Discover the perfect blend of space, privacy, and country living with this impressive two-story home nestled on approximately 22 beautiful acres just minutes from town. Offering over 5,000 square feet of living space, this property features 4-6 bedrooms, 3 full bathrooms, and 1 half bath, providing plenty of room for family, guests, or multigenerational living. Step inside to an inviting open entry that leads to spacious living areas designed for both everyday living and entertaining. The home offers two living rooms, one of which features a dry bar and makes an ideal game room or media space. A dedicated office provides the perfect work-from-home setup, while the sunroom offers peaceful views of the surrounding property. The primary suite is conveniently located downstairs, creating a private retreat separate from the additional bedrooms upstairs. Outside, you’ll enjoy relaxing on the patio overlooking the pond, taking in the scenic views and peaceful setting. The property also features a circle driveway, a new roof, and plenty of open acreage for recreation, livestock, or simply enjoying the outdoors. If you’ve been searching for a spacious country estate with room to spread out while still being just a few minutes from the conveniences of town, this exceptional property is one you won’t want to miss. Schedule your private showing today!
Contingent
Price increase: $4.9K (6/27)
$649,900
126 County Road 4212, Jacksonville, TX 75766
4beds
5,004sqft
Single Family Residence
Built in 1986
22 Acres Lot
$617,800 Zestimate®
$130/sqft
$-- HOA
What's special
Two-story homeDedicated officeInviting open entryCircle drivewayDry barNew roofPatio overlooking the pond
- 50 days |
- 140 |
- 15 |
Zillow last checked:
Listing updated:
Listed by:
Megan Hogg 903-721-5801,
Showcase Realty
Source: GTARMLS,MLS#: 26008986
Facts & features
Interior
Bedrooms & bathrooms
- Bedrooms: 4
- Bathrooms: 4
- Full bathrooms: 3
- 1/2 bathrooms: 1
Rooms
- Room types: Game Room, Office, Family Room, Utility Room, 2 Living Areas
Primary bedroom
- Level: Main
Bedroom
- Features: Guest Bedroom Split
Bathroom
- Features: Shower Only, Shower and Tub, Dressing Area, Walk-In Closet(s)
Dining room
- Features: Separate Formal Dining
Heating
- Central Electric
Cooling
- Central Electric
Appliances
- Included: Range/Oven-Electric, Dishwasher, Refrigerator
Features
- Ceiling Fan(s)
- Windows: Skylight(s)
- Has fireplace: Yes
- Fireplace features: Wood Burning
Interior area
- Total structure area: 5,004
- Total interior livable area: 5,004 sqft
Property
Parking
- Total spaces: 4
- Parking features: Garage
- Garage spaces: 4
Features
- Levels: Two
- Patio & porch: Patio Covered
- Pool features: None
- Fencing: Partial
Lot
- Size: 22 Acres
- Topography: Rolling
- Residential vegetation: Unknown Timber
Details
- Additional structures: Storage
- Parcel number: 106893000
- Special conditions: None
Construction
Type & style
- Home type: SingleFamily
- Architectural style: Traditional
- Property subtype: Single Family Residence
Materials
- Brick and Wood
- Foundation: Slab
- Roof: Composition
Condition
- Year built: 1986
Utilities & green energy
- Gas: None
- Sewer: Septic Tank
Community & HOA
Location
- Region: Jacksonville
Financial & listing details
- Price per square foot: $130/sqft
- Tax assessed value: $810,170
- Annual tax amount: $5,801
- Date on market: 6/27/2026
- Listing terms: Conventional,FHA,VA Loan,Cash
Estimated market value
$617,800
$587,000 - $649,000
$3,077/mo
Price history
| Date | Event | Price |
|---|---|---|
| 7/24/2026 | Contingent | $649,900$130/sqft |
Source:  GTARMLS #26008986 Report a problem GTARMLS #26008986 Report a problem | ||
| 6/27/2026 | Price change | $649,900+0.8%$130/sqft |
Source: GTARMLS #26008986 Report a problem | ||
| 5/29/2026 | Price change | $644,9950%$129/sqft |
Source: GTARMLS #25015827 Report a problem | ||
| 2/18/2026 | Price change | $645,000-0.8%$129/sqft |
Source: GTARMLS #25015827 Report a problem | ||
| 1/7/2026 | Price change | $650,000-5.6%$130/sqft |
Source: GTARMLS #25015827 Report a problem | ||
| 10/27/2025 | Price change | $688,900-0.1%$138/sqft |
Source: GTARMLS #25015827 Report a problem | ||
| 10/5/2025 | Price change | $689,500-7.9%$138/sqft |
Source: GTARMLS #25007080 Report a problem | ||
| 9/12/2025 | Price change | $749,000-5.1%$150/sqft |
Source: GTARMLS #25007080 Report a problem | ||
| 7/26/2025 | Price change | $789,000-1.3%$158/sqft |
Source: GTARMLS #25007080 Report a problem | ||
| 5/9/2025 | Listed for sale | $799,000+110.8%$160/sqft |
Source: GTARMLS #25007080 Report a problem | ||
| 8/10/2020 | Sold | -- |
Source: GTARMLS #10114252 Report a problem | ||
| 4/28/2020 | Listing removed | $379,000$76/sqft |
Source: Keller Williams Realty-Tyler #10117036 Report a problem | ||
| 3/28/2020 | Pending sale | $379,000$76/sqft |
Source: Keller Williams Realty-Tyler #10117036 Report a problem | ||
| 2/19/2020 | Price change | $379,000-4.1%$76/sqft |
Source: Keller Williams Realty-Tyler #10117036 Report a problem | ||
| 2/13/2020 | Price change | $395,000+4.2%$79/sqft |
Source: Keller Williams Realty-Tyler #10117036 Report a problem | ||
| 2/6/2020 | Pending sale | $379,000$76/sqft |
Source: Keller Williams Realty-Tyler #10117036 Report a problem | ||
| 1/24/2020 | Price change | $379,000-4.1%$76/sqft |
Source: Keller Williams Realty-Tyler #10117036 Report a problem | ||
| 10/3/2019 | Price change | $395,000-1%$79/sqft |
Source: Keller Williams Realty-Tyler #10117036 Report a problem | ||
| 9/16/2019 | Price change | $399,000-6.1%$80/sqft |
Source: CENTURY 21 Action Team #10108085 Report a problem | ||
| 9/3/2019 | Price change | $425,000-14.8%$85/sqft |
Source: CENTURY 21 Action Team #10108085 Report a problem | ||
| 5/6/2019 | Listed for sale | $499,000$100/sqft |
Source: Century 21 Action Team #10108085 Report a problem | ||
Public tax history
| Year | Property taxes | Tax assessment |
|---|---|---|
| 2025 | -- | $657,821 +3.8% |
| 2024 | $379 -80% | $633,752 +15% |
| 2023 | $1,894 | $551,154 +17.4% |
| 2022 | -- | $469,469 +10.1% |
| 2021 | $1,919 -36.4% | $426,280 -17.7% |
| 2020 | $3,019 | $517,920 +11.4% |
| 2019 | -- | $464,830 +2.8% |
| 2018 | -- | $452,170 +8.8% |
| 2017 | -- | $415,770 +7.5% |
| 2016 | -- | $386,590 +3.9% |
| 2015 | -- | $371,930 +8.4% |
| 2014 | -- | $343,240 +3.6% |
| 2012 | -- | $331,340 -0.8% |
| 2011 | -- | $334,020 -4.2% |
| 2010 | -- | $348,830 +3.3% |
| 2009 | -- | $337,550 +2.1% |
| 2008 | -- | $330,490 +1.8% |
| 2007 | -- | $324,750 |
Find assessor info on the county website
Monthly payment
Est. payment
Payment breakdown
Explore the cost of this home by adjusting the details. Changes won't be saved.Climate risks
Neighborhood: 75766
Nearby schools
GreatSchools rating
- 5/10Fred Douglass Elementary SchoolGrades: PK-4Distance: 2.2 mi
- 4/10Jacksonville Middle SchoolGrades: 7-8Distance: 2 mi
- 5/10Jacksonville High SchoolGrades: 9-12Distance: 3.3 mi
Schools provided by the listing agent
- Elementary: Fred Douglass
- Middle: Jacksonville
- High: Jacksonville
Source: GTARMLS. This data may not be complete. We recommend contacting the local school district to confirm school assignments for this home.
- $207,800-- bd-- ba896 sqft136 County Road 4212, Jacksonville, TX 75766Off Market
- $155,4003 bd10 ba1.2k sqft200 County Road 4212, Jacksonville, TX 75766Off Market
- $84,6505.89 acres3519 State Highway 135 N, Jacksonville, TX 75766Off Market
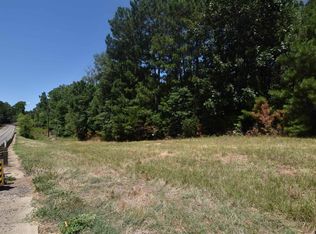
- $173,500-- bd-- ba1.7k sqft250 County Road 4212, Jacksonville, TX 75766Off Market
- $219,600-- bd-- ba1.6k sqft3399 State Highway 135 N, Jacksonville, TX 75766Off Market
- $314,700-- bd-- ba1.6k sqft3711 State Highway 135 N, Jacksonville, TX 75766Off Market
- $201,3002 bd5 ba645 sqft3370 State Highway 135 N, Jacksonville, TX 75766Off Market
- $37,300-- bd-- ba1.1k sqft3370 State Highway 135 N, Jacksonville, TX 75766Off Market
A local agent can set up tours, give advice and negotiate with sellers.
Similar homes
- $575,0004 bd3 ba3.3k sqft15911 Us Highway 79 E, Jacksonville, TX 75766For Sale
 MLS ID #26010220, Sarah Branch, The Agency Tyler. GTARMLS
 - $585,0003 bd2 ba3.1k sqft1639 SE Loop 456, Jacksonville, TX 75766For Sale
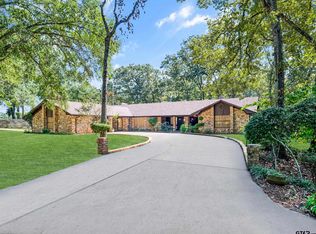 MLS ID #25015473, Kelly Taber, eXp Realty LLC. GTARMLS
 - $699,0004 bd4 ba3.7k sqft264 County Road 1431, Jacksonville, TX 75766For Sale
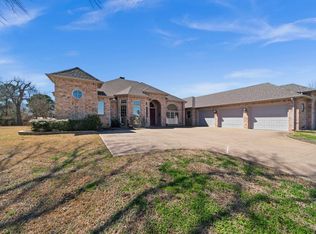 MLS ID #26002696, Lisa Williams, Realty One Group Rose. GTARMLS
 - $599,9005 bd5 ba6.1k sqft19413 Us Highway 79 E, Jacksonville, TX 75766For Sale
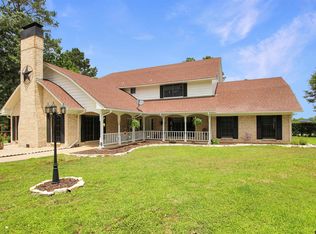 MLS ID #26009131, Rebecca Burks, RE/MAX Professionals. GTARMLS
 - $649,0004 bd4 ba4k sqft364 County Road 1605, Jacksonville, TX 75785For SaleMLS ID #26009703, Michael Smith, Ebby Halliday - Tyler. GTARMLS
- $479,0003 bd4 ba3.9k sqft1248 Canada St, Jacksonville, TX 75766For SaleMLS ID #26008984, Vickie Lough, Premier Homes & Properties Realty. GTARMLS
- $744,0004 bd2 ba3k sqft248 County Road 3149, Jacksonville, TX 75766For SaleMLS ID #26009536, Susan Brock, Mossy Oak Properties of Texas - Jacksonville Group. GTARMLS
- $585,0006 bd3 ba4.8k sqft601-611 Canada St, Jacksonville, TX 75766For SaleMLS ID #26003880, Dawn McLarry, McLarry Property Group. GTARMLS
- $675,0004 bd3 ba2.7k sqft494 County Road 4403, Jacksonville, TX 75766For SaleMLS ID #26005032, Charles Jett, Century 21 Action Team. GTARMLS
- $475,0004 bd3 ba2.8k sqft1901 Byrd Rd, Jacksonville, TX 75766For SaleMLS ID #25014557, Julie Joy, Century 21 Action Team. GTARMLS
- $395,0003 bd4 ba3.3k sqft1610 Meadowhill Dr, Jacksonville, TX 75766For SaleMLS ID #26010569, Tonya Sanford, Premier Homes & Properties Realty. GTARMLS
- $640,0004 bd4 ba3.4k sqft20774 Virginia Rd, Flint, TX 75762For SaleMLS ID #26011121, Judy Hooker, Southern Charm Real Estate. GTARMLS
- $760,0002 bd3 ba2.6k sqft2940 County Road 3113, Jacksonville, TX 75766For SaleMLS ID #26008911, Dee Martin, RE/MAX Alight. GTARMLS
- $375,0005 bd3 ba3.1k sqft1007 Canada St, Jacksonville, TX 75766For SaleMLS ID #26006373, Pamela Johnston, The Property Shoppe - eXp Realty, LLC. GTARMLS
- $750,0003 bd2 ba3.9k sqft1905 County Road 3108, Jacksonville, TX 75766For SaleMLS ID #25013418, Dana Staples, Staples Sotheby's International Realty. GTARMLS
- $630,0004 bd3 ba3.4k sqft6335 County Road 3602, Bullard, TX 75757For SaleMLS ID #21110489, Rhonda Johnson. NTREIS
- $469,0004 bd3 ba2.7k sqft4850 County Road 1405, Jacksonville, TX 75766For SaleMLS ID #26010339, Megan Hogg, Showcase Realty. GTARMLS
- $399,9005 bd4 ba4.6k sqft616 El Paso St, Jacksonville, TX 75766For SaleMLS ID #25009833, Trae Gardner, Stonebridge Realty Group. GTARMLS
- $675,0004 bd3 ba3.7k sqft19135 Bynum Dr, Flint, TX 75762For SaleMLS ID #26006517, Judy Kunzman, Keller Williams Realty-Tyler. GTARMLS
- $639,0004 bd3 ba3.4k sqft17332 Pintail Dr, Flint, TX 75762For SaleMLS ID #26008205, Ann Hall, Coldwell Banker Apex, REALTORS. GTARMLS
