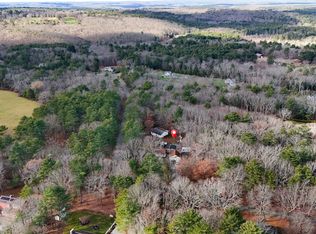
Enter this property with a long winding driveway to the home nestled and surrounding by woods. 10.25 Acres zoned AG-2.Three bay Garage attached with an above Covered Deck for large family gatherings! Plus a separate Garage with front and back doors. Outdoor Wood Boiler to heat your home, Patio and Heated Inground Pool, Irrigation system and underground Utilities. Primary Bedroom with his and her closets and bath with a Jaccuzi tub and radiant heat in the floors. Kitchen has a huge center island with a breakfast nook and formal dining, Tiled counters along with tile flooring , 3 Bdrms, 3 baths. Step up Living Room with a Center Stone Fireplace, Bar, Wood Flooring, Spiral staircase to upper level for office space. Lower level has a Den and exercise area and Sauna Room. Security System. Close to Mass and RI lines. Shopping and Golfing nearby. So much to view.Very unique home. Don't Hesitate Call Today for your private showing.
Under contract
$1,200,000
126 East Putnam Road, Putnam, CT 06260
3beds
3,430sqft
Single Family Residence
Built in 1998
10.25 Acres Lot
$-- Zestimate®
$350/sqft
$-- HOA
What's special
Three bay garage attachedSauna roomLong winding drivewayTile flooringHeated inground poolBreakfast nookIrrigation system
- 29 days
- 839
- 29
Zillow last checked:
Listing updated:
Listed by:
Rachel M. Sposato (860)234-1343,
Berkshire Hathaway NE Prop. 860-928-1995
Source: Smart MLS,MLS#: 24199723
Facts & features
Interior
Bedrooms & bathrooms
- Bedrooms: 3
- Bathrooms: 4
- Full bathrooms: 4
Rooms
- Room types: Steam/Sauna
Primary bedroom
- Level: Main
Bedroom
- Level: Main
Bedroom
- Level: Main
Dining room
- Level: Main
Family room
- Level: Lower
Kitchen
- Level: Main
Living room
- Level: Main
Office
- Level: Upper
Heating
- Hot Water, Oil
Cooling
- Ceiling Fan(s), Central Air
Appliances
- Included: Gas Cooktop, Gas Range, Range Hood, Refrigerator, Ice Maker, Dishwasher, Disposal, Wine Cooler
- Laundry: Lower Level
Features
- Central Vacuum, Open Floorplan, Sauna
- Basement: Full
- Attic: Access Via Hatch
- Number of fireplaces: 2
Interior area
- Total structure area: 3,430
- Total interior livable area: 3,430 sqft
- Finished area above ground: 3,430
Property
Parking
- Total spaces: 4
- Parking features: Detached, Covered, Garage Door Opener
- Garage spaces: 4
Features
- Patio & porch: Porch, Covered, Patio
- Exterior features: Garden, Underground Sprinkler
- Has private pool: Yes
- Pool features: Heated, In Ground
Lot
- Size: 10.25 Acres
- Features: Secluded, Rear Lot, Wooded, Level, Sloped, Landscaped
Details
- Parcel number: 2311205
- Zoning: AG-2
- Other equipment: Generator
Construction
Type & style
- Home type: SingleFamily
- Architectural style: Ranch
- Property subtype: Single Family Residence
Materials
- Clapboard
- Foundation: Concrete Perimeter
- Roof: Asphalt
Condition
- New construction: No
- Year built: 1998
Utilities & green energy
- Sewer: Septic Tank
- Water: Well
- Utilities for property: Underground Utilities, Cable Available
Community & HOA
Community
- Features: Golf, Shopping/Mall
- Security: Security System
- Subdivision: East Putnam
HOA
- Has HOA: No
Location
- Region: Putnam
Financial & listing details
- Price per square foot: $350/sqft
- Tax assessed value: $547,100
- Annual tax amount: $10,559
- Date on market: 9/4/2026
Estimated market value
Not available
Estimated sales range
Not available
Not available
Price history
| Date | Event | Price |
|---|---|---|
| 9/24/2026 | Pending sale | $1,200,000$350/sqft |
Source:  Smart MLS #24199723 Report a problem Smart MLS #24199723 Report a problem | ||
| 9/4/2026 | Listed for sale | $1,200,000$350/sqft |
Source: Smart MLS #24199723 Report a problem | ||
Public tax history
| Year | Property taxes | Tax assessment |
|---|---|---|
| 2025 | $10,559 -19.4% | $547,100 +5.8% |
| 2024 | $13,106 +59.7% | $517,200 +51.2% |
| 2023 | $8,207 +4.8% | $342,100 |
| 2022 | $7,831 +1.1% | $342,100 |
| 2021 | $7,745 | $342,100 |
| 2020 | $7,745 +12.2% | $342,100 +18.2% |
| 2019 | $6,905 +5.4% | $289,400 |
| 2018 | $6,552 +3.9% | $289,400 |
| 2017 | $6,309 +16.3% | $289,400 |
| 2016 | $5,423 +4.6% | $289,400 |
| 2015 | $5,186 +7.6% | $289,400 -0.5% |
| 2014 | $4,819 | $290,800 |
| 2013 | $4,819 +10.9% | $290,800 |
| 2012 | $4,345 +7.2% | $290,800 |
| 2011 | $4,054 -6.7% | $290,800 |
| 2010 | $4,345 | $290,800 |
| 2009 | $4,345 +1.5% | $290,800 +7.9% |
| 2008 | $4,282 +4.4% | $269,500 |
| 2007 | $4,102 +7% | $269,500 |
| 2006 | $3,832 +4.9% | $269,500 |
| 2005 | $3,652 -5.6% | $269,500 |
| 2004 | $3,867 +15% | $269,500 +38.2% |
| 2003 | $3,364 | $195,000 |
Find assessor info on the county website
Monthly payment
Est. payment
Payment breakdown
Explore the cost of this home by adjusting the details. Changes won't be saved.Climate risks
Neighborhood: 06260
Nearby schools
Schools provided by the listing agent
- Elementary: Putnam
- High: Putnam
Source: Smart MLS. This data may not be complete. We recommend contacting the local school district to confirm school assignments for this home.
Similar homes
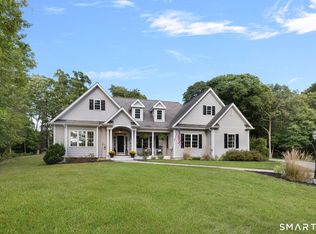
- $1,300,0003 bd5 ba3.7k sqft44 Blood Road, Putnam, CT 06260For Sale

 MLS ID #24199467, Ashley Walker, Kazantzis Real Estate, LLC. Smart MLS
 - $619,9004 bd3 ba3.2k sqft49 Fox Road, Putnam, CT 06260For Sale
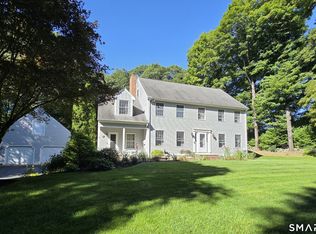 MLS ID #24206751, Christopher J. Campolito, Campolito Realty Group. Smart MLS
 - $675,0003 bd3 ba2.7k sqft71 Rhode Island Line Road, Putnam, CT 06260For Sale
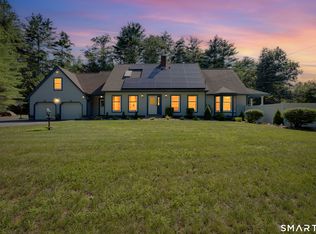 MLS ID #24195260, Skyla Gagnon, RE/MAX Bell Park Realty. Smart MLS
 - $789,0003 bd3 ba3.9k sqft332 Ravenelle Road, Thompson, CT 06255For Sale
 MLS ID #24204987, Kevin D. Rockoff, Rockoff Realty. Smart MLS
 - $799,0003 bd3 ba2.2k sqft884 Reynolds Rd, Glocester, RI 02814For Sale
 MLS ID #1424364, Nancy Potts, Coldwell Banker Realty. StateWide MLS RI
 - $1,200,0004 bd4 ba3.4k sqft35 E Lantern Rd, Smithfield, RI 02917For SaleMLS ID #1418569, Joseph Mullen, BHHS Pinnacle Realty. StateWide MLS RI
- $674,9003 bd2 ba2.3k sqft751 Quaddick Town Farm Road, Thompson, CT 06277For SaleMLS ID #24197370, Ryan Lajoie, Johnston & Associates Real Estate, LLC. Smart MLS
- $1,275,0004 bd4 ba3.8k sqft95 Pole Bridge Road, Woodstock, CT 06281For SaleMLS ID #24185273, Kate Lombardi, Coccomo Real Estate LLC. Smart MLS
- $975,0006 bd5 ba4.6k sqft354 Pomfret Street, Pomfret, CT 06259For SaleMLS ID #24206911, Skyla Gagnon, RE/MAX Bell Park Realty. Smart MLS
- $875,0004 bd5 ba3.4k sqft48 Grey Fox Landing, Woodstock, CT 06281For SaleMLS ID #24180671, Lynn T. Converse, RE/MAX Bell Park Realty. Smart MLS
- $1,425,0004 bd5 ba5k sqft329 Route 198, Woodstock, CT 06281For SaleMLS ID #24205041, Ryan Braunagel, Keller Williams Realty Prtnrs.. Smart MLS
- $949,9004 bd2 ba2.3k sqft564 Hubbard Road, Killingly, CT 06241For SaleMLS ID #24189396, Sheena Ruggirello, Real Broker CT, LLC. Smart MLS
- $779,9005 bd3 ba4.3k sqft40 Searles Road, Pomfret, CT 06259For SaleMLS ID #24202466, Parker Russell, Keller Williams Realty North Central. Smart MLS
- $1,300,0005 bd6 ba4k sqft32 Equestrian Way, Cranston, RI 02921For SaleMLS ID #1423800, Lorena Childress, REMAX Revolution. StateWide MLS RI
- $749,9003 bd3 ba2k sqft50 Swedetown Road, Pomfret, CT 06259For SaleMLS ID #24178039, Carol L. Ryniewicz, CR Premier Properties. Smart MLS
- $625,0004 bd3 ba4.5k sqft89 John Perry Road, Eastford, CT 06242For SaleMLS ID #24210501, Kristen Kaskela, Berkshire Hathaway NE Prop.. Smart MLS
- $979,0004 bd3 ba2.8k sqft22 Brook View Dr, Scituate, RI 02831For SaleMLS ID #1423101, Joy Riley, Westcott Properties. StateWide MLS RI
- $615,0004 bd3 ba3.1k sqft245 Albee Rd, Uxbridge, MA 01569For SaleMLS ID #1423019, Barbara O'Hara, NorthStar Real Estate. StateWide MLS RI
