Located in the affordable tax district of E. Putnam, this highly sought after designed, young, Ranch style home has everything you have been looking for & more. Designed for energy efficiency, this nearly 2,500 sq. ft. 3 bedroom 2 bathroom home features a geothermal heating & cooling system, Hardi board siding, added insulation, generator ready, central vac, underground utilities, all on a wooded & private almost 2.5 AC. Upon entering you will be greeted by an open floor plan, slate tile flooring, wainscoting, crown molding, & 9 ft. ceilings. A propane fireplace in the living room will take the chill out as you enjoy the entrance to the rear patio space. The kitchen is a chef's dream-plenty of working space, high end s/s appliances (6 burner stove) double ovens, quartz counters along with an eating space area in addition to the formal dining room. Primary bedroom suite ft. Lighted tray ceiling, double walk-in closets, along w/large tiled shower-5 heads, double sinks & radiant floor heating. The two additional bedrooms are generous in sized with ample closet space. First floor laundry room out of a decorating magazine! The basement has over &00 sq. ft. of finished basement space-room for office, family room, & guests' area. The garage ft. 2 oversized bays along with a 3rd bay for the tractor/motorcycle/golf cart. All new lighting throughout, updated smart home thermostats, paved driveway with plenty of parking, the list goes on. Professional photos to follow shortly.
Under contract
$799,900
15 Brookside Landing, Putnam, CT 06260
3beds
3,278sqft
Single Family Residence
Built in 2010
2.45 Acres Lot
$-- Zestimate®
$244/sqft
$-- HOA
What's special
- 20 days
- 1,962
- 73
Zillow last checked:
Listing updated:
Listed by:
Ryan Lajoie (860)428-6446,
Johnston & Associates Real Estate, LLC 860-923-3377
Source: Smart MLS,MLS#: 24207595
Facts & features
Interior
Bedrooms & bathrooms
- Bedrooms: 3
- Bathrooms: 2
- Full bathrooms: 2
Primary bedroom
- Level: Main
Bedroom
- Level: Main
Bedroom
- Level: Main
Primary bathroom
- Level: Main
Bathroom
- Level: Main
Den
- Level: Main
Dining room
- Level: Main
Family room
- Level: Lower
Kitchen
- Level: Main
Living room
- Level: Main
Heating
- Forced Air, Geothermal
Cooling
- Central Air
Appliances
- Included: Gas Range, Oven/Range, Microwave, Range Hood, Refrigerator, Dishwasher, Wine Cooler, Water Heater, Electric Water Heater
- Laundry: Main Level
Features
- Central Vacuum, Open Floorplan, Smart Thermostat
- Doors: Storm Door(s)
- Windows: Thermopane Windows
- Basement: Full,Heated,Partially Finished,Concrete
- Attic: Pull Down Stairs
- Number of fireplaces: 1
Interior area
- Total structure area: 3,278
- Total interior livable area: 3,278 sqft
- Finished area above ground: 2,478
- Finished area below ground: 800
Video & virtual tour
Property
Parking
- Total spaces: 6
- Parking features: Attached, Paved, Driveway, Garage Door Opener, Private
- Attached garage spaces: 3
- Has uncovered spaces: Yes
Features
- Patio & porch: Deck, Patio
- Exterior features: Rain Gutters
Lot
- Size: 2.45 Acres
- Features: Few Trees, Level, Cul-De-Sac
Details
- Parcel number: 2516626
- Zoning: AG-2
- Other equipment: Generator Ready
Construction
Type & style
- Home type: SingleFamily
- Architectural style: Ranch
- Property subtype: Single Family Residence
Materials
- Clapboard, HardiPlank Type
- Foundation: Concrete Perimeter
- Roof: Asphalt
Condition
- New construction: No
- Year built: 2010
Utilities & green energy
- Sewer: Septic Tank
- Water: Well
- Utilities for property: Underground Utilities, Cable Available
Green energy
- Energy efficient items: HVAC, Thermostat, Doors, Windows
Community & HOA
Community
- Subdivision: East Putnam
HOA
- Has HOA: No
Location
- Region: Putnam
Financial & listing details
- Price per square foot: $244/sqft
- Tax assessed value: $424,500
- Annual tax amount: $8,193
- Date on market: 9/16/2026
Estimated market value
Not available
Estimated sales range
Not available
Not available
Price history
| Date | Event | Price |
|---|---|---|
| 9/27/2026 | Pending sale | $799,900$244/sqft |
Source:  Smart MLS #24207595 Report a problem Smart MLS #24207595 Report a problem | ||
| 9/24/2026 | Listed for sale | $799,900+48.1%$244/sqft |
Source: Smart MLS #24207595 Report a problem | ||
| 5/30/2023 | Sold | $540,000$165/sqft |
Source: Public Record Report a problem | ||
Public tax history
| Year | Property taxes | Tax assessment |
|---|---|---|
| 2025 | $8,193 -20% | $424,500 +5% |
| 2024 | $10,245 +63.1% | $404,300 +54.4% |
| 2023 | $6,281 +4.8% | $261,800 |
| 2022 | $5,993 +1.1% | $261,800 |
| 2021 | $5,927 | $261,800 |
| 2020 | $5,927 +15.1% | $261,800 +21.3% |
| 2019 | $5,151 +5.4% | $215,900 |
| 2018 | $4,888 +3.8% | $215,900 |
| 2017 | $4,707 +16.3% | $215,900 |
| 2016 | $4,046 +4.6% | $215,900 |
| 2015 | $3,869 -8.7% | $215,900 -15.6% |
| 2014 | $4,237 | $255,700 |
| 2013 | $4,237 +10.9% | $255,700 |
| 2012 | $3,820 +7.2% | $255,700 |
| 2011 | $3,564 | $255,700 |
Find assessor info on the county website
Monthly payment
Est. payment
Payment breakdown
Explore the cost of this home by adjusting the details. Changes won't be saved.Climate risks
Neighborhood: 06260
Nearby schools
Schools provided by the listing agent
- Elementary: Putnam
- Middle: Putnam
- High: Putnam
Source: Smart MLS. This data may not be complete. We recommend contacting the local school district to confirm school assignments for this home.

Similar homes
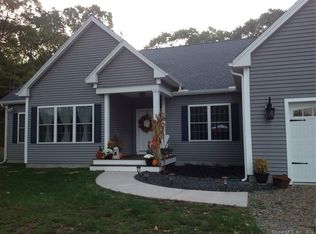
- $675,0003 bd3 ba2.7k sqft71 Rhode Island Line Road, Putnam, CT 06260For Sale
 MLS ID #24195260, Skyla Gagnon, RE/MAX Bell Park Realty. Smart MLS
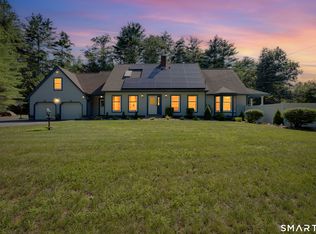
 - $789,0003 bd3 ba3.9k sqft332 Ravenelle Rd, North Grosvenordale, CT 06255For Sale
 MLS ID #73586961, Kevin Rockoff, Rockoff Realty, LLC. MLS PIN
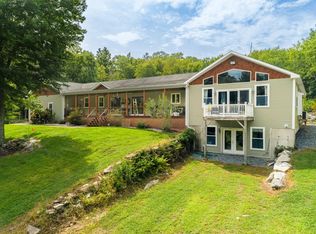
 - $599,9994 bd3 ba3.2k sqft49 Fox Road, Putnam, CT 06260For Sale
 MLS ID #24206751, Christopher J. Campolito, Campolito Realty Group. Smart MLS
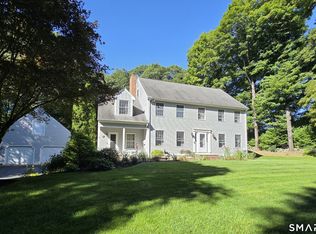
 - $799,0003 bd3 ba2.2k sqft884 Reynolds Rd, Glocester, RI 02814For Sale

 MLS ID #1424364, Nancy Potts, Coldwell Banker Realty. StateWide MLS RI
 - $875,0004 bd5 ba3.4k sqft48 Grey Fox Landing, Woodstock, CT 06281For SaleMLS ID #24180671, Lynn T. Converse, RE/MAX Bell Park Realty. Smart MLS
- $674,9003 bd2 ba2.3k sqft751 Quaddick Town Farm Road, Thompson, CT 06277For SaleMLS ID #24197370, Ryan Lajoie, Johnston & Associates Real Estate, LLC. Smart MLS
- $799,9994 bd4 ba2.6k sqft225 Rice City Rd, Coventry, RI 02827For SaleMLS ID #1422944, Julie Pettigrew, RI Real Estate Services. StateWide MLS RI
- $779,9005 bd3 ba4.3k sqft40 Searles Road, Pomfret, CT 06259For SaleMLS ID #24202466, Parker Russell, Keller Williams Realty North Central. Smart MLS
- $825,0005 bd4 ba3.1k sqft20 Lincoln Dr, North Smithfield, RI 02896For SaleMLS ID #1423826, Manny Correia, Stone & Vale. StateWide MLS RI
- $799,9004 bd3 ba2.9k sqft233 Fire Tower Road, Pomfret, CT 06259For SaleMLS ID #24193491, Christine Johnson, RE/MAX One. Smart MLS
- $799,0005 bd3 ba4k sqft26 Beecher Road, Brooklyn, CT 06234For SaleMLS ID #24204013, Mae Lyons, Stonehouse Real Estate Co., LLC. Smart MLS
- $749,9003 bd3 ba2k sqft50 Swedetown Road, Pomfret, CT 06259For SaleMLS ID #24178039, Carol L. Ryniewicz, CR Premier Properties. Smart MLS
- $799,9003 bd3 ba3.1k sqft1496 Victory Hwy, Burrillville, RI 02858For SaleMLS ID #1414189, Norm Jolicoeur, American Homes & Commercial RE. StateWide MLS RI
- $699,9004 bd4 ba3.6k sqftGrandview Estates, Putnam, CT 06260For SaleMLS ID #24150988, Jennie Kesselman, Berkshire Hathaway NE Prop.. Smart MLS
