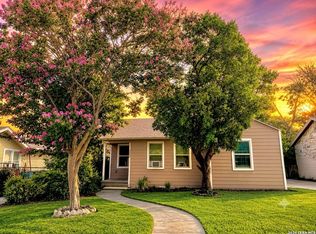
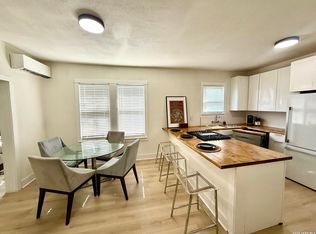
Home is being prepared for professional photos. Interior cleaning, painting, new toilets. etc.
Coming soon
$199,999
126 GREER ST, San Antonio, TX 78210
3beds
1,163sqft
:
Get pre-qualified$1,452/mo
Single Family Residence
Built in 1939
6,272 Square Feet Lot
$-- Zestimate®
$172/sqft
$-- HOA
What's special
- 4 days |
- 37 |
- 3 |
Zillow last checked:
Listing updated:
Listed by:
Erica Salazar TREC #752678 (210) 204-3309,
1st Choice Realty Group
Source: LERA MLS,MLS#: 1998497
Facts & features
Interior
Bedrooms & bathrooms
- Bedrooms: 3
- Bathrooms: 1
- Full bathrooms: 1
Primary bedroom
- Features: Ceiling Fan(s)
- Area: 132
- Dimensions: 12 x 11
Bedroom 2
- Area: 121
- Dimensions: 11 x 11
Bedroom 3
- Area: 110
- Dimensions: 11 x 10
Kitchen
- Area: 72
- Dimensions: 9 x 8
Living room
- Area: 225
- Dimensions: 15 x 15
Heating
- Central, Natural Gas
Cooling
- Central Air
Appliances
- Included: Microwave, Range
- Laundry: Washer Hookup, Dryer Connection
Features
- One Living Area, Separate Dining Room, Breakfast Bar, Utility Room Inside, Ceiling Fan(s)
- Flooring: Wood, Laminate
- Has fireplace: No
- Fireplace features: Not Applicable
Interior area
- Total interior livable area: 1,163 sqft
Property
Parking
- Total spaces: 1
- Parking features: One Car Garage
- Garage spaces: 1
Features
- Levels: One
- Stories: 1
- Has spa: Yes
- Spa features: Heated
Lot
- Size: 6,272 Square Feet
Details
- Parcel number: 016880050130
Construction
Type & style
- Home type: SingleFamily
- Property subtype: Single Family Residence
Materials
- Siding
- Roof: Composition
Condition
- Pre-Owned
- New construction: No
- Year built: 1939
Utilities & green energy
- Sewer: Sewer System
Community & HOA
Community
- Features: None
- Subdivision: Highland Park
Location
- Region: San Antonio
Financial & listing details
- Price per square foot: $172/sqft
- Tax assessed value: $218,020
- Annual tax amount: $5,320
- Price range: $200K - $200K
- Date on market: 7/22/2026
- Listing terms: Conventional,FHA,VA Loan,Cash
Estimated market value
Not available
Estimated sales range
Not available
$1,375/mo
Price history
| Date | Event | Price |
|---|---|---|
| 5/24/2017 | Sold | -- |
Source:  LERA MLS #1227603 Report a problem LERA MLS #1227603 Report a problem | ||
| 4/18/2017 | Listed for sale | $142,500+1.9%$123/sqft |
Source: RE/MAX North-San Antonio #1227603 Report a problem | ||
| 3/7/2017 | Listing removed | $139,900$120/sqft |
Source: RE/MAX North-San Antonio #1227603 Report a problem | ||
| 3/2/2017 | Listed for sale | $139,900+157.2%$120/sqft |
Source: RE/MAX North-San Antonio #1227603 Report a problem | ||
| 7/22/2016 | Listing removed | -- |
Source: Auction.com Report a problem | ||
| 7/14/2016 | Listed for sale | -- |
Source: Auction.com Report a problem | ||
| 6/8/2016 | Listing removed | -- |
Source: Auction.com Report a problem | ||
| 6/7/2016 | Price change | $54,393+36%$47/sqft |
Source: Auction.com Report a problem | ||
| 6/3/2016 | Price change | $40,000$34/sqft |
Source: Auction.com Report a problem | ||
| 5/20/2016 | Listed for sale | -- |
Source: Auction.com Report a problem | ||
| 3/10/2005 | Sold | -- |
Source: LERA MLS #521122 Report a problem | ||
Public tax history
| Year | Property taxes | Tax assessment |
|---|---|---|
| 2025 | $3,149 -12.1% | $218,020 +0.5% |
| 2024 | $3,584 +2.9% | $216,850 +4.6% |
| 2023 | $3,482 -17.2% | $207,305 +10% |
| 2022 | $4,207 +8.2% | $188,459 +10% |
| 2021 | $3,890 | $171,326 +10% |
| 2020 | $3,890 +10.4% | $155,751 +10% |
| 2019 | $3,524 | $141,592 +10% |
| 2018 | $3,524 +68.6% | $128,720 +74.7% |
| 2017 | $2,091 +48.7% | $73,670 +16.5% |
| 2016 | $1,406 +11.2% | $63,250 +5.6% |
| 2015 | $1,264 | $59,906 +10% |
| 2014 | $1,264 | $54,460 +2.2% |
| 2013 | -- | $53,300 -2% |
| 2012 | -- | $54,390 -8.1% |
| 2011 | -- | $59,200 -5.3% |
| 2010 | -- | $62,500 +0.1% |
| 2009 | -- | $62,440 -1.3% |
| 2008 | -- | $63,260 +4.2% |
| 2007 | -- | $60,690 +1.2% |
| 2006 | -- | $59,980 +11.7% |
| 2005 | -- | $53,700 |
| 2004 | -- | -- |
| 2003 | -- | -- |
| 2002 | -- | -- |
| 2001 | -- | -- |
| 2000 | -- | -- |
Find assessor info on the county website
Monthly payment
Est. payment
Payment breakdown
Explore the cost of this home by adjusting the details. Changes won't be saved.Climate risks
Neighborhood: Highland Park
Nearby schools
GreatSchools rating
- 4/10Eloise Japhet Elementary SchoolGrades: PK-5Distance: 0.3 mi
- 1/10Juvenile Detent CenterGrades: 6-12Distance: 1 mi
- 4/10Brackenridge High SchoolGrades: 9-12Distance: 1.5 mi
Schools provided by the listing agent
- Elementary: Japhet
- Middle: Page Middle
- High: Brackenridge
- District: San Antonio I.S.D.
Source: LERA MLS. This data may not be complete. We recommend contacting the local school district to confirm school assignments for this home.
- $138,5002 bd1 ba1.2k sqft130 Greer St, San Antonio, TX 78210Off Market
- $162,8003 bd1 ba1.4k sqft122 Greer St, San Antonio, TX 78210Off Market
- $148,2002 bd1 ba1.1k sqft136 Greer St, San Antonio, TX 78210Off Market
- $128,3002 bd1 ba864 sqft118 Greer St, San Antonio, TX 78210Off Market
- $143,0003 bd1 ba1.1k sqft129 Haggin St, San Antonio, TX 78210Off Market
- $165,7003 bd1 ba1.4k sqft140 Greer St, San Antonio, TX 78210Off Market
- $149,0002 bd1 ba1.1k sqft121 Haggin St, San Antonio, TX 78210Off Market
- $160,6403 bd1 ba1.4k sqft133 Haggin St, San Antonio, TX 78210Off Market
A local agent can set up tours, give advice and negotiate with sellers.
Similar homes
- $160,0003 bd3 ba1k sqft1519 Steves, San Antonio, TX 78210For Sale
 MLS ID #1997984, Cris Anne Rodriguez TREC #712673, Premier Realty Group Platinum. LERA MLS
 - $215,0003 bd2 ba1.4k sqft1415 Essex, San Antonio, TX 78210For Sale
 MLS ID #1936058, Lauro Torres TREC #713684, eXp Realty. LERA MLS
 - $205,0002 bd1 ba1.2k sqft115 Robert E Lee, San Antonio, TX 78214For Sale
 MLS ID #1992848, Jennifer Garcia TREC #766950, Levi Rodgers Real Estate Group. LERA MLS
 - $227,5002 bd1 ba1.2k sqft143 Fair Ave, San Antonio, TX 78223For Sale
 MLS ID #1994492, Martha Flores TREC #646919, United Realty Group of Texas, LLC. LERA MLS
 - $134,9003 bd1 ba1k sqft1837 E HIGHLAND BLVD, San Antonio, TX 78210For SaleMLS ID #1999667, Cesar Amezcua TREC #580573, CA & Company, REALTORS. LERA MLS
- $147,0003 bd2 ba1.2k sqft730 Channing, San Antonio, TX 78210For SaleMLS ID #1993374, Edward McClintick TREC #303307, Joseph Walter Realty, LLC. LERA MLS
- $160,0003 bd1 ba1k sqft718 KASHMUIR PL, San Antonio, TX 78223For SaleMLS ID #1991083, Sarah Dietz TREC #657208, Keller Williams Heritage. LERA MLS
- $195,0003 bd2 ba1.4k sqft4811 Hershey, San Antonio, TX 78220For SaleMLS ID #1826623, Leon Hernandez TREC #779803, True Valor Realty. LERA MLS
- $190,0003 bd3 ba1.7k sqft7402 LACEY OAK PATH, San Antonio, TX 78223For SaleMLS ID #1997746, Conception Riddle TREC #604212, Premier Realty Group Platinum. LERA MLS
- $199,0002 bd2 ba1.2k sqft451 Pilgrim Dr, San Antonio, TX 78213For SaleMLS ID #1997963, Stacey Moos TREC #792208, Andrews Properties. LERA MLS
- $210,0003 bd2 ba1.5k sqft5231 Canary, San Antonio, TX 78222For SaleMLS ID #1944568, Hortencia Sambrano TREC #638386, DosLunas Realty. LERA MLS
- $185,0004 bd3 ba1.3k sqft2815 Hollyhill Dr, San Antonio, TX 78222For SaleMLS ID #1939231, Jason Sancho TREC #641942, Roadrunner Realty, LLC. LERA MLS
- $124,9503 bd2 ba1.3k sqft242 Brettonwood Dr, San Antonio, TX 78218For SaleMLS ID #2003002, Christopher Dudley TREC #731381, Real Broker, LLC. LERA MLS
- $129,0002 bd1 ba855 sqft1223 Essex, San Antonio, TX 78210For SaleMLS ID #1990698, Lindsey Strickland TREC #525733, South Roots Realty. LERA MLS
- $220,0004 bd2 ba1.4k sqft3926 Gayle Ave, San Antonio, TX 78223For SaleMLS ID #1966722, R. Catherine Rosales TREC #571785, IH 10 Realty. LERA MLS
- $225,0003 bd2 ba1.1k sqft5611 GREEN MANOR ST, San Antonio, TX 78223For SaleMLS ID #2001070, Selene Talamantes TREC #797990, LPT Realty, LLC. LERA MLS
- $229,9003 bd1 ba1.3k sqft219 E Vestal Pl, San Antonio, TX 78221For SaleMLS ID #1964582, Ray Soliz TREC #737932, LPT Realty, LLC. LERA MLS
- $180,0002 bd2 ba1.1k sqft111 Edgebrook Ln, San Antonio, TX 78213For SaleMLS ID #1999580, Lauro Torres TREC #713684, eXp Realty. LERA MLS
- $242,0003 bd2 ba1.5k sqft724 Holmgreen, San Antonio, TX 78220For SaleMLS ID #1864201, Brenda Scott TREC #487291, Century 21 Scott Myers, REALTORS. LERA MLS
- $235,0002 bd1 ba1.1k sqft139 THOMAS JEFFERSON DR, San Antonio, TX 78228For SaleMLS ID #2001503, Julian Vera TREC #636563, LPT Realty, LLC. LERA MLS
