Welcome to 126 Masondale Ave, where thoughtful updates and standout design create a home that feels both stylish and inviting. Renovated in 2022, the striking kitchen features beautiful white quartz countertops, a large island with a waterfall edge, updated backsplash and flooring, and a distinctive ceiling feature. A gas range with pot filler and farmhouse sink add both function and character. The versatile floor plan offers excellent flexibility for entertaining, with the kitchen opening to the main living area and an oversized formal dining room providing ample space for hosting. Large windows overlook a private backyard featuring a stone terrace and spacious brick patio. Built-in shelving, hardwood floors, and a cozy brick fireplace add timeless charm. Additional improvements include updated insulation and weatherproofing, new light fixtures throughout, new primary closet doors, and a custom-built privacy fence. A freshly painted exterior completes the refreshed look. An unfinished basement provides ample storage and the potential to create additional living space to suit your needs. Enjoy a prime Durham location with convenient access to NCCU, Duke University, DPAC, and downtown Durham. Blending modern updates with character and functionality, this inviting ranch is ready for its next chapter!
Pending
$589,000
126 Masondale Ave, Durham, NC 27707
3beds
2,265sqft
Single Family Residence
Built in 1954
0.3 Acres Lot
$587,400 Zestimate®
$260/sqft
$-- HOA
What's special
Custom-built privacy fenceSpacious brick patioStriking kitchenHardwood floorsDistinctive ceiling featureNew light fixtures throughoutBeautiful white quartz countertops
- 21 days
- 658
- 67
Likely to sell faster than
Zillow last checked:
Listing updated:
Listed by:
Melissa Ragan 919-985-6305,
Choice Residential Real Estate,
Grace Elisabeth Guglielmi 919-721-6099,
Choice Residential Real Estate
Source: Doorify MLS,MLS#: 10200572
Facts & features
Interior
Bedrooms & bathrooms
- Bedrooms: 3
- Bathrooms: 2
- Full bathrooms: 2
- Main level bathrooms: 2
- Main level bedrooms: 2
Primary bedroom
- Level: Main
- Area: 214.11 Square Feet
- Dimensions: 11.7 x 18.3
Bedroom 2
- Level: Main
- Area: 188.19 Square Feet
- Dimensions: 12.3 x 15.3
Bedroom 3
- Level: Main
- Area: 188.19 Square Feet
- Dimensions: 12.3 x 15.3
Dining room
- Level: Main
- Area: 381.64 Square Feet
- Dimensions: 18.8 x 20.3
Kitchen
- Level: Main
- Area: 166.5 Square Feet
- Dimensions: 9.0 x 18.5
Living room
- Level: Main
- Area: 387.09 Square Feet
- Dimensions: 15.3 x 25.3
Sunroom
- Level: Main
- Area: 213.52 Square Feet
- Dimensions: 13.6 x 15.7
Heating
- Fireplace(s), Forced Air
Cooling
- Central Air, Ceiling Fan(s)
Appliances
- Included: Dryer, Dishwasher, Free-Standing Gas Range, Free-Standing Refrigerator, Range Hood, Stainless Steel Appliance(s), Washer, Washer/Dryer
- Laundry: In Basement
Features
- Bookcases, Ceiling Fan(s), Entrance Foyer, His and Hers Closets, Primary Downstairs, Storage, Quartz Counters
- Flooring: Stone, Tile, Wood
- Windows: Blinds, Screens, Skylight(s)
- Basement: Crawl Space,Daylight,Exterior Entry,Interior Entry,Storage Space,Unfinished,Walk-Out Access
- Number of fireplaces: 2
- Fireplace features: Basement, Living Room
Interior area
- Total structure area: 2,265
- Total interior livable area: 2,265 sqft
- Finished area above ground: 2,265
- Finished area below ground: 0
Property
Parking
- Total spaces: 2
- Parking features: Driveway
- Uncovered spaces: 2
Features
- Levels: One
- Stories: 1
- Patio & porch: Front Porch, Patio, Rear Porch, Side Porch, Terrace
- Exterior features: Private Yard, Fenced Yard
- Fencing: Back Yard,Gate,Wood
- Has view: Yes
- View description: Neighborhood, Trees/Woods
Lot
- Size: 0.3 Acres
- Features: Back Yard, City Lot, Front Yard, Level
- Residential vegetation: Partially Wooded
Details
- Parcel number: 117111
- Zoning: R-5
- Special conditions: Standard
- Other equipment: Dehumidifier
Construction
Type & style
- Home type: SingleFamily
- Architectural style: Ranch
- Property subtype: Single Family Residence
Materials
- Brick
- Foundation: Combination
- Roof: Shingle
Condition
- Updated/Remodeled
- New construction: No
- Year built: 1954
Utilities & green energy
- Sewer: Community Sewer
- Water: Public
- Utilities for property: Electricity Connected, Sewer Connected, Water Connected
Community & HOA
Community
- Subdivision: Merrickville
HOA
- Has HOA: No
Location
- Region: Durham
Financial & listing details
- Price per square foot: $260/sqft
- Tax assessed value: $392,963
- Annual tax amount: $3,993
- Date on market: 10/28/2026
- Listing agreement: Exclusive Right To Sell
- Listing terms: Cash,Conventional,FHA,VA Loan
- Road surface type: Paved
Estimated market value
$587,400
$558,000 - $617,000
$2,306/mo
Price history
| Date | Event | Price |
|---|---|---|
| 10/30/2026 | Pending sale | $589,000$260/sqft |
Source:  Doorify MLS #10200572 Report a problem | ||
| 10/28/2026 | Listed for sale | $589,000+81.2%$260/sqft |
Source: Doorify MLS #10200572 Report a problem | ||
| 8/31/2022 | Sold | $325,000$143/sqft |
Source: eXp Realty #79788386 Report a problem | ||
| 6/28/2022 | Pending sale | $325,000$143/sqft |
Source: Doorify MLS #2457933 Report a problem | ||
| 6/23/2022 | Listed for sale | $325,000$143/sqft |
Source: Doorify MLS #2457933 Report a problem | ||
Public tax history
| Year | Property taxes | Tax assessment |
|---|---|---|
| 2025 | $3,895 +34.3% | $392,963 +89% |
| 2024 | $2,900 +6.5% | $207,922 |
| 2023 | $2,724 +2.3% | $207,922 |
| 2022 | $2,661 +0.5% | $207,922 |
| 2021 | $2,649 +2.4% | $207,922 |
| 2020 | $2,586 | $207,922 |
| 2019 | $2,586 | $207,922 +41.1% |
| 2018 | $2,586 +30.3% | $147,396 |
| 2017 | $1,985 +3.5% | $147,396 |
| 2016 | $1,918 | $147,396 -1% |
| 2015 | $1,918 -7% | $148,915 |
| 2014 | $2,061 | $148,915 |
| 2013 | -- | $148,915 |
| 2012 | -- | $148,915 |
| 2011 | $1,941 +0.4% | $148,915 |
| 2010 | $1,933 +4% | $148,915 |
| 2009 | $1,859 | $148,915 |
| 2008 | $1,859 +1.4% | $148,915 +14.8% |
| 2007 | $1,832 +1.4% | $129,756 |
| 2006 | $1,806 | $129,756 |
| 2005 | $1,806 +1.4% | $129,756 |
| 2004 | $1,782 | $129,756 |
| 2003 | -- | $129,756 |
| 2002 | $1,639 | $129,756 |
Find assessor info on the county website
Monthly payment
Est. payment
Payment breakdown
Explore the cost of this home by adjusting the details. Changes won't be saved.Climate risks
Neighborhood: Southside / St. Teresa
Nearby schools
Schools provided by the listing agent
- Elementary: Durham - C C Spaulding Elementary
- Middle: Durham - Sherwood Githens Middle
- High: Durham - Charles E Jordan Sr High School
Source: Doorify MLS. This data may not be complete. We recommend contacting the local school district to confirm school assignments for this home.

Similar homes
- $--3 bd2 ba1.2k sqft2610 Lexington St, Durham, NC 27707Auction
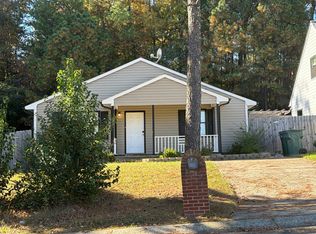 Auction.com 2
- $549,9003 bd3 ba1.7k sqft1410 Vickers Ave, Durham, NC 27707For Sale
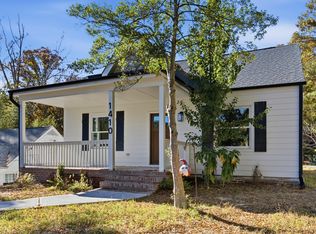
 MLS ID #10203286, KEVIN Van Zyl. Doorify MLS
- $615,0003 bd3 ba2.9k sqft2219 Arrington St, Durham, NC 27707For Sale
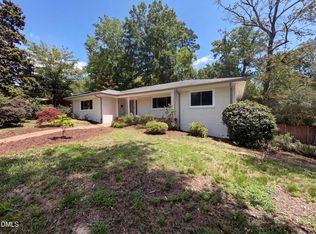 MLS ID #10185481, Thomas Ladane Shoupe. Doorify MLS
- $650,0003 bd2 ba1.5k sqftunknown, Durham, NC 27707For Sale
 MLS ID #10202966, Natalie Marrone. Doorify MLS
- $569,0003 bd3 ba2.9k sqft1016 Wells St, Durham, NC 27707For SaleMLS ID #10181099, Manfred Franz. Doorify MLS
- $500,0004 bd3 ba2.2k sqft2711 E Shoreham St, Durham, NC 27707For SaleMLS ID #10200642, Becca Ferris. Doorify MLS
- $549,0004 bd2 ba2k sqft1712 Bivins St, Durham, NC 27707For SaleMLS ID #10194996, Michele Fallon. Doorify MLS
- $715,0003 bd3 ba2.5k sqft1518 Southwood Dr, Durham, NC 27707For SaleMLS ID #10193366, Paul Clayborne Corsa. Doorify MLS
- $725,0003 bd3 ba2.1k sqft2702 Augusta Dr, Durham, NC 27707For SaleMLS ID #10190758, Derrick Lasley. Doorify MLS
- $535,0003 bd2 ba1.9k sqft2022 Bivins St, Durham, NC 27707For SaleMLS ID #10176636, Brooklyn Micala Dacosin. Doorify MLS
- $495,0003 bd2 ba1.6k sqft2215 University Dr, Durham, NC 27707For SaleMLS ID #10190130, Vincent Thai. Doorify MLS
- $450,0003 bd3 ba1.7k sqft2224 Meade Ln, Durham, NC 27707For SaleMLS ID #10202211, Michelle Stanback. Doorify MLS
- $415,0004 bd3 ba2.7k sqft2747 Atlantic St, Durham, NC 27707For SaleMLS ID #10191785, Kelsey Kearney. Doorify MLS
- $499,9904 bd4 ba1.9k sqft1406 South St, Durham, NC 27707For SaleMLS ID #10156682, Martin Verdi. Doorify MLS
- $299,9004 bd3 ba2.1k sqft521 Burlington Ave, Durham, NC 27707For SaleMLS ID #10201897, Natarsha McAllister. Doorify MLS
- $479,9003 bd2 ba1.4k sqft907 Morehead Ave, Durham, NC 27707For SaleMLS ID #10186779, Kyle Tyner. Doorify MLS
- $429,0003 bd2 ba1.3k sqft2103 Nation Ave, Durham, NC 27707For SaleMLS ID #10201748, Daniel Gluckin. Doorify MLS
- $350,0003 bd2 ba1.2k sqft307 Dunstan Ave, Durham, NC 27707For SaleMLS ID #10201781, Leo Murphy. Doorify MLS
- $320,0003 bd2 ba1.5k sqft2402 Otis St, Durham, NC 27707For SaleMLS ID #10192246, Jack Hicks. Doorify MLS
- $390,0003 bd3 ba1.9k sqft2902 Kanewood Dr, Durham, NC 27707For SaleMLS ID #10189353, Tina Caul. Doorify MLS
