
Gated Modern Enclave of 20 homes directly adjacent to Stephens Valley Town Center in development. HURRY, the 1st two offerings are for the BACK TWO LOTS at the back of the neighborhood. The Organic + Roof Deck plan features 4 bedrooms, 3.5 baths plus an office (or 5th bed) with the Primary Bedroom suite on the main level. Modern cabinetry with cabinet front appliances. This plan also features a covered back patio, covered deck on the second floor AND a roof deck for expansive views of the valley. Over 4700 sq ft under roof. Front load 2 car garage and fenced back yard. Modern elevations and features will set these homes apart from the neighboring community. The private enclave features a community pool and gated access with no through traffic. Construction beginning Dec 2025 and pre-sales will have a choice of selections if they contract early. There are 12 elevations to choose from with 8 unique floor plans featuring primary up and down options as well as double rec room and office configurations. See attached plans and information. Also see the other listings for alternate elevations and plans on 123 Modern Valley, 124 Modern Valley and 125 Modern Valley.
Active
$1,749,900
126 Modern Valley, Nashville, TN 37221
4beds
3,559sqft
Single Family Residence, Residential
Built in 2026
-- sqft lot
$-- Zestimate®
$492/sqft
$-- HOA
What's special
Modern elevations and featuresCovered back patio
- 62 days |
- 55 |
- 2 |
Zillow last checked:
Listing updated:
Listed by:
Martin Lovelace 615-618-7232,
Benchmark Realty, LLC 615-432-2919
Source: RealTracs MLS as distributed by MLS GRID,MLS#: 3215560
Loading...
Facts & features
Interior
Bedrooms & bathrooms
- Bedrooms: 4
- Bathrooms: 4
- Full bathrooms: 3
- 1/2 bathrooms: 1
- Main level bedrooms: 1
Bedroom 1
- Features: Suite
- Level: Suite
- Area: 270 Square Feet
- Dimensions: 18x15
Bedroom 2
- Features: Bath
- Level: Bath
- Area: 143 Square Feet
- Dimensions: 13x11
Bedroom 3
- Features: Bath
- Level: Bath
- Area: 156 Square Feet
- Dimensions: 13x12
Bedroom 4
- Area: 130 Square Feet
- Dimensions: 13x10
Primary bathroom
- Features: Double Vanity
- Level: Double Vanity
Dining room
- Area: 180 Square Feet
- Dimensions: 18x10
Kitchen
- Area: 130 Square Feet
- Dimensions: 13x10
Living room
- Features: Great Room
- Level: Great Room
- Area: 336 Square Feet
- Dimensions: 21x16
Other
- Features: Florida Room
- Level: Florida Room
- Area: 160 Square Feet
- Dimensions: 16x10
Recreation room
- Features: Second Floor
- Level: Second Floor
- Area: 425 Square Feet
- Dimensions: 17x25
Heating
- Central, Natural Gas, Oil
Cooling
- Central Air, Electric
Appliances
- Included: Built-In Gas Oven, Gas Range, Dishwasher, Disposal, Refrigerator
Features
- Entrance Foyer, Extra Closets, High Ceilings, Wet Bar
- Flooring: Wood, Tile
- Basement: None
- Number of fireplaces: 1
- Fireplace features: Great Room
Interior area
- Total structure area: 3,559
- Total interior livable area: 3,559 sqft
- Finished area above ground: 3,559
Property
Parking
- Total spaces: 2
- Parking features: Garage Faces Front
- Attached garage spaces: 2
Features
- Levels: Three Or More
- Stories: 2
- Patio & porch: Porch, Covered
Details
- Special conditions: Standard
Construction
Type & style
- Home type: SingleFamily
- Architectural style: Contemporary
- Property subtype: Single Family Residence, Residential
Materials
- Fiber Cement, Brick
Condition
- New construction: Yes
- Year built: 2026
Utilities & green energy
- Sewer: Public Sewer
- Water: Public
- Utilities for property: Electricity Available, Natural Gas Available, Water Available
Community & HOA
Community
- Subdivision: Modern Valley At Stephens Valley
HOA
- Has HOA: Yes
- Services included: Maintenance Grounds, Recreation Facilities
- HOA fee: Has HOA fee
Location
- Region: Nashville
Financial & listing details
- Price per square foot: $492/sqft
- Annual tax amount: $1
- Date on market: 5/18/2026
- Date available: 09/15/2026
- Electric utility on property: Yes
Estimated market value
Not available
Estimated sales range
Not available
Not available
Price history
| Date | Event | Price |
|---|---|---|
| 5/18/2026 | Listed for sale | $1,749,900$492/sqft |
Source:  RealTracs MLS as distributed by MLS GRID #3215560 Report a problem RealTracs MLS as distributed by MLS GRID #3215560 Report a problem | ||
| 5/14/2026 | Listing removed | $1,749,900$492/sqft |
Source: RealTracs MLS as distributed by MLS GRID #3047271 Report a problem | ||
| 11/18/2025 | Listed for sale | $1,749,900$492/sqft |
Source: RealTracs MLS as distributed by MLS GRID #3047271 Report a problem | ||
Public tax history
Tax history is unavailable.
Monthly payment
Est. payment
Payment breakdown
Explore the cost of this home by adjusting the details. Changes won't be saved.Climate risks
Neighborhood: 37221
Nearby schools
GreatSchools rating
- 8/10Harpeth Valley Elementary SchoolGrades: PK-5Distance: 1.4 mi
- 6/10Bellevue Middle SchoolGrades: 6-8Distance: 3.5 mi
- 5/10James Lawson High SchoolGrades: 9-12Distance: 3.5 mi
Schools provided by the listing agent
- Elementary: Harpeth Valley Elementary
- Middle: Bellevue Middle
- High: James Lawson High School
Source: RealTracs MLS as distributed by MLS GRID. This data may not be complete. We recommend contacting the local school district to confirm school assignments for this home.
- $800,0005.3 Acres6010 Pasquo Rd, Nashville, TN 37221Off Market
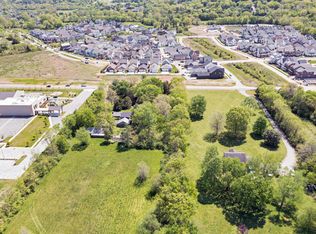
- $1,017,0004 bd3 ba3.4k sqft6020 Pasquo Rd, Nashville, TN 37221Off Market
- $1,278,100-- bd-- ba-- sqft6020 Pasquo Rd, Nashville, TN 37221Off Market
- $1,749,9004 bd5 ba3.5k sqft125 Modern Valley, Nashville, TN 37221New Construction
- $13,734,900-- bd-- ba46k sqft6000 Pasquo Rd, Nashville, TN 37221Off Market
- $1,898,345-- bd5 ba4.1k sqft1308 McQuiddy Rd, Nashville, TN 37221Sold
- $1,948,394-- bd6 ba2.5k sqft1320 McQuiddy Rd, Nashville, TN 37221Sold
- $2,328,0004 bd5 ba4.3k sqft664 Jackson Falls Dr, Nashville, TN 37221Pending
A local agent can set up tours, give advice and negotiate with sellers.
Similar homes
- $1,749,9004 bd5 ba3.5k sqft125 Modern Valley, Nashville, TN 37221New Construction
 MLS ID #3050437, Martin Lovelace. RealTracs MLS as distributed by MLS GRID
 - $1,899,9004 bd5 ba4.1k sqft6105 Pasquo Rd Lot 839, Nashville, TN 37221New Construction
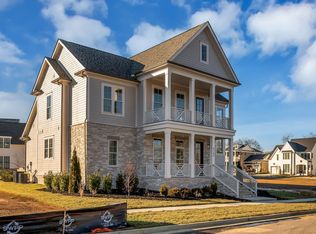 MLS ID #3167449, Jeffrey Terrell. RealTracs MLS as distributed by MLS GRID
 - $1,899,9004 bd5 ba4.4k sqft6021 Post Rd, Nashville, TN 37205For Sale
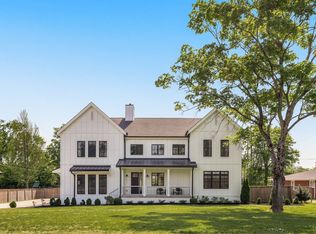 MLS ID #3246852, Jamie Hawkins Casey. RealTracs MLS as distributed by MLS GRID
 - $1,449,9004 bd5 ba3.4k sqft6011 Hill Cir, Nashville, TN 37209New Construction
 MLS ID #3288197, Michael Giles, ABR®. RealTracs MLS as distributed by MLS GRID
 - $1,725,0004 bd5 ba3.6k sqft1013B Argyle Ave, Nashville, TN 37203For SaleMLS ID #3230927, Dawn Cassara. RealTracs MLS as distributed by MLS GRID
- $1,593,0004 bd5 ba4k sqft6012B Hill Cir, Nashville, TN 37209For SaleMLS ID #3207856, Gary Ashton. RealTracs MLS as distributed by MLS GRID
- $1,800,0004 bd4 ba3.5k sqft3122B Belwood St, Nashville, TN 37203For SaleMLS ID #3248687, Chadd Bryant. RealTracs MLS as distributed by MLS GRID
- $1,849,9004 bd4 ba3.4k sqft113 13th Avenue Cir, Nashville, TN 37212For SaleMLS ID #3260700, Holly Neumaier. RealTracs MLS as distributed by MLS GRID
- $1,550,0004 bd4 ba3.4k sqft5310 Elkins Ave, Nashville, TN 37209For SaleMLS ID #3261475, Wendy Monday. RealTracs MLS as distributed by MLS GRID
- $1,750,0005 bd6 ba4.7k sqft6112 Hill Circle Dr, Nashville, TN 37209For SaleMLS ID #3184785, Ashley Sweet. RealTracs MLS as distributed by MLS GRID
- $1,799,0004 bd6 ba4.6k sqft510 Stonewall Way, Brentwood, TN 37027New ConstructionMLS ID #3246631, Deborah Vahle. RealTracs MLS as distributed by MLS GRID
- $1,725,0005 bd5 ba3.8k sqft2507B Vaulx Ln, Nashville, TN 37204New ConstructionMLS ID #3255213, Jessalyn Wanlim. RealTracs MLS as distributed by MLS GRID
- $1,899,9995 bd6 ba4.6k sqft3806 Harding Pl, Nashville, TN 37215New ConstructionMLS ID #3242961, Tice Feldman. RealTracs MLS as distributed by MLS GRID
- $1,684,9004 bd5 ba3.7k sqft535B Moore Ave, Nashville, TN 37203New ConstructionMLS ID #3272071, Kimberly Calcote. RealTracs MLS as distributed by MLS GRID
- $1,684,9004 bd5 ba3.7k sqft535A Moore Ave, Nashville, TN 37203New ConstructionMLS ID #3272070, Kimberly Calcote. RealTracs MLS as distributed by MLS GRID
- $1,899,9004 bd5 ba4.7k sqft909B Gale Ln, Nashville, TN 37204For SaleMLS ID #3224389, Laura Cullum Hood. RealTracs MLS as distributed by MLS GRID
- $1,549,9004 bd4 ba3.4k sqft1002 W Grove Ave, Nashville, TN 37203For SaleMLS ID #3168507, Max Norton. RealTracs MLS as distributed by MLS GRID
- $1,495,0004 bd5 ba3.8k sqft6012 Hill Cir, Nashville, TN 37209For SaleMLS ID #3255378, Allen DeCuyper. RealTracs MLS as distributed by MLS GRID
- $1,999,9994 bd5 ba4.7k sqft1809 Castleman Dr, Nashville, TN 37215For SaleMLS ID #3170471, Shannon Splaine. RealTracs MLS as distributed by MLS GRID
- $1,500,0004 bd5 ba3.3k sqft1408 Sigler St, Nashville, TN 37203For SaleMLS ID #3245275, MacKenzie Strawn Hyde. RealTracs MLS as distributed by MLS GRID
