Sipple Homes Luxury in beautiful Stephens Valley! New, completely custom home loaded with quality, craftsmanship, and luxurious finishes!
Under contract - not showing
$2,328,000
664 Jackson Falls Dr, Nashville, TN 37221
4beds
4,337sqft
Single Family Residence, Residential
Built in 2026
0.27 Acres Lot
$-- Zestimate®
$537/sqft
$185/mo HOA
What's special
- 110 days |
- 7 |
- 0 |
Zillow last checked:
Listing updated:
Listed by:
Shannon Luke 615-438-8455,
Benchmark Realty, LLC 615-371-1544
Source: RealTracs MLS as distributed by MLS GRID,MLS#: 3184324
Facts & features
Interior
Bedrooms & bathrooms
- Bedrooms: 4
- Bathrooms: 5
- Full bathrooms: 4
- 1/2 bathrooms: 1
- Main level bedrooms: 2
Bedroom 4
- Features: Bath
- Level: Bath
- Area: 195 Square Feet
- Dimensions: 15x13
Den
- Area: 154 Square Feet
- Dimensions: 11x14
Recreation room
- Area: 270 Square Feet
- Dimensions: 15x18
Heating
- Heat Pump
Cooling
- Central Air
Appliances
- Included: Double Oven, Gas Oven, Gas Range, Dishwasher, Disposal, Microwave, Refrigerator
Features
- Built-in Features, Ceiling Fan(s), Entrance Foyer, Extra Closets, Pantry, Smart Thermostat, Walk-In Closet(s)
- Flooring: Carpet, Wood, Tile
- Basement: None
- Number of fireplaces: 2
- Fireplace features: Gas, Wood Burning
Interior area
- Total structure area: 4,337
- Total interior livable area: 4,337 sqft
- Finished area above ground: 4,337
Property
Parking
- Total spaces: 3
- Parking features: Garage Door Opener, Garage Faces Rear
- Attached garage spaces: 3
Features
- Levels: Two
- Stories: 2
- Patio & porch: Patio, Covered, Porch
- Exterior features: Gas Grill
- Pool features: Association
Lot
- Size: 0.27 Acres
- Dimensions: 79 x 160
Details
- Parcel number: 094015F G 00100 00006015F
- Special conditions: Standard
- Other equipment: Irrigation System
Construction
Type & style
- Home type: SingleFamily
- Property subtype: Single Family Residence, Residential
Materials
- Fiber Cement, Brick
- Roof: Asphalt
Condition
- New construction: Yes
- Year built: 2026
Utilities & green energy
- Sewer: Public Sewer
- Water: Public
- Utilities for property: Water Available, Underground Utilities
Community & HOA
Community
- Subdivision: Stephens Valley Sec10
HOA
- Has HOA: Yes
- Amenities included: Dog Park, Park, Playground, Pool, Sidewalks, Tennis Court(s), Underground Utilities, Trail(s)
- Services included: Maintenance Grounds
- HOA fee: $185 monthly
Location
- Region: Nashville
Financial & listing details
- Price per square foot: $537/sqft
- Annual tax amount: $1,268
- Date on market: 4/29/2026
- Date available: 02/01/2027
Estimated market value
Not available
Estimated sales range
Not available
Not available
Price history
| Date | Event | Price |
|---|---|---|
| 4/29/2026 | Pending sale | $2,328,000$537/sqft |
Source:  RealTracs MLS as distributed by MLS GRID #3184324 Report a problem RealTracs MLS as distributed by MLS GRID #3184324 Report a problem | ||
Public tax history
Tax history is unavailable.
Monthly payment
Est. payment
Payment breakdown
Explore the cost of this home by adjusting the details. Changes won't be saved.Climate risks
Neighborhood: 37221
Nearby schools
GreatSchools rating
- 7/10Westwood Elementary SchoolGrades: PK-5Distance: 9.2 mi
- 8/10Fairview Middle SchoolGrades: 6-8Distance: 10.9 mi
- 8/10Fairview High SchoolGrades: 9-12Distance: 11.1 mi
Schools provided by the listing agent
- Elementary: Westwood Elementary School
- Middle: Fairview Middle School
- High: Fairview High School
Source: RealTracs MLS as distributed by MLS GRID. This data may not be complete. We recommend contacting the local school district to confirm school assignments for this home.
- $1,498,700-- bd3 ba3.2k sqft660 Jackson Falls Dr, Nashville, TN 37221Off Market
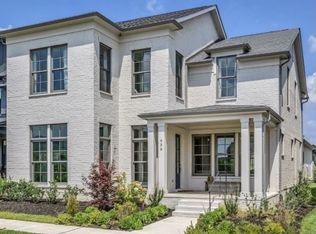
- $1,250,0004 bd4 ba3.6k sqft656 Jackson Falls Dr, Nashville, TN 37221Sold
- $1,898,345-- bd5 ba4.1k sqft1308 McQuiddy Rd, Nashville, TN 37221Sold
- $1,948,394-- bd6 ba2.5k sqft1320 McQuiddy Rd, Nashville, TN 37221Sold
- $1,470,800-- bd3 ba3.3k sqft652 Jackson Falls Dr, Nashville, TN 37221Off Market
- $1,798,800-- bd5 ba2.5k sqft6024 Pasquo Rd, Nashville, TN 37221Sold
- $2,231,300-- bd6 ba2.7k sqft648 Jackson Falls Dr, Nashville, TN 37221Off Market
- $1,561,000-- bd4 ba1.8k sqft294 Stephens Valley Blvd, Nashville, TN 37221Off Market
A local agent can set up tours, give advice and negotiate with sellers.
Similar homes
- $2,197,9005 bd7 ba4.4k sqft1312 McQuiddy Rd Lot 1103, Nashville, TN 37221New Construction
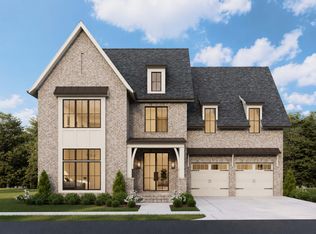
 MLS ID #3243421, Lisa Culp Taylor. RealTracs MLS as distributed by MLS GRID
 - $1,909,9915 bd6 ba4.3k sqft468 Hogan Rd, Nashville, TN 37220New Construction
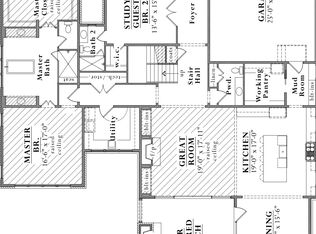 MLS ID #3098909, Aaron Goins. RealTracs MLS as distributed by MLS GRID
 - $2,813,2955 bd6 ba5k sqft3013 Kathryn Ave Lot 2765, Franklin, TN 37064New Construction
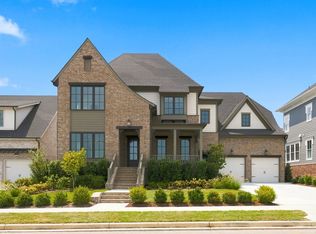 MLS ID #3514232, Angela Crutcher- (BROKER/REALTOR®) CSP SRES. RealTracs MLS as distributed by MLS GRID
 - $2,299,9904 bd5 ba3.7k sqft1031 Hamilton Way Lot 6, Franklin, TN 37064New Construction
 MLS ID #3072094, Shelby Arnold. RealTracs MLS as distributed by MLS GRID
 - $2,399,9904 bd5 ba4k sqft1025 Hamilton Way Lot 5, Franklin, TN 37064New ConstructionMLS ID #3071933, Shelby Arnold. RealTracs MLS as distributed by MLS GRID
- $2,450,0005 bd7 ba5.1k sqft713 Adkisson Ln, Nashville, TN 37205For SaleMLS ID #3270595, Ben Kirby. RealTracs MLS as distributed by MLS GRID
- $2,399,9005 bd7 ba5.3k sqft7262 Murrel Dr, Franklin, TN 37064New ConstructionRealTracs MLS as distributed by MLS GRID
- $1,918,5494 bd5 ba3.6k sqft1020 Jasper Ave Lot 2780, Franklin, TN 37064New ConstructionRealTracs MLS as distributed by MLS GRID
- from $2,313,9904 bd5 ba4.4k sqftJackson C Plan, Hamilton, Franklin, TN 37064New ConstructionPartners In Building
- $2,368,8604 bd5 ba3.7k sqft3023 William St Lot 2649, Franklin, TN 37064New ConstructionMLS ID #3214210, PJ Littleton. RealTracs MLS as distributed by MLS GRID
- $2,334,9005 bd7 ba4.4k sqft117 Dulwich Dr Lot 27, Franklin, TN 37064New ConstructionMLS ID #3336236, Mary A. Kocina. RealTracs MLS as distributed by MLS GRID
- $1,865,0005 bd6 ba4.2k sqft213 Berry Hunter Ln Lot 7, Franklin, TN 37067New ConstructionRealTracs MLS as distributed by MLS GRID
- from $2,329,9905 bd6 ba4.6k sqftStapleton C Plan, Hamilton, Franklin, TN 37064New ConstructionPartners In Building
- $1,739,4955 bd6 ba4.4k sqft139 Berry Hunter Ln Lot 34, Franklin, TN 37067New ConstructionMLS ID #3513149, Cori Danos. RealTracs MLS as distributed by MLS GRID
- from $2,358,9905 bd5 ba4.5k sqftStapleton B Plan, Hamilton, Franklin, TN 37064New ConstructionPartners In Building
- $2,150,0004 bd5 ba3.8k sqft219 53rd Ave N, Nashville, TN 37209New ConstructionTimoSix
- $2,017,2245 bd8 ba5.4k sqft157 Berry Hunter Ln Lot 31, Franklin, TN 37067New ConstructionMLS ID #3507968, Cori Danos. RealTracs MLS as distributed by MLS GRID
- $2,590,0005 bd6 ba5.1k sqft1133 Maplehurst Ln, Nashville, TN 37204New ConstructionMLS ID #3263082, Eddie Ferrell. RealTracs MLS as distributed by MLS GRID
- from $2,345,9905 bd6 ba4.6k sqftStapleton A Plan, Hamilton, Franklin, TN 37064New ConstructionPartners In Building
- $2,699,9905 bd5 ba5.2k sqft2072 Hamilton Dr Lot 26, Franklin, TN 37064New ConstructionMLS ID #3261056, Denelle Brice. RealTracs MLS as distributed by MLS GRID
