INVESTMENT OPPORTUNITY IN WALKABLE AMBLER BOROUGH! This ideally-situated duplex offers approximately 2,350 sq ft of living space across two spacious units, providing an excellent opportunity to acquire an income-producing property with established tenants and leases in place through 2027. The first-floor 2-bedroom, 1-bath unit offers approximately 970 sq ft with vinyl plank flooring, private laundry, gas boiler with baseboard heat, and one off-street parking space. The 2nd/3rd floor 3-bedroom, 1-bath unit offers approximately 1,380 sq ft and features an oversized kitchen and bathroom, a combination of vinyl plank flooring and carpeting, private laundry, gas baseboard heat, and two off-street parking spaces. A sliding glass door from the kitchen provides access to a large upper-level deck, offering desirable outdoor space. Both apartments have separately metered electric and gas, and the property also offers a shared backyard, storage shed, and unfinished basement providing additional storage. A perimeter French drain system and backup hydraulic sump pump provide added protection during heavy rain events and power outages. Value-add potential makes this an especially attractive investment opportunity. Current rents are believed to be below market, creating potential for increased rental income as the existing leases expire. Future renovations and strategic improvements could provide additional opportunity to enhance the units, increase rents, and potentially increase overall property value. Current rental information, expenses, and lease details are available upon request. Location is a standout feature. Situated just one block off Butler Avenue, the property is within easy walking distance of Ambler's popular restaurants, bars, coffee shops, shopping, parks, and entertainment. The Ambler SEPTA Regional Rail station is also nearby, and the property is located within the highly desirable Wissahickon School District. Don't miss out on this rare and awesome investment opportunity!
Pending
$540,000
126 Poplar St, Ambler, PA 19002
5beds
2baths
2,350sqft
Duplex
Built in 1870
-- sqft lot
$551,600 Zestimate®
$230/sqft
$-- HOA
What's special
Storage shedLarge upper-level deckOne off-street parking spaceTwo off-street parking spacesBackup hydraulic sump pumpShared backyardPerimeter french drain system
- 15 days
- 1,222
- 107
Likely to sell faster than
Zillow last checked:
Listing updated:
Listed by:
Angela Perry 215-908-3470,
RE/MAX Centre Realtors 2153438200
Source: Bright MLS,MLS#: PAMC2195906
Facts & features
Interior
Bedrooms & bathrooms
- Bedrooms: 5
- Bathrooms: 2
Basement
- Area: 327
Heating
- Baseboard, Natural Gas
Cooling
- Window Unit(s), Electric
Appliances
- Included: Dishwasher, Dryer, Refrigerator, Cooktop, Washer, Water Heater, Gas Water Heater
- Laundry: Washer In Unit, Dryer In Unit, Lower Level, Upper Level
Features
- 2nd Kitchen, Bathroom - Tub Shower, Dining Area, Eat-in Kitchen, Recessed Lighting
- Flooring: Carpet, Ceramic Tile, Luxury Vinyl
- Doors: Six Panel, Sliding Glass
- Basement: Unfinished,Drainage System
- Has fireplace: No
Interior area
- Total structure area: 2,677
- Total interior livable area: 2,350 sqft
Property
Parking
- Total spaces: 3
- Parking features: Driveway, On Street
- Uncovered spaces: 3
Accessibility
- Accessibility features: None
Features
- Patio & porch: Deck, Patio, Porch
- Exterior features: Sidewalks, Street Lights
- Pool features: None
Lot
- Size: 4,410 Square Feet
- Dimensions: 63
- Features: Downtown
Details
- Additional structures: Above Grade, Below Grade
- Parcel number: 010003880007
- Zoning: R3
- Special conditions: Standard
Construction
Type & style
- Home type: MultiFamily
- Architectural style: Other
- Property subtype: Duplex
Materials
- Aluminum Siding
- Foundation: Stone
- Roof: Shingle
Condition
- New construction: No
- Year built: 1870
Utilities & green energy
- Electric: Circuit Breakers
- Sewer: Public Sewer
- Water: Public
Community & HOA
Community
- Subdivision: Ambler
Location
- Region: Ambler
- Municipality: AMBLER BORO
Financial & listing details
- Price per square foot: $230/sqft
- Tax assessed value: $111,160
- Annual tax amount: $4,709
- Date on market: 10/7/2026
- Listing agreement: Exclusive Right To Sell
- Inclusions: (2) Washers, (2) Dryers, (2) Refrigerators (in As-is Condition With No Monetary Value)
- Exclusions: Tenants' Personal Property
- Ownership: Fee Simple
- Total actual rent: 43200
Estimated market value
$551,600
$524,000 - $579,000
$2,326/mo
Price history
| Date | Event | Price |
|---|---|---|
| 10/13/2026 | Pending sale | $540,000$230/sqft |
Source:  Bright MLS #PAMC2195906 Report a problem | ||
| 10/7/2026 | Listed for sale | $540,000+86.2%$230/sqft |
Source: Bright MLS #PAMC2195906 Report a problem | ||
| 9/15/2015 | Sold | $290,000-13.4%$123/sqft |
Source: Public Record Report a problem | ||
| 7/14/2015 | Listed for sale | $335,000+13.6%$143/sqft |
Source: Weichert Realtors #6608852 Report a problem | ||
| 7/29/2011 | Sold | $295,000-4.8%$126/sqft |
Source: Public Record Report a problem | ||
| 6/7/2011 | Price change | $309,900-8.6%$132/sqft |
Source: Keller Williams Real Estate- Blue Bell #5859848 Report a problem | ||
| 3/29/2011 | Listed for sale | $339,000$144/sqft |
Source: Keller Williams Real Estate- Blue Bell #5859848 Report a problem | ||
Public tax history
| Year | Property taxes | Tax assessment |
|---|---|---|
| 2025 | $4,370 +9.5% | $111,160 |
| 2024 | $3,990 | $111,160 |
| 2023 | $3,990 +5.9% | $111,160 |
| 2022 | $3,768 +2.7% | $111,160 |
| 2021 | $3,669 +2.2% | $111,160 |
| 2020 | $3,591 +3.5% | $111,160 |
| 2019 | $3,471 +1.9% | $111,160 |
| 2018 | $3,407 +3.5% | $111,160 |
| 2017 | $3,292 +3.3% | $111,160 |
| 2016 | $3,186 +2.9% | $111,160 |
| 2015 | $3,097 | $111,160 |
| 2014 | $3,097 +1.8% | $111,160 |
| 2013 | $3,043 | $111,160 |
| 2012 | $3,043 +5.7% | $111,160 |
| 2011 | $2,878 +3.1% | $111,160 |
| 2010 | $2,791 +4.6% | $111,160 |
| 2009 | $2,668 +1.3% | $111,160 |
| 2008 | $2,634 -0.6% | -- |
| 2007 | $2,650 -0.2% | -- |
| 2006 | $2,654 +3.7% | -- |
| 2005 | $2,560 +8.6% | -- |
| 2004 | $2,357 +6.6% | -- |
| 2003 | $2,211 +2.7% | -- |
| 2002 | $2,152 +3.1% | -- |
| 2000 | $2,087 -1.1% | -- |
| 1999 | $2,110 | -- |
Find assessor info on the county website
Monthly payment
Est. payment
Payment breakdown
Explore the cost of this home by adjusting the details. Changes won't be saved.Climate risks
Neighborhood: 19002
Nearby schools
Schools provided by the listing agent
- District: Wissahickon
Source: Bright MLS. This data may not be complete. We recommend contacting the local school district to confirm school assignments for this home.


Similar homes
- $575,0004 bd3 ba2.6k sqft270 Dupont St, Philadelphia, PA 19128For Sale
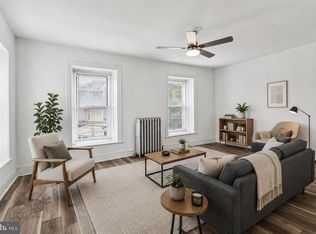
 MLS ID #PAPH2661814, Tom Toole III, RE/MAX Main Line - West Chester. Bright MLS
- $615,0004 bd3 ba2.1k sqft473 Sweetbriar Dr, Warminster, PA 18974For Sale
 MLS ID #PABU2132202, Monique Altomonte, Keller Williams Real Estate-Doylestown. Bright MLS
- $535,0005 bd4 ba2.2k sqft651 S 51st St, Philadelphia, PA 19143For Sale
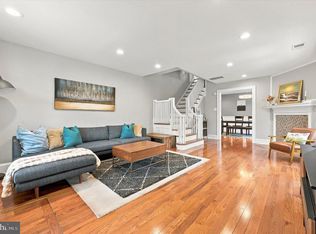 MLS ID #PAPH2670982, Caroline Park, Settle Down Philadelphia. Bright MLS
- $490,0005 bd-- ba2.3k sqft1711 Loney St, Philadelphia, PA 19111For Sale
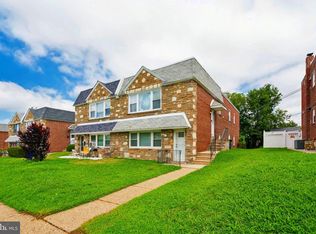 MLS ID #PAPH2661544, Meg Waldowski, Re/Max One Realty. Bright MLS
- $489,9003 bd4 ba2.2k sqft812 Seffert St, Philadelphia, PA 19128For SaleMLS ID #PAPH2678114, ZJ Jasdi, Keller Williams Real Estate-Blue Bell. Bright MLS
- $450,0004 bd2 ba2.2k sqft30 W Moreland Ave, Hatboro, PA 19040For SaleMLS ID #PAMC2194750, Jayna Zoeiro, KW Empower. Bright MLS
- $595,0005 bd3 ba1.8k sqft2520 S Cleveland St, Philadelphia, PA 19145For SaleMLS ID #PAPH2678364, Michael Dougherty, SERHANT PENNSYLVANIA LLC. Bright MLS
- $549,9004 bd2 ba1.9k sqft252 Prince Frederick St, King Of Prussia, PA 19406For SaleMLS ID #PAMC2189814, Greg Parker, Keller Williams Real Estate-Blue Bell. Bright MLS
- $489,9003 bd3 ba2.5k sqft105 Overlook Ave, Willow Grove, PA 19090For SaleMLS ID #PAMC2194006, Fran Kealey, Weichert Realtors. Bright MLS
- $550,0003 bd2 ba1.9k sqft6368 Germantown Ave, Philadelphia, PA 19144For SaleMLS ID #PAPH2660396, Rachel Reilly, Elfant Wissahickon-Chestnut Hill. Bright MLS
- $575,0004 bd3 ba2.8k sqft260 Heather Rd, King Of Prussia, PA 19406For SaleMLS ID #PAMC2195862, David Spinosa, Keller Williams Real Estate-Horsham. Bright MLS
- $500,0004 bd3 ba1.8k sqft419 Elm Ave, Riverton, NJ 08077For SaleMLS ID #NJBL2122612, Bob Millaway, Epique Realty. Bright MLS
- $625,0003 bd2 ba1.4k sqft356 Golf View Rd, Lafayette Hill, PA 19444For SaleMLS ID #PAMC2195866, Ed Gomez, EXP Realty, LLC. Bright MLS
- $469,9003 bd2 ba1.6k sqft1072 Fitch Pl, Warminster, PA 18974For SaleMLS ID #PABU2131344, Jordan Klusman, CG Realty, LLC. Bright MLS
- $489,0004 bd2 ba1.8k sqft1141 Elwood Ave, Bensalem, PA 19020For SaleMLS ID #PABU2132408, Robin Carp, Homestarr Realty. Bright MLS
- $625,0004 bd3 ba2.3k sqft424 Long Ave, Langhorne, PA 19047For SaleMLS ID #PABU2132406, Robert Larente, RE/MAX Centre Realtors. Bright MLS
- $500,0003 bd-- ba2k sqft155 Washington Ave, Phoenixville, PA 19460For SaleMLS ID #PACT2132382, Janel Loughin, Real Broker, LLC. Bright MLS
- $639,9004 bd3 ba2.5k sqft133 N Central Ave, Rockledge, PA 19046For SaleMLS ID #PAMC2192902, Gustavo Souza, RE/MAX Select Group. Bright MLS
- $549,0004 bd2 ba2k sqft11 Washington Ave, Collingswood, NJ 08108For SaleMLS ID #NJCD2126406, Joey Malcarney, Greenside Realty LLC. Bright MLS
- $725,0004 bd3 ba2.4k sqft2438 Pine Rd, Huntingdon Valley, PA 19006For SaleMLS ID #PAMC2194240, Ken Zhu, Ideal Realty LLC. Bright MLS
