Welcome to 126 Sidney at Sherman Landing, a striking new-construction 3-story home in Houston's dynamic EaDo neighborhood. Spanning 2,248 sq ft, this 3-bed/3.5-bath residence blends bold modern design with thoughtful livability. A flexible first-floor bedroom with full bath is perfect as a guest suite or home office. Ascend the dramatic floating staircase to an open second floor where exposed structural trusses soar above a chef's kitchen with dark flat-front cabinetry, stone countertops, gas range, and island seating, flowing into the living room with 42" gas fireplace. The third-floor primary suite delivers vaulted beamed ceilings, a freestanding soaking tub, skylit walk-in shower, and a custom built-in closet. An attached 2-car garage completes the package. Steps from the Harrisburg Hike & Bike Trail, 0.4 mi to light rail, and minutes from Minute Maid Park, Buffalo Bayou, and EaDo's acclaimed dining and nightlife scene.
New construction
$509,900
126 Sidney St, Houston, TX 77003
3beds
2,248sqft
Single Family Residence
Built in 2026
2,069 Square Feet Lot
$499,600 Zestimate®
$227/sqft
$-- HOA
What's special
Freestanding soaking tubVaulted beamed ceilingsIsland seatingStone countertopsCustom built-in closetDramatic floating staircaseExposed structural trusses
- 21 days
- 71
- 5
Likely to sell faster than
Zillow last checked:
Listing updated:
Listed by:
Mike Spear TREC #0384173 713-204-7653,
Compass RE Texas, LLC - Houston
Source: HAR,MLS#: 10813283
Facts & features
Interior
Bedrooms & bathrooms
- Bedrooms: 3
- Bathrooms: 4
- Full bathrooms: 3
- 1/2 bathrooms: 1
Primary bedroom
- Level: Third
- Area: 90
- Dimensions: 10x9
Bedroom
- Level: Third
- Area: 100
- Dimensions: 10x10
Bedroom
- Level: First
- Area: 100
- Dimensions: 10x10
Other
- Level: First
Other
- Level: Second
- Area: 20
- Dimensions: 4x5
Other
- Level: Third
- Area: 28
- Dimensions: 7x4
Other
- Level: First
- Area: 40
- Dimensions: 8x5
Dining room
- Level: Second
- Area: 100
- Dimensions: 10x10
Kitchen
- Level: Second
- Area: 198
- Dimensions: 18x11
Living room
- Level: Second
- Area: 234
- Dimensions: 18x13
Primary bath
- Level: Third
- Area: 90
- Dimensions: 10x9
Utility room
- Level: Third
Heating
- Natural Gas, Zoned
Cooling
- Ceiling Fan(s), Electric, Zoned
Appliances
- Included: Water Heater, Wine Refrigerator, Convection Oven, Electric Oven, Oven, Microwave, Free-Standing Range, Gas Range, Dishwasher
- Laundry: Gas Dryer Hookup, Washer Hookup
Features
- Formal Entry/Foyer, High Ceilings, Vaulted Ceiling, 1 Bedroom Down - Not Primary BR, 2 Bedrooms Up
- Flooring: Carpet, Concrete, Tile, Wood
- Doors: Insulated Doors
- Windows: Insulated/Low-E windows
- Number of fireplaces: 1
- Fireplace features: Gas
Interior area
- Total structure area: 2,248
- Total interior livable area: 2,248 sqft
Property
Parking
- Total spaces: 2
- Parking features: Attached, Garage Door Opener, Double-Wide Driveway
- Attached garage spaces: 2
Features
- Stories: 3
- Exterior features: Back Green Space, Side Yard
- Fencing: Back Yard
Lot
- Size: 2,069 Square Feet
- Features: Back Yard, Corner Lot, 0 Up To 1/4 Acre
Details
- Parcel number: 1456900010001
Construction
Type & style
- Home type: SingleFamily
- Architectural style: Contemporary
- Property subtype: Single Family Residence
Materials
- Batts Insulation, Cement Siding, Wood Siding
- Foundation: Slab on Builders Pier
- Roof: Metal,Other,Energy Star/Reflective Roof
Condition
- New construction: Yes
- Year built: 2026
Details
- Builder name: Sherman Landing
Utilities & green energy
- Sewer: Public Sewer
- Water: Public
Green energy
- Energy efficient items: Thermostat, HVAC>15 SEER
Community & HOA
Community
- Subdivision: Sherman Lndg
Location
- Region: Houston
Financial & listing details
- Price per square foot: $227/sqft
- Tax assessed value: $238,379
- Annual tax amount: $5,424
- Date on market: 9/19/2026
Estimated market value
$499,600
$475,000 - $525,000
$2,894/mo
Price history
| Date | Event | Price |
|---|---|---|
| 9/19/2026 | Listed for sale | $509,900$227/sqft |
Source:  HAR #10813283 Report a problem HAR #10813283 Report a problem | ||
| 9/18/2026 | Listing removed | $509,900$227/sqft |
Source: HAR #84797656 Report a problem | ||
| 9/1/2026 | Price change | $509,900-1.9%$227/sqft |
Source: HAR #84797656 Report a problem | ||
| 5/20/2026 | Listed for sale | $519,900$231/sqft |
Source: HAR #84797656 Report a problem | ||
Public tax history
| Year | Property taxes | Tax assessment |
|---|---|---|
| 2025 | $5,066 +239.3% | $238,379 +234.1% |
| 2024 | $1,493 +3.8% | $71,360 |
| 2023 | $1,438 | -- |
Find assessor info on the county website
Monthly payment
Est. payment
Payment breakdown
Explore the cost of this home by adjusting the details. Changes won't be saved.Climate risks
Neighborhood: Second Ward
Nearby schools
Schools provided by the listing agent
- Elementary: Lantrip Elementary School
- Middle: Navarro Middle School (Houston)
- High: Austin High School (Houston)
Source: HAR. This data may not be complete. We recommend contacting the local school district to confirm school assignments for this home.

Similar homes
- $525,0005 bd3 ba2.1k sqft125 N Sidney St, Houston, TX 77003New Construction
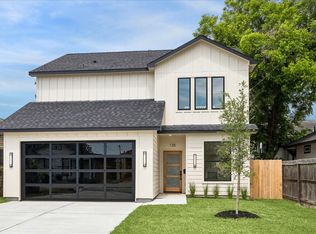 MLS ID #40656562, Laila Salameh, Madison Properties LLC. HAR
 - $445,0003 bd3 ba1.4k sqft615 N Milby St, Houston, TX 77003For Sale
 MLS ID #94037937, Jordan Kimball, Adeo Homes Realty. HAR
 - $389,0004 bd2 ba1.8k sqft4111 Engelke St, Houston, TX 77003For SaleMLS ID #8288461, Sonia Ponce, Coldwell Banker Universal. HAR
- $409,5003 bd4 ba1.8k sqft314 Palmer St, Houston, TX 77003For Sale
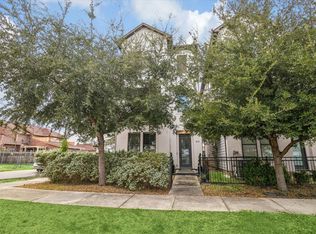 MLS ID #47288265, Adrian Martinez, Zafiro Real Estate Group. HAR
