Welcome to 1260 Garkil Rd, a warm and inviting Maplewood home in one of Saanich’s most desirable locations. Thoughtfully updated and beautifully cared for, this property offers the perfect opportunity for comfortable living and/or income potential. The main home features a bright, open layout with an updated kitchen, renovated bathroom (with heated tile floors), ductless heat pump, and a fantastic 2021 deck with built-in seating, appointed on a sun-drenched lot. Perfect for everyday living and entertaining. The lower level includes a spacious rec room, a second bathroom, plus a fully contained legal 1-bedroom, 1-bath suite. Major updates include perimeter drains (2014), roof (2022) and a new main-home hot water tank (2026). Ideally located close to Root Cellar, Braefoot Elementary, parks, shopping and everyday amenities. This one won't last! Book your private viewing today.
For sale
C$1,099,900
1260 Garkil Rd, Saanich, BC V8P 2L3
4beds
3baths
2,038sqft
Single Family Residence
Built in 1955
6,098 Square Feet Lot
$-- Zestimate®
C$540/sqft
C$-- HOA
What's special
Bright open layoutUpdated kitchenDuctless heat pumpSun-drenched lotSpacious rec room
- 2 days
- 37
- 2
Zillow last checked:
Listing updated:
Listed by:
Madison Hamilton,
Engel & Volkers Vancouver Island
Source: VIVA,MLS®#: 1051923
Facts & features
Interior
Bedrooms & bathrooms
- Bedrooms: 4
- Bathrooms: 3
- Main level bathrooms: 1
- Main level bedrooms: 3
Kitchen
- Level: Main,Lower
Heating
- Heat Pump
Cooling
- Air Conditioning
Appliances
- Included: Dishwasher, Dryer, Oven/Range Electric, Refrigerator, Washer
- Laundry: Inside
Features
- Dining/Living Combo, Eating Area
- Flooring: Wood
- Windows: Insulated Windows
- Basement: Finished,Full,Walk-Out Access,With Windows
- Number of fireplaces: 1
- Fireplace features: Living Room
Interior area
- Total structure area: 2,038
- Total interior livable area: 2,038 sqft
Property
Parking
- Total spaces: 2
- Parking features: Driveway
- Has uncovered spaces: Yes
Features
- Levels: 2
- Entry location: Main Level
- Patio & porch: Balcony/Patio
- Fencing: Full
Lot
- Size: 6,098 Square Feet
- Features: Level, Rectangular Lot
Details
- Additional structures: Shed(s)
- Parcel number: 001917471
- Zoning description: Residential
Construction
Type & style
- Home type: SingleFamily
- Architectural style: Character
- Property subtype: Single Family Residence
Materials
- Frame Wood, Stucco
- Foundation: Concrete Perimeter
- Roof: Asphalt Shingle
Condition
- Contact List Licensee
- Year built: 1955
Utilities & green energy
- Water: Municipal
- Utilities for property: Sewer Connected
Community & HOA
Location
- Region: Saanich
Financial & listing details
- Price per square foot: C$540/sqft
- Tax assessed value: C$1,160,000
- Annual tax amount: C$6,032
- Date on market: 10/13/2026
- Ownership: Freehold
Price history
| Date | Event | Price |
|---|---|---|
| 10/13/2026 | Listed for sale | C$1,099,900C$540/sqft |
Source: VIVA #1051923 Report a problem | ||
Public tax history
Tax history is unavailable.
Climate risks
Neighborhood: Quadra

Similar homes
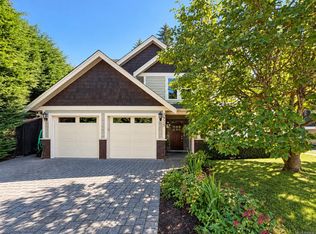
- C$1,048,0006 bd2 ba2.3k sqft3959 Cedar Hill Cross Rd, Saanich, BC V8P 2N8For Sale
 MLS ID #1051678, Samantha Chisholm, Sotheby's International Realty Canada. VIVA
 - C$1,050,0004 bd3 ba2.3k sqft3919 Quadra St, Saanich, BC V8X 1J3For Sale
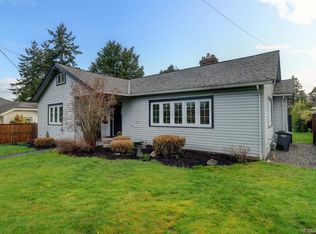 MLS ID #1051523, Dez Mahal Personal Real Estate Corporation, RE/MAX Camosun. VIVA
 - C$1,175,0004 bd3 ba2.1k sqft1280 Tracksell Ave, Saanich, BC V8P 2C9For Sale
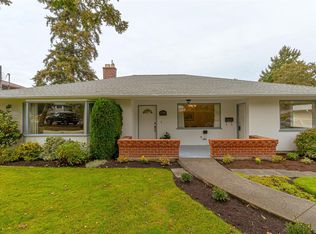 MLS ID #1051162, Charlie Depape, Royal LePage Coast Capital - Chatterton. VIVA
 - C$1,199,0006 bd3 ba2.5k sqft3931 Braefoot Pl, Saanich, BC V8P 2S2For Sale
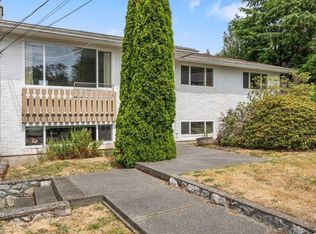 MLS ID #1051781, Megan Fechter Personal Real Estate Corporation, RE/MAX Sabre Realty Group. VIVA
