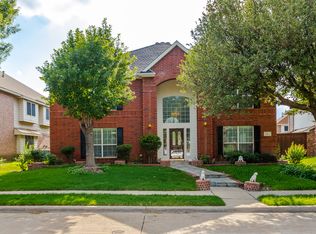
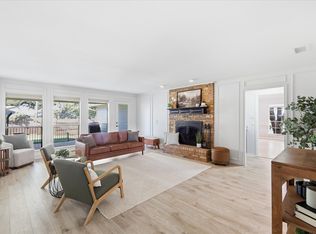
Rare find! Spacious 6-bedroom home in Lewisville has been intentionally and beautifully renovated. Move-in Ready! Entry opens to soaring 2nd floor ceilings and a beautiful chandelier. Spacious living space downstairs includes formal Living and Dining to the left, and Family room with Gas Fireplace, 2nd floor oversized ceiling fans and ample windows for excellent natural light. Gourmet, completely Custom Kitchen has solid wood cabinets, under cabinet lighting with dimmer, quartz countertops and backsplash, one-of-a-kind Island, champagne brass hardware and matching decorative lighting. Delta faucet has touch activation. Upgraded Appliances include LG Gas range (2025), Bosch 800 series Dishwasher and Refrigerator (2024). Primary Bedroom downstairs has see-through fireplace and room for a seating area. Ensuite Primary Bath upgrades include modern vanity, lighted mirror, tile flooring, Updated bathroom and closet lighting, replaced toilet, and refinished Tub & Shower. Guest half bath in hallway has upgraded toilet, mirror, light fixture, sink, hardware and painted cabinets.
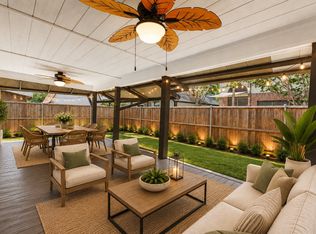
Upstairs includes Game room, Laundry room, Full bathroom, and 5 generously-sized secondary bedrooms upstairs. Upstairs bath updates include mirrors, flooring, hardware, refinished tub, and painted cabinets. Front and Back yards are freshly landscaped. Backyard has covered patio with lighting and area for grilling and entertaining. Concrete pad extends across the back and side of the home, adding functional space for plants, raised garden beds, or play area! Additional updates include Upgraded Light Fixtures throughout, Coretec Flooring downstairs, carpet upstairs replaced 2023. Whole home painted March 2026. Kitchen Fridge, 4 Island Barstools, LG Washer & Dryer (2023), and exterior back patio lighting will stay with the home. Both HVAC Systems Replaced and upgraded March 2025. Too many updates to list, must see in person!
Pending
Price cut: $50K (7/17)
$525,000
1260 McMahan Dr, Lewisville, TX 75077
6beds
4,092sqft
Single Family Residence
Built in 2003
6,708 Square Feet Lot
$-- Zestimate®
$128/sqft
$-- HOA
What's special
Formal living and diningCoretec flooring downstairsBeautiful chandelierSpacious living space downstairsOversized ceiling fansQuartz countertops and backsplashOne-of-a-kind island
- 158 days |
- 215 |
- 11 |
Zillow last checked:
Listing updated:
Listed by:
Anna Ray 0680786 469-410-3212,
Anna Ray Co. 469-410-3212
Source: NTREIS,MLS#: 21177300
Facts & features
Interior
Bedrooms & bathrooms
- Bedrooms: 6
- Bathrooms: 3
- Full bathrooms: 2
- 1/2 bathrooms: 1
Primary bedroom
- Level: First
- Dimensions: 19 x 16
Bedroom
- Level: Second
- Dimensions: 19 x 14
Bedroom
- Level: Second
- Dimensions: 17 x 12
Bedroom
- Level: Second
- Dimensions: 17 x 11
Bedroom
- Level: Second
- Dimensions: 13 x 11
Bedroom
- Level: Second
- Dimensions: 18 x 11
Primary bathroom
- Level: First
- Dimensions: 19 x 17
Breakfast room nook
- Level: First
- Dimensions: 14 x 11
Dining room
- Level: First
- Dimensions: 13 x 12
Family room
- Level: First
- Dimensions: 28 x 12
Game room
- Level: Second
- Dimensions: 27 x 19
Half bath
- Level: First
- Dimensions: 5 x 5
Kitchen
- Level: First
- Dimensions: 18 x 13
Laundry
- Level: Second
- Dimensions: 10 x 6
Living room
- Level: First
- Dimensions: 13 x 12
Heating
- Central, Fireplace(s), Natural Gas
Cooling
- Central Air, Ceiling Fan(s), Electric
Appliances
- Included: Dishwasher, Electric Oven, Disposal, Gas Range, Microwave
- Laundry: Washer Hookup, Dryer Hookup, ElectricDryer Hookup, Laundry in Utility Room
Features
- Built-in Features, Chandelier, Decorative/Designer Lighting Fixtures, Eat-in Kitchen, High Speed Internet, Kitchen Island, Open Floorplan, Cable TV, Walk-In Closet(s)
- Flooring: Carpet, Luxury Vinyl Plank, Tile
- Windows: Window Coverings
- Has basement: No
- Number of fireplaces: 2
- Fireplace features: Bedroom, Bath, Gas, Gas Log, Living Room
Interior area
- Total interior livable area: 4,092 sqft
Video & virtual tour
Property
Parking
- Total spaces: 2
- Parking features: Alley Access, Door-Single, Driveway, Enclosed, Garage, Garage Door Opener, Inside Entrance, Kitchen Level, Garage Faces Rear
- Attached garage spaces: 2
Features
- Levels: Two
- Stories: 2
- Patio & porch: Patio, Covered
- Exterior features: Rain Gutters
- Pool features: None
- Fencing: Wood
Lot
- Size: 6,708 Square Feet
- Features: Cleared, Interior Lot, Landscaped, Subdivision, Few Trees
- Residential vegetation: Cleared, Grassed
Details
- Parcel number: R242102
Construction
Type & style
- Home type: SingleFamily
- Architectural style: Traditional,Detached
- Property subtype: Single Family Residence
Materials
- Brick
- Foundation: Slab
- Roof: Composition
Condition
- Year built: 2003
Utilities & green energy
- Sewer: Public Sewer
- Water: Public
- Utilities for property: Natural Gas Available, Sewer Available, Separate Meters, Water Available, Cable Available
Community & HOA
Community
- Features: Curbs, Sidewalks
- Security: Smoke Detector(s)
- Subdivision: Ridgeview Estates
HOA
- Has HOA: No
Location
- Region: Lewisville
Financial & listing details
- Price per square foot: $128/sqft
- Tax assessed value: $520,410
- Annual tax amount: $8,965
- Date on market: 3/20/2026
- Cumulative days on market: 147 days
- Listing terms: Cash,Conventional,FHA,VA Loan
Estimated market value
Not available
Estimated sales range
Not available
Not available
Price history
| Date | Event | Price |
|---|---|---|
| 8/7/2026 | Pending sale | $525,000$128/sqft |
Source: NTREIS #21177300 Report a problem | ||
| 7/28/2026 | Contingent | $525,000$128/sqft |
Source: NTREIS #21177300 Report a problem | ||
| 7/17/2026 | Price change | $525,000-8.7%$128/sqft |
Source: NTREIS #21177300 Report a problem | ||
| 6/23/2026 | Price change | $575,000-1.7%$141/sqft |
Source: NTREIS #21177300 Report a problem | ||
| 6/12/2026 | Price change | $585,000-2.3%$143/sqft |
Source: NTREIS #21177300 Report a problem | ||
| 3/31/2026 | Price change | $599,000-4.2%$146/sqft |
Source: NTREIS #21177300 Report a problem | ||
| 3/27/2026 | Price change | $625,000-7.4%$153/sqft |
Source: NTREIS #21177300 Report a problem | ||
| 3/20/2026 | Listed for sale | $675,000+17.4%$165/sqft |
Source: NTREIS #21177300 Report a problem | ||
| 2/20/2024 | Sold | -- |
Source: NTREIS #20499568 Report a problem | ||
| 2/19/2024 | Pending sale | $575,000$141/sqft |
Source: NTREIS #20499568 Report a problem | ||
| 2/4/2024 | Contingent | $575,000$141/sqft |
Source: NTREIS #20499568 Report a problem | ||
| 12/23/2023 | Listed for sale | $575,000+117%$141/sqft |
Source: NTREIS #20499568 Report a problem | ||
| 4/16/2014 | Sold | -- |
Source: Agent Provided Report a problem | ||
| 1/14/2014 | Price change | $265,000-1.9%$65/sqft |
Source: RE/MAX DFW Associates I #12046147 Report a problem | ||
| 10/27/2013 | Price change | $270,000-3.5%$66/sqft |
Source: RE/MAX DFW Associates I #12046147 Report a problem | ||
| 6/25/2013 | Price change | $279,900-3.5%$68/sqft |
Source: RE/MAX DFW Associates I #11958166 Report a problem | ||
| 5/24/2013 | Listed for sale | $290,000$71/sqft |
Source: RE/MAX DFW Associates #11958166 Report a problem | ||
Public tax history
| Year | Property taxes | Tax assessment |
|---|---|---|
| 2025 | $8,965 +45.1% | $520,410 +23.1% |
| 2024 | $6,180 +1.7% | $422,853 +1.9% |
| 2023 | $6,076 -11% | $415,000 +7.4% |
| 2022 | $6,828 +2.9% | $386,474 +10% |
| 2021 | $6,636 -3.4% | $351,340 -1.9% |
| 2020 | $6,869 +9.3% | $358,064 +8.5% |
| 2019 | $6,286 +1.9% | $330,000 +4.8% |
| 2018 | $6,167 +13.5% | $315,000 +4.1% |
| 2017 | $5,432 | $302,500 +10% |
| 2016 | $5,432 +3.5% | $275,000 +6.6% |
| 2015 | $5,249 | $258,000 +3.1% |
| 2014 | $5,249 | $250,327 +9.3% |
| 2013 | $5,249 | $229,000 -8.7% |
| 2012 | -- | $250,800 +10% |
| 2011 | -- | $228,000 -0.1% |
| 2010 | -- | $228,133 +1.7% |
| 2009 | -- | $224,367 +4.8% |
| 2007 | $4,737 -4.2% | $214,000 +7% |
| 2006 | $4,947 -13.6% | $200,002 -13.5% |
| 2005 | $5,723 | $231,213 -18.1% |
| 2004 | -- | $282,274 |
Find assessor info on the county website
Monthly payment
Est. payment
Payment breakdown
Explore the cost of this home by adjusting the details. Changes won't be saved.Climate risks
Neighborhood: Ridgeview Estates
Nearby schools
GreatSchools rating
- 7/10Valley Ridge Elementary SchoolGrades: PK-5Distance: 0.3 mi
- 2/10Huffines Middle SchoolGrades: 6-8Distance: 0.6 mi
- 3/10Lewisville High SchoolGrades: 9-12Distance: 1.9 mi
Schools provided by the listing agent
- Elementary: Valley Ridge
- Middle: Huffines
- High: Lewisville
- District: Lewisville ISD
Source: NTREIS. This data may not be complete. We recommend contacting the local school district to confirm school assignments for this home.
- $581,3004 bd4 ba4.4k sqft1264 McMahan Dr, Lewisville, TX 75077Off Market
- $531,2005 bd3 ba4k sqft1256 McMahan Dr, Lewisville, TX 75077Off Market
- $367,7004 bd2 ba2k sqft1252 McMahan Dr, Lewisville, TX 75077Off Market
- $528,9005 bd3 ba3.9k sqft1268 McMahan Dr, Lewisville, TX 75077Off Market
- $405,5004 bd2 ba2.2k sqft1241 Logan Dr, Lewisville, TX 75077Off Market
- $380,3004 bd2 ba2k sqft1245 Logan Dr, Lewisville, TX 75077Off Market
- $375,2004 bd2 ba2k sqft1237 Logan Dr, Lewisville, TX 75077Off Market
- $404,3004 bd2 ba2.4k sqft1257 McMahan Dr, Lewisville, TX 75077Off Market
A local agent can set up tours, give advice and negotiate with sellers.
Similar homes
- $475,0004 bd3 ba2.5k sqft1614 Crested Butte Dr, Lewisville, TX 75077For Sale
 MLS ID #21338173, Mikel Porter. NTREIS
 - $459,9003 bd3 ba2.4k sqft804 Summit Pointe, Lewisville, TX 75077For Sale
 MLS ID #21348615, Angela Masera. NTREIS
 - $395,0004 bd3 ba2.2k sqft2016 Cardinal Ln, Lewisville, TX 75077For Sale
 MLS ID #21351170, Natalie Martinez. NTREIS
 - $639,9005 bd4 ba3.5k sqft217 Patricia Ln, Highland Village, TX 75077For Sale
 MLS ID #21331102, Laura Dumke. NTREIS
 - $559,0004 bd3 ba3k sqft1145 Whispering Trail Cir, Lewisville, TX 75067For SaleMLS ID #21345310, Robert Daniels. NTREIS
- $625,0004 bd3 ba3.1k sqft634 Meadowcrest Dr, Highland Village, TX 75077For SaleMLS ID #21304786, Holly Osborne. NTREIS
- $550,0004 bd3 ba2.4k sqft2516 Katina Dr, Flower Mound, TX 75028For SaleMLS ID #21293492, Jamie Kim. NTREIS
- $675,0005 bd3 ba3.5k sqft4128 Amhurst Dr, Highland Village, TX 75077For SaleMLS ID #21297299, Lauren Swanson. NTREIS
- $515,0004 bd3 ba2.5k sqft2009 Brook Ln, Flower Mound, TX 75028For SaleMLS ID #21324933, Katie Saldivar. NTREIS
- $609,9005 bd4 ba3.2k sqft102 Stamford Dr, Hickory Creek, TX 75065For SaleMLS ID #21317254, Sherra Cameron. NTREIS
- $525,0004 bd3 ba2.2k sqft10231 Castle Dr, Frisco, TX 75035For SaleMLS ID #21366557, Joshua McCraw. NTREIS
- $499,0004 bd4 ba3.2k sqft208 Equestrian Rd, Hickory Creek, TX 75065For SaleMLS ID #21312894, Marci Barton. NTREIS
- $550,0003 bd3 ba2.2k sqft2108 Bentley Dr, Flower Mound, TX 75028For SaleMLS ID #21308776, Leeza Hanson. NTREIS
- $440,0004 bd3 ba2.4k sqft310 Conroe Cir, Argyle, TX 76226For SaleMLS ID #21358030, Lauren Purdy. NTREIS
- $529,0004 bd3 ba2.8k sqft1308 Island Dr, Carrollton, TX 75007For SaleMLS ID #21276539, Melissa Morales. NTREIS
- $649,9905 bd3 ba3.2k sqft1600 Shadywood Ln, Flower Mound, TX 75028For SaleMLS ID #21345632, Roxanne Stanford. NTREIS
- $525,0004 bd3 ba2.8k sqft809 Longridge Dr, Denton, TX 76205For SaleMLS ID #21197930, DEBORAH FRENCH. NTREIS
- $565,0004 bd4 ba3.1k sqft920 Sheldon Rd, Argyle, TX 76226For SaleMLS ID #21331699, Ana Kelly. NTREIS
- $560,0004 bd3 ba2.9k sqft2712 Dickinson Dr, Corinth, TX 76210For SaleMLS ID #21341644, Cerelle Kuecker. NTREIS
- $505,0003 bd3 ba2.1k sqft5904 Heron Cove Ln, The Colony, TX 75056For SaleMLS ID #21304768, LESTON Eustache. NTREIS
