Former David Powers model home showcasing timeless quality and striking curb appeal. This all-brick, single-story home offers 4 bedrooms, soaring ceilings, plantation shutters, a formal dining room, and an open layout. The island kitchen features rich oak cabinetry, a breakfast bar, and abundant natural light. The living room offers a fireplace, surround sound, and a large picture window with custom drapes overlooking the backyard. A split-bedroom plan provides privacy, with the primary suite featuring a double tray ceiling, jetted tub, separate shower, and dual-sink vanity. Professionally landscaped front yard with mature trees, stone-edged landscape beds, and landscape lighting enhances the home's welcoming presence. Finished garage with premium interlocking tile flooring, wired Ring security system with cameras, and lovingly maintained by the original owner. Enjoy lakes, fountains, walking trails, a recreation center, Jr. Olympic pool, and easy access to Beltway 8 and I-10.
Pending
$398,900
12606 Tallwood Crossing Ln, Houston, TX 77041
4beds
2,501sqft
:
Get pre-qualified$3,316/mo
Single Family Residence
Built in 2003
6,899 Square Feet Lot
$397,000 Zestimate®
$159/sqft
$84/mo HOA
What's special
- 30 days |
- 387 |
- 20 |
Likely to sell faster than
Zillow last checked:
Listing updated:
Listed by:
Michelle Hinton TREC #0606790 832-795-2246,
Compass RE Texas, LLC - Memorial
Source: HAR,MLS#: 9594803
Facts & features
Interior
Bedrooms & bathrooms
- Bedrooms: 4
- Bathrooms: 2
- Full bathrooms: 2
Rooms
- Room types: Utility Room
Primary bedroom
- Level: First
- Area: 235.32
- Dimensions: 15.9x14.8
Bedroom
- Level: First
- Area: 136.89
- Dimensions: 11.7x11.7
Bedroom
- Level: First
- Area: 145.58
- Dimensions: 14.4x10.11
Bedroom
- Level: First
- Area: 151.5
- Dimensions: 10.10x15
Dining room
- Level: First
- Area: 194.4
- Dimensions: 12x16.2
Kitchen
- Level: First
- Area: 345.8
- Dimensions: 18.2x19
Living room
- Level: First
- Area: 317.3
- Dimensions: 16.7x19
Utility room
- Level: First
- Area: 30.68
- Dimensions: 5.2x5.9
Heating
- Natural Gas
Cooling
- Ceiling Fan(s), Electric
Appliances
- Included: Disposal, Oven, Microwave, Gas Cooktop, Dishwasher
- Laundry: Washer Hookup
Features
- Formal Entry/Foyer, All Bedrooms Down, En-Suite Bath, Primary Bed - 1st Floor, Walk-In Closet(s)
- Flooring: Carpet, Tile, Wood
- Windows: Insulated/Low-E windows
- Number of fireplaces: 1
- Fireplace features: Gas Log
Interior area
- Total structure area: 2,501
- Total interior livable area: 2,501 sqft
Video & virtual tour
Property
Parking
- Total spaces: 2
- Parking features: Attached, Garage Door Opener, Double-Wide Driveway
- Attached garage spaces: 2
Features
- Stories: 1
- Has spa: Yes
- Fencing: Back Yard
Lot
- Size: 6,899 Square Feet
- Features: Back Yard, Subdivided, 0 Up To 1/4 Acre
Details
- Parcel number: 1209870030033
Construction
Type & style
- Home type: SingleFamily
- Architectural style: Traditional
- Property subtype: Single Family Residence
Materials
- Brick
- Foundation: Slab
- Roof: Composition
Condition
- New construction: No
- Year built: 2003
Details
- Builder name: David Powers
Utilities & green energy
- Water: Water District
Green energy
- Energy efficient items: Lighting
Community & HOA
Community
- Subdivision: Villages At Lakepointe
HOA
- Has HOA: Yes
- Amenities included: Clubhouse, Jogging Path, Playground, Pond, Pool
- HOA fee: $1,006 annually
Location
- Region: Houston
Financial & listing details
- Price per square foot: $159/sqft
- Tax assessed value: $382,318
- Annual tax amount: $8,146
- Date on market: 7/3/2026
- Listing terms: Cash,Conventional
Estimated market value
$397,000
$377,000 - $417,000
$2,663/mo
Price history
| Date | Event | Price |
|---|---|---|
| 7/22/2026 | Pending sale | $398,900$159/sqft |
Source:  HAR #9594803 Report a problem HAR #9594803 Report a problem | ||
| 7/19/2026 | Listed for sale | $398,900$159/sqft |
Source: HAR #9594803 Report a problem | ||
| 7/15/2026 | Pending sale | $398,900$159/sqft |
Source: HAR #9594803 Report a problem | ||
| 7/8/2026 | Listed for sale | $398,900$159/sqft |
Source: HAR #9594803 Report a problem | ||
Public tax history
| Year | Property taxes | Tax assessment |
|---|---|---|
| 2025 | $160 +3% | $382,318 +3.9% |
| 2024 | $155 | $368,027 -3% |
| 2023 | -- | $379,279 +13.3% |
| 2022 | $209 | $334,712 +20.1% |
| 2021 | -- | $278,798 +4.5% |
| 2020 | -- | $266,699 +3.3% |
| 2019 | $480 -83.6% | $258,064 +3.5% |
| 2018 | $2,936 | $249,243 |
| 2017 | $2,936 +1.2% | $249,243 |
| 2016 | $2,901 -2.7% | $249,243 |
| 2015 | $2,981 | $249,243 +9.3% |
| 2014 | $2,981 | $228,000 +8.7% |
| 2013 | -- | $209,812 |
| 2012 | -- | $209,812 |
| 2011 | -- | $209,812 |
| 2010 | -- | $209,812 |
| 2009 | -- | $209,812 -1% |
| 2007 | -- | $211,851 +2.3% |
| 2006 | -- | $207,096 |
| 2005 | -- | $207,096 +5.9% |
| 2004 | -- | $195,500 |
Find assessor info on the county website
Monthly payment
Est. payment
Payment breakdown
Explore the cost of this home by adjusting the details. Changes won't be saved.Climate risks
Neighborhood: 77041
Nearby schools
GreatSchools rating
- 6/10Lee Elementary SchoolGrades: PK-5Distance: 0.3 mi
- 5/10Truitt Middle SchoolGrades: 6-8Distance: 2.1 mi
- 5/10Cypress Ridge High SchoolGrades: 9-12Distance: 1.9 mi
Schools provided by the listing agent
- Elementary: Lee Elementary School (Cypress-Fairbanks)
- Middle: Truitt Middle School
- High: Cypress Ridge High School
Source: HAR. This data may not be complete. We recommend contacting the local school district to confirm school assignments for this home.
- $--4 bd3 ba3.2k sqft12610 Tallwood Crossing Ln, Houston, TX 77041Sold
- $410,7003 bd2 ba3.1k sqft12602 Tallwood Crossing Ln, Houston, TX 77041Off Market
- $332,7004 bd2 ba2.5k sqft12607 Brookfield Park, Houston, TX 77041Off Market
- $359,0004 bd3 ba2.6k sqft12611 Brookfield Park, Houston, TX 77041Off Market
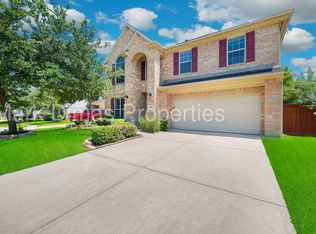
- $391,8005 bd3 ba2.9k sqft12614 Tallwood Crossing Ln, Houston, TX 77041Off Market
- $330,9004 bd3 ba2.1k sqft12603 Brookfield Park, Houston, TX 77041Off Market
- $--4 bd2 ba2.1k sqft12615 Brookfield Park, Houston, TX 77041Sold
- $405,1004 bd4 ba3.1k sqft12607 Tallwood Crossing Ln, Houston, TX 77041Off Market
A local agent can set up tours, give advice and negotiate with sellers.
Similar homes
- $369,9994 bd3 ba2.4k sqft13710 Klamath Falls Dr, Houston, TX 77041For Sale
 MLS ID #3893923, Matthew Labita, Compass RE Texas, LLC - Memorial. HAR
 - $475,0005 bd4 ba3.3k sqft12819 Teal Oaks Ln, Houston, TX 77041For Sale
 MLS ID #18012304, Georgia Shotwell, Tammy Bateman Properties. HAR
 - $525,0004 bd4 ba3.1k sqft6518 Montana Ridge Ct, Houston, TX 77041For Sale
 MLS ID #60931867, Marta Peralta, Keller Williams Realty Metropolitan. HAR
 - $585,0004 bd4 ba3.4k sqft12030 Indigo Cove Ln, Houston, TX 77041For Sale
 MLS ID #69900952, Mark Dimas, Realty Of America, LLC. HAR
 - $387,0004 bd4 ba2.9k sqft9422 Shelbourne Meadows Dr, Houston, TX 77095For SaleMLS ID #55698933, Tai Dinh, Keller Williams Signature. HAR
- $358,0003 bd2 ba2.2k sqft10707 Lyndon Meadows Dr, Houston, TX 77095For SaleMLS ID #30505479, Trang Le, LPT Realty, LLC. HAR
- $575,0003 bd3 ba2.8k sqft5306 Summerland Ridge Ct, Houston, TX 77041For SaleMLS ID #4637409, Donna Wilson, Martha Turner Sotheby's International Realty. HAR
- $420,0004 bd4 ba3k sqft11606 Ocotillo Dr, Houston, TX 77095For SaleMLS ID #87188111, Dick Cannon, Key 2 Texas Realty. HAR
- $395,0004 bd3 ba2.5k sqft3319 Shadowfern Dr, Houston, TX 77082For SaleMLS ID #48351148, Kristine Agee, Compass RE Texas, LLC - Memorial. HAR
- $318,5004 bd3 ba2.5k sqft16935 Anna Green St, Houston, TX 77084For SaleMLS ID #39809764, Tamesha Wells, Real Broker, LLC. HAR
- $580,0005 bd4 ba3.4k sqft5310 Summerland Ridge Ct, Houston, TX 77041For SaleMLS ID #91613075, Sheridan Slater, Compass RE Texas, LLC - The Heights. HAR
- $449,0003 bd3 ba2.5k sqft2809 Shadow Woods Ct, Houston, TX 77043For SaleMLS ID #14801625, Heather Lowrie, Keller Williams Realty Southwest. HAR
- $434,9914 bd3 ba2.4k sqft12800 Briar Forest Dr Unit 104, Houston, TX 77077For SaleMLS ID #14374855, Claudia Fathivand, Compass RE Texas, LLC - Houston. HAR
- $395,0004 bd2 ba2.3k sqft14414 Corktree Knls, Cypress, TX 77429For SaleMLS ID #52743358, Kimberly Kluge, Better Homes and Gardens Real Estate Gary Greene - Champions. HAR
- $399,9004 bd3 ba2.8k sqft9003 Kinnel Ln, Tomball, TX 77375For SaleMLS ID #14889193, Stephanie Cribbs, Cribbs Real Estate Group LLC. HAR
- $405,0003 bd2 ba2.1k sqft19314 Hamilton Hills Dr, Cypress, TX 77433For SaleMLS ID #62790269, Rachel Murray Schenck, Sky Real Estate Professionals. HAR
- $369,9004 bd3 ba2.6k sqft2023 Stanford Park Ct, Katy, TX 77450For SaleMLS ID #71685177, Noemie Yao, Saga International Realty. HAR
- $398,0004 bd3 ba2.6k sqft2130 Autumn Fern Dr, Katy, TX 77450For SaleMLS ID #48010979, Marie Gilbert, RE/MAX Signature. HAR
- $420,5404 bd3 ba2.6k sqft24723 Heirloom Ln, Katy, TX 77493For SaleMLS ID #56935973, Francis Bonghan, HomeSmart. HAR
- $329,0003 bd3 ba2.3k sqft16542 Crossfield Dr, Houston, TX 77095For SaleMLS ID #794375, Leslie Buratti, Martha Turner Sotheby's International Realty - Bay Area. HAR
