Brand-New Construction in the Heart of Port Townsend!Experience the best of the Pacific Northwest in this thoughtfully crafted, brand-new 2-bedroom, 1.75-bath home offering 1,134 square feet of modern, comfortable living in one of Port Townsend’s most convenient and charming locations.The beautifully appointed kitchen features a JennAir dual-fuel range with a propane cooktop and electric convection oven—the perfect combination for those who love to cook. A Rinnai on-demand water heater adds energy efficiency and everyday convenience.Tucked into a sweet and unique cul-de-sac, this home enjoys a peaceful neighborhood setting directly across from Salish Elementary School, while remaining just 2 minutes from Jefferson Healthcare and QFC and approximately 7 minutes from historic downtown Port Townsend. Enjoy easy access to waterfront dining, local coffee shops, art galleries, and the vibrant maritime character that makes Port Townsend such a special place to call home.Designed with comfort and simplicity in mind, the home features an inviting open layout with a beautiful cedar deck in front and back, perfect for enjoying crisp morning air. This home combines modern comfort with the relaxed coastal charm and natural beauty of the Pacific Northwest.
Pending
Listed by: The Agency - Port Townsend • Dion Weidner
$599,950
1261 18th Street, Port Townsend, WA 98368
2beds
1,134sqft
Single Family Residence
Built in 2026
5,227 Square Feet Lot
$-- Zestimate®
$529/sqft
$-- HOA
What's special
Beautifully appointed kitchenSweet and unique cul-de-sacRinnai on-demand water heaterPeaceful neighborhood settingInviting open layout
- 9 days
- 984
- 30
Likely to sell faster than
Zillow last checked:
Listing updated:
Offers reviewed: Sep 16
Listed by:
Dion Weidner,
The Agency - Port Townsend
Source: NWMLS as distributed by MLS GRID,MLS#: 2579073
Facts & features
Interior
Bedrooms & bathrooms
- Bedrooms: 2
- Bathrooms: 2
- Full bathrooms: 1
- 3/4 bathrooms: 1
- Main level bathrooms: 2
- Main level bedrooms: 2
Primary bedroom
- Level: Main
Bedroom
- Level: Main
Bathroom full
- Level: Main
Bathroom three quarter
- Level: Main
Dining room
- Level: Main
Entry hall
- Level: Main
Kitchen with eating space
- Level: Main
Living room
- Level: Main
Utility room
- Level: Main
Heating
- Ductless, Electric, Propane
Cooling
- Ductless
Appliances
- Included: Dishwasher, See Remarks, Stove(s)/Range(s), Tankless Water Heater, Dishwasher(s), Water Heater: Propane, Water Heater Location: Pantry Wall
Features
- Bath Off Primary, Ceiling Fan(s)
- Flooring: Laminate, See Remarks
- Windows: Dbl Pane/Storm Window
- Basement: None
- Has fireplace: No
Interior area
- Total structure area: 1,134
- Total interior livable area: 1,134 sqft
Property
Parking
- Total spaces: 2
- Parking features: Off Street
- Uncovered spaces: 2
Features
- Levels: One
- Stories: 1
- Entry location: Main
- Patio & porch: Bath Off Primary, Ceiling Fan(s), Dbl Pane/Storm Window, Walk-In Closet(s), Water Heater
- Has view: Yes
- View description: Territorial
Lot
- Size: 5,227 Square Feet
- Dimensions: 30 x 20
- Features: Cul-De-Sac, Deck, Fenced-Partially, Propane
- Topography: Level
- Residential vegetation: Garden Space
Details
- Parcel number: 948310702
- Zoning: R-11 Single Family
- Zoning description: Jurisdiction: City
- Special conditions: Standard
Construction
Type & style
- Home type: SingleFamily
- Architectural style: Contemporary,1 Story
- Property subtype: Single Family Residence
Materials
- See Remarks
- Foundation: Poured Concrete
- Roof: Composition
Condition
- Under Construction
- New construction: Yes
- Year built: 2026
- Major remodel year: 2026
Details
- Builder name: Russell Harding
Utilities & green energy
- Electric: Company: JPUD
- Sewer: Sewer Connected, Company: City of Port Townsend
- Water: Public, Company: City of Port Townsend
- Utilities for property: Astound, Astound/Other
Green energy
- Green verification: Northwest ENERGY STAR®
Community & HOA
Community
- Features: Playground, Trail(s)
- Subdivision: Castle Hill
Location
- Region: Port Townsend
Financial & listing details
- Price per square foot: $529/sqft
- Annual tax amount: $994
- Offers reviewed: 09/16/2026
- Date on market: 9/6/2026
- Cumulative days on market: 11 days
- Listing terms: Conventional,FHA
- Inclusions: Dishwasher(s), See Remarks, Stove(s)/Range(s)
- Road surface type: Dirt
Estimated market value
Not available
Estimated sales range
Not available
Not available
Price history
| Date | Event | Price |
|---|---|---|
| 9/16/2026 | Pending sale | $599,950$529/sqft |
Source:  NWMLS as distributed by MLS GRID #2579073 Report a problem NWMLS as distributed by MLS GRID #2579073 Report a problem | ||
| 9/7/2026 | Listed for sale | $599,950$529/sqft |
Source: NWMLS as distributed by MLS GRID #2579073 Report a problem | ||
Public tax history
Tax history is unavailable.
Monthly payment
Est. payment
Payment breakdown
Explore the cost of this home by adjusting the details. Changes won't be saved.Climate risks
Neighborhood: 98368
Nearby schools
Schools provided by the listing agent
- Elementary: Salish Coast Elementary
- Middle: Blue Heron Mid
- High: Port Townsend High
Source: NWMLS as distributed by MLS GRID. This data may not be complete. We recommend contacting the local school district to confirm school assignments for this home.
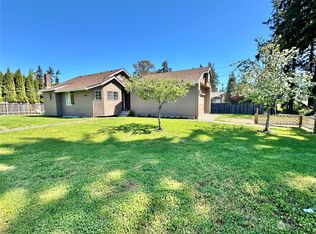
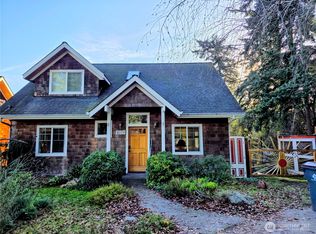

Similar homes
- $625,0003 bd2 ba1.3k sqft4495 Lopez Avenue, Port Townsend, WA 98368Active
 MLS ID #2581375, Laina Amerson. NWMLS as distributed by MLS GRID
 - $549,0003 bd2 ba984 sqft1492 Hastings Avenue, Port Townsend, WA 98368Active
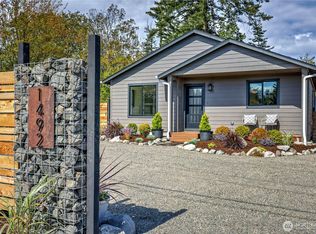 MLS ID #2581402, Abigail Little. NWMLS as distributed by MLS GRID
 - $575,0002 bd2 ba1.6k sqft3295 Hastings, Port Townsend, WA 98368Active
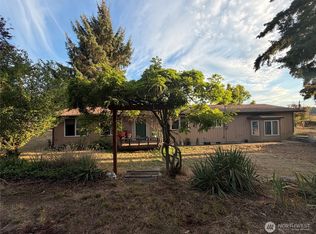 MLS ID #2576324, Susan Monroe Gentillalli. NWMLS as distributed by MLS GRID
 - $550,0002 bd3 ba1.4k sqftRosecrans Terrace, Port Townsend, WA 98368Active
 MLS ID #2493373, Robyn Garing. NWMLS as distributed by MLS GRID
