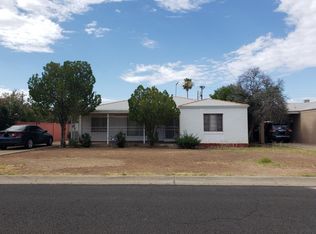
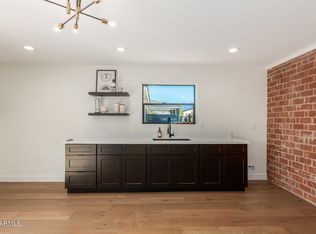
You have found your new home! This beauty has to be seen to appreciate all the amazing upgrades. It has had additions made to the home so it is much larger than it looks from the front of the home. There is fantastic curb appeal and beautiful landscaping. Step inside to an elegant living room with gorgeous tile flooring throughout. There are separate living & family rooms and the kitchen offers island with breakfast bar, granite countertops, recessed lighting, and contemporary cabinetry. Large bedrooms with two primary bedrooms. Plenty of room in the backyard for your toys, vehicles, pets, and space to play, entertain, & relax. Ideal starter home if you're a first time buyer. It would also be an amazing rental property. Fantastic location. You won't be disappointed.
For sale
$975,000
1261 E CAMBRIDGE Avenue, Phoenix, AZ 85006
4beds
2,618sqft
:
Get pre-qualified$5,742/mo
Single Family Residence
Built in 1946
8,281 Square Feet Lot
$-- Zestimate®
$372/sqft
$-- HOA
What's special
Contemporary cabinetryTwo primary bedroomsRecessed lightingFantastic curb appealBeautiful landscapingGranite countertopsGorgeous tile flooring throughout
- 62 days |
- 117 |
- 6 |
Zillow last checked:
Listing updated:
Listed by:
Cinthya Molano 520-840-3202,
EMG Real Estate
Source: ARMLS,MLS#: 7030025
Facts & features
Interior
Bedrooms & bathrooms
- Bedrooms: 4
- Bathrooms: 3
- Full bathrooms: 3
Heating
- Electric
Cooling
- Central Air, Ceiling Fan(s)
Appliances
- Included: Disposal
- Laundry: Inside
Features
- High Speed Internet, Granite Counters, Double Vanity, Breakfast Bar, No Interior Steps, Kitchen Island, Pantry, Full Bth Master Bdrm, Separate Shwr & Tub
- Flooring: Tile
- Windows: Double Pane Windows
- Has basement: No
- Number of fireplaces: 1
- Fireplace features: Fire Pit, Family Room
Interior area
- Total structure area: 2,618
- Total interior livable area: 2,618 sqft
Property
Parking
- Total spaces: 2
- Parking features: RV Gate, Garage Door Opener, Direct Access
- Garage spaces: 1
- Uncovered spaces: 1
Features
- Stories: 1
- Patio & porch: Patio
- Exterior features: Built-in Barbecue
- Spa features: None
- Fencing: Chain Link,Wood
Lot
- Size: 8,281 Square Feet
- Features: North/South Exposure, Alley, Gravel/Stone Front, Gravel/Stone Back, Synthetic Grass Back
Details
- Parcel number: 11721113
Construction
Type & style
- Home type: SingleFamily
- Architectural style: Contemporary
- Property subtype: Single Family Residence
Materials
- Stucco, Painted, Block
- Roof: Composition
Condition
- Year built: 1946
Utilities & green energy
- Sewer: Public Sewer
- Water: City Water
Community & HOA
Community
- Features: Historic District, Biking/Walking Path
- Subdivision: SOUTH COUNTRY CLUB MANOR
HOA
- Has HOA: No
- Services included: No Fees
Location
- Region: Phoenix
Financial & listing details
- Price per square foot: $372/sqft
- Tax assessed value: $571,800
- Annual tax amount: $3,953
- Date on market: 5/22/2026
- Listing terms: Cash,Conventional,Also for Rent,FHA,VA Loan
- Ownership: Fee Simple
Estimated market value
Not available
Estimated sales range
Not available
Not available
Price history
| Date | Event | Price |
|---|---|---|
| 5/22/2026 | Listed for sale | $975,000+16.1%$372/sqft |
Source:  ARMLS #7030025 Report a problem ARMLS #7030025 Report a problem | ||
| 6/25/2025 | Listing removed | $839,900$321/sqft |
Source: ARMLS #6852912 Report a problem | ||
| 6/2/2025 | Listing removed | $3,095$1/sqft |
Source:  HomeSmart Report a problem HomeSmart Report a problem | ||
| 5/29/2025 | Listed for sale | $839,900$321/sqft |
Source: ARMLS #6852912 Report a problem | ||
| 5/28/2025 | Listed for rent | $3,095$1/sqft |
Source: HomeSmart Report a problem | ||
| 5/21/2025 | Listing removed | $839,900$321/sqft |
Source: ARMLS #6852912 Report a problem | ||
| 5/21/2025 | Price change | $839,900-6.4%$321/sqft |
Source: ARMLS #6852912 Report a problem | ||
| 4/17/2025 | Listed for sale | $897,000-0.3%$343/sqft |
Source: ARMLS #6852912 Report a problem | ||
| 1/13/2025 | Listing removed | $899,999$344/sqft |
Source: ARMLS #6743054 Report a problem | ||
| 12/28/2024 | Price change | $899,999-3.5%$344/sqft |
Source: ARMLS #6743054 Report a problem | ||
| 11/9/2024 | Price change | $932,999-3.1%$356/sqft |
Source: ARMLS #6743054 Report a problem | ||
| 10/14/2024 | Price change | $962,900-0.6%$368/sqft |
Source: ARMLS #6743054 Report a problem | ||
| 10/4/2024 | Price change | $969,000-2%$370/sqft |
Source: ARMLS #6743054 Report a problem | ||
| 9/4/2024 | Price change | $989,000-1.1%$378/sqft |
Source: ARMLS #6743054 Report a problem | ||
| 8/13/2024 | Listed for sale | $999,999+81.8%$382/sqft |
Source: ARMLS #6743054 Report a problem | ||
| 7/28/2023 | Sold | $550,000+1.9%$210/sqft |
Source: Public Record Report a problem | ||
| 11/9/2021 | Sold | $540,000+2.9%$206/sqft |
Source: Public Record Report a problem | ||
| 8/22/2021 | Listed for sale | $525,000+279.1%$201/sqft |
Source: Owner Report a problem | ||
| 1/31/2002 | Sold | $138,500$53/sqft |
Source: Public Record Report a problem | ||
Public tax history
| Year | Property taxes | Tax assessment |
|---|---|---|
| 2025 | $3,953 +3.5% | $57,180 +3.1% |
| 2024 | $3,820 +3.5% | $55,480 +100.9% |
| 2023 | $3,690 +0.6% | $27,611 -28.7% |
| 2022 | $3,670 +13.8% | $38,750 +12% |
| 2021 | $3,224 +4.9% | $34,610 +0.3% |
| 2020 | $3,074 +3.7% | $34,520 +7% |
| 2019 | $2,963 | $32,250 +20.1% |
| 2018 | $2,963 +9.9% | $26,850 -1% |
| 2017 | $2,696 +75.2% | $27,110 +34.5% |
| 2016 | $1,539 0% | $20,150 +10.7% |
| 2015 | $1,539 | $18,200 +21.7% |
| 2014 | -- | $14,960 +37.5% |
| 2013 | -- | $10,880 +18.3% |
| 2012 | -- | $9,200 -6.2% |
| 2011 | -- | $9,810 -41.1% |
| 2010 | -- | $16,650 -28.8% |
| 2009 | -- | $23,380 -9.9% |
| 2008 | -- | $25,950 +17.2% |
| 2007 | -- | $22,150 +45.7% |
| 2006 | -- | $15,200 |
| 2005 | -- | $15,200 +27.2% |
| 2004 | -- | $11,950 |
| 2003 | -- | $11,950 +44.8% |
| 2002 | -- | $8,250 |
Find assessor info on the county website
Monthly payment
Est. payment
Payment breakdown
Explore the cost of this home by adjusting the details. Changes won't be saved.Climate risks
Neighborhood: Encanto
Nearby schools
GreatSchools rating
- 9/10Longview Elementary SchoolGrades: PK-8Distance: 1.1 mi
- 2/10North High SchoolGrades: 9-12Distance: 0.3 mi
- 4/10Osborn Middle SchoolGrades: 7-8Distance: 2.8 mi
Schools provided by the listing agent
- Elementary: Longview Elementary School
- Middle: Osborn Middle School
- High: North High School
- District: Osborn Elementary District
Source: ARMLS. This data may not be complete. We recommend contacting the local school district to confirm school assignments for this home.
- $468,300-- bd2 ba1.7k sqft1259 E Cambridge Ave, Phoenix, AZ 85006Off Market
- $889,3001 bd1 ba450 sqft1253 E Cambridge Ave, Phoenix, AZ 85006Off Market
- $564,600-- bd2 ba1.6k sqft2616 N Evergreen St, Phoenix, AZ 85006Off Market
- $601,3003 bd2 ba1.4k sqft1312 E Virginia Ave, Phoenix, AZ 85006Off Market
- $467,000-- bd-- ba2.1k sqft1308 E Virginia Ave, Phoenix, AZ 85006Off Market
- $--2 bd1 ba800 sqft1318 E Virginia Ave APT B, Phoenix, AZ 85006Off Market
- $552,700-- bd-- ba2.4k sqft1318 E Virginia Ave, Phoenix, AZ 85006Off Market
- $502,100-- bd2 ba1.2k sqft1260 E Cambridge Ave, Phoenix, AZ 85006Off Market
A local agent can set up tours, give advice and negotiate with sellers.
Similar homes
- $940,0004 bd4 ba2.3k sqft2507 E DEVONSHIRE Avenue, Phoenix, AZ 85016For Sale
 MLS ID #7056720, Shanna Day, Keller Williams Realty Phoenix. ARMLS
 - $1,199,0004 bd3 ba1.9k sqft802 W EDGEMONT Avenue, Phoenix, AZ 85007For Sale
 MLS ID #7057009, Kunal Khanna, Barrett Real Estate. ARMLS
 - $779,0003 bd2 ba1.8k sqft1123 E CORONADO Road, Phoenix, AZ 85006For Sale
 MLS ID #7051648, Ariana Parry, The Brokery. ARMLS
 - $975,0004 bd3 ba2.6k sqft7637 N 7TH Avenue, Phoenix, AZ 85021For Sale
 MLS ID #6905681, Levi Combs, NextHome Alliance. ARMLS
 - $950,0003 bd3 ba2.4k sqft7741 N 16TH Lane, Phoenix, AZ 85021For SaleMLS ID #7039625, Mireya Tomasi, HomeSmart. ARMLS
- $979,5004 bd4 ba2.7k sqft1224 E HAYWARD Avenue, Phoenix, AZ 85020For SaleMLS ID #6984976, Bruce Swift, Windermere Real Estate & Property Management. ARMLS
- $899,0003 bd3 ba2.1k sqft3328 E TURNEY Avenue, Phoenix, AZ 85018For SaleMLS ID #7050082, Erik Jensen, Compass. ARMLS
- $1,095,0004 bd5 ba2.7k sqft6830 N 10TH Place, Phoenix, AZ 85014For SaleMLS ID #7025037, Toby Lee Ownby, eXp Realty. ARMLS
- $1,260,0004 bd3 ba2.5k sqft3802 E PICCADILLY Road, Phoenix, AZ 85018For SaleMLS ID #7055445, Suzette Tzineff, Citiea. ARMLS
- $958,9994 bd3 ba1.9k sqft6413 E PARKVIEW Drive, Scottsdale, AZ 85257For SaleMLS ID #7016948, Joseph C LaCombe, The Brokery. ARMLS
- $829,0003 bd2 ba1.6k sqft717 W VIRGINIA Avenue, Phoenix, AZ 85007For SaleMLS ID #7022564, Aaron Tena, Barrett Real Estate. ARMLS
- $949,9004 bd3 ba2.2k sqft3127 E ALTADENA Avenue, Phoenix, AZ 85028For SaleMLS ID #7034430, Justin Fromstein, West USA Realty. ARMLS
- $899,9993 bd2 ba1.9k sqft1903 E OCOTILLO Road, Phoenix, AZ 85016For SaleMLS ID #7037940, Brandon Schlueter, Midland Real Estate Alliance. ARMLS
- $775,0004 bd3 ba2.6k sqft8112 N 10TH Place, Phoenix, AZ 85020For SaleMLS ID #7030131, Ashley Karn, Barrett Real Estate. ARMLS
- $840,0003 bd2 ba1.9k sqft933 E CAVALIER Drive, Phoenix, AZ 85014For SaleMLS ID #7037437, Barbara Vaccaro, My Home Group Real Estate. ARMLS
- $1,145,0004 bd3 ba2.1k sqft1413 W FRIER Drive, Phoenix, AZ 85021For SaleMLS ID #7023040, Rodney A Coty, Compass. ARMLS
- $930,0003 bd2 ba1.6k sqft4845 E FAIRMOUNT Avenue, Phoenix, AZ 85018For SaleMLS ID #7028409, Krista Becka, Real Broker. ARMLS
- $950,0004 bd3 ba2k sqft8407 E RANCHO VISTA Drive, Scottsdale, AZ 85251For SaleMLS ID #7032929, Aaron Carter, Cambridge Properties. ARMLS
- $1,299,0003 bd3 ba2.1k sqft3341 E COCHISE Drive, Phoenix, AZ 85028For SaleMLS ID #7056941, Burt Campbell, Delex Realty. ARMLS
- $995,0004 bd3 ba2.1k sqft8401 E SAN MIGUEL Avenue, Scottsdale, AZ 85250For SaleMLS ID #6965874, Melanie Hunsaker, Darcam Real Estate Investments. ARMLS
