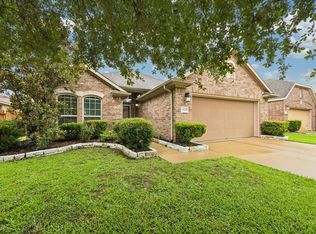
Flexible floor plan with **5 bedrooms + home office+ gameroom** or **4 bedrooms + game room, media room, and home office**. Open-concept layout with soaring two-story ceilings, abundant natural light, and 8-foot interior doors. Spacious kitchen features a large island with extended breakfast bar, ample counter space, and opens to the living and dining areas. Private primary suite downstairs with 3 guest bedrooms and 2 full bathrooms upstairs. Ideal for working from home, entertaining, or multigenerational living. Outside, you get a nice covered patio with pavers and low maintenance flower beds. Located in a community with a neighborhood pool, playground, and walking trails. Move-in ready with space to fit your lifestyle. Zoned to CCISD schools, near I-45, get to downtown in minutes or Galveston, low property tax rate at 2.2.
Pending
Price increase: $25K (7/3)
$485,000
12610 Marley Hills Trl, Houston, TX 77089
5beds
2,834sqft
:
Get pre-qualified$3,973/mo
Single Family Residence
Built in 2018
5,911 Square Feet Lot
$476,700 Zestimate®
$171/sqft
$67/mo HOA
What's special
Low maintenance flower bedsAbundant natural lightFlexible floor planPrivate primary suite downstairsSoaring two-story ceilingsCovered patio with paversSpacious kitchen
- 23 days |
- 141 |
- 6 |
Likely to sell faster than
Zillow last checked:
Listing updated:
Listed by:
Maria Robichaud TREC #0647872 713-359-8499,
eXp Realty, LLC,
Aaron Robichaud TREC #0797201 713-359-8108,
eXp Realty, LLC
Source: HAR,MLS#: 26325051
Facts & features
Interior
Bedrooms & bathrooms
- Bedrooms: 5
- Bathrooms: 4
- Full bathrooms: 3
- 1/2 bathrooms: 1
Rooms
- Room types: Den, Utility Room
Primary bathroom
- Features: Primary Bath: Double Sinks, Primary Bath: Separate Shower, Primary Bath: Soaking Tub, Secondary Bath(s): Tub/Shower Combo
Kitchen
- Features: Breakfast Bar, Pantry
Heating
- Natural Gas
Cooling
- Ceiling Fan(s), Electric
Appliances
- Included: Disposal, Microwave, Gas Range, Dishwasher
- Laundry: Electric Dryer Hookup, Washer Hookup
Features
- Formal Entry/Foyer, High Ceilings, En-Suite Bath, Primary Bed - 1st Floor, Walk-In Closet(s)
- Flooring: Carpet, Tile
Interior area
- Total structure area: 2,834
- Total interior livable area: 2,834 sqft
Property
Parking
- Total spaces: 2
- Parking features: Attached, Garage Door Opener, Double-Wide Driveway
- Attached garage spaces: 2
Features
- Stories: 2
- Patio & porch: Covered, Patio/Deck
- Fencing: Back Yard
Lot
- Size: 5,911 Square Feet
- Features: Subdivided, 0 Up To 1/4 Acre
Details
- Parcel number: 1384880010015
Construction
Type & style
- Home type: SingleFamily
- Architectural style: Traditional
- Property subtype: Single Family Residence
Materials
- Brick, Cement Siding, Wood Siding
- Foundation: Slab
- Roof: Composition
Condition
- New construction: No
- Year built: 2018
Utilities & green energy
- Water: Water District
Green energy
- Energy efficient items: Attic Vents, Thermostat
Community & HOA
Community
- Subdivision: Stillwater Cove Sec 2
HOA
- Has HOA: Yes
- Amenities included: Jogging Path, Park, Playground, Pond, Splash Pad, Trail(s)
- HOA fee: $800 annually
Location
- Region: Houston
Financial & listing details
- Price per square foot: $171/sqft
- Tax assessed value: $390,681
- Annual tax amount: $8,899
- Date on market: 7/3/2026
- Listing terms: Cash,Conventional,FHA,VA Loan
- Ownership: Full Ownership
- Road surface type: Concrete, Curbs
Estimated market value
$476,700
$453,000 - $501,000
$2,912/mo
Price history
| Date | Event | Price |
|---|---|---|
| 7/14/2026 | Pending sale | $485,000$171/sqft |
Source:  HAR #26325051 Report a problem HAR #26325051 Report a problem | ||
| 7/3/2026 | Price change | $485,000+5.4%$171/sqft |
Source: HAR #26325051 Report a problem | ||
| 6/28/2026 | Listing removed | $2,950$1/sqft |
Source: Zillow Rentals Report a problem | ||
| 6/13/2026 | Listed for rent | $2,950$1/sqft |
Source: Zillow Rentals Report a problem | ||
| 7/10/2025 | Pending sale | $460,000$162/sqft |
Source: HAR #78123415 Report a problem | ||
| 7/1/2025 | Price change | $460,000+5.7%$162/sqft |
Source: HAR #78123415 Report a problem | ||
| 6/24/2025 | Listed for sale | $435,000$153/sqft |
Source: HAR #78123415 Report a problem | ||
Public tax history
| Year | Property taxes | Tax assessment |
|---|---|---|
| 2025 | -- | $390,681 -10.6% |
| 2024 | $95 | $436,939 -5% |
| 2023 | -- | $459,702 +14.6% |
| 2022 | $147 | $401,294 +27.3% |
| 2021 | -- | $315,258 +3.9% |
| 2020 | $86 -95.3% | $303,331 +3.1% |
| 2019 | $1,815 | $294,293 |
| 2018 | -- | -- |
Find assessor info on the county website
Monthly payment
Est. payment
Payment breakdown
Explore the cost of this home by adjusting the details. Changes won't be saved.Climate risks
Neighborhood: South Belt - Ellington
Nearby schools
GreatSchools rating
- 7/10John F Ward Elementary SchoolGrades: PK-5Distance: 3.8 mi
- 10/10Westbrook Intermediate SchoolGrades: 6-8Distance: 2.9 mi
- 7/10Clear Brook High SchoolGrades: 9-12Distance: 2 mi
Schools provided by the listing agent
- Elementary: North Pointe Elementary School
- Middle: Westbrook Intermediate School
- High: Clear Brook High School
Source: HAR. This data may not be complete. We recommend contacting the local school district to confirm school assignments for this home.
- $382,7005 bd3 ba2.6k sqft12614 Marley Hills Trl, Houston, TX 77089Off Market
- $416,7005 bd3 ba3.2k sqft12219 Alora Landing Trail, Houston, TX 77089Off Market
- $402,4004 bd2 ba3.1k sqft12602 Marley Hills Trl, Houston, TX 77089Off Market
- $527,3006 bd5 ba4.6k sqft12615 Fernandez Falls Ct, Houston, TX 77089Off Market
- $441,7004 bd2 ba3.2k sqft11902 Primrose Valley Trce, Houston, TX 77089Off Market
- $333,9004 bd2 ba1.9k sqft12611 Fernandez Falls Ct, Houston, TX 77089Off Market
- $318,2004 bd2 ba1.9k sqft12611 Fernandez Falls Ct, Pearland, TX 77089Off Market
- $506,2005 bd4 ba4.2k sqft12607 Fernandez Falls Ct, Houston, TX 77089Off Market
A local agent can set up tours, give advice and negotiate with sellers.
Similar homes
- $535,0005 bd4 ba3.1k sqft1907 Pleasant Springs Ln, Houston, TX 77089For Sale
 MLS ID #60545034, Christy Buck, Infinity Real Estate Group. HAR
 - $550,0005 bd4 ba3.2k sqft1935 Heather Canyon Dr, Houston, TX 77089For Sale
 MLS ID #73350242, Stanley Mani, MIH REALTY, LLC. HAR
 - $379,9004 bd3 ba2.6k sqft2703 Fairfield Landing Ln, Houston, TX 77089For Sale
 MLS ID #2933667, Lina Liu, Keller Williams Houston Central. HAR
 - $365,0003 bd2 ba2k sqft1521 Bluestone Edge Ln, Houston, TX 77089For Sale
 MLS ID #5356979, Christy Buck, Infinity Real Estate Group. HAR
 - $449,5004 bd3 ba2.7k sqft6205 Lakewood Ct, League City, TX 77573For SaleMLS ID #46290115, Marcia Waraksa, White Glove Realty. HAR
- $405,0004 bd4 ba2.4k sqft2719 Kaman Ln, Pearland, TX 77581For SaleMLS ID #51344705, Andrea Crawford, Keller Williams Memorial. HAR
- $475,0003 bd4 ba2.2k sqft442 N Live Oak St, Houston, TX 77003For SaleMLS ID #87495442, Lisa Rigdon, Keller Williams Memorial. HAR
- $338,9904 bd3 ba2.1k sqft9402 Savannah Holly Dr, Houston, TX 77075For SaleMLS ID #10524645, Jared Turner, Turner Mangum,LLC. HAR
- $425,0004 bd4 ba2.4k sqft2725 Merlin Ln, Pearland, TX 77581For SaleMLS ID #33824117, Shelley Broussard, Real Broker, LLC. HAR
- $329,9953 bd3 ba1.7k sqft9310 Windy Spring Ln, Houston, TX 77089For SaleMLS ID #95361203, Frances Cecil, Walzel Properties - Corporate Office. HAR
- $485,0004 bd3 ba3k sqft1307 Bowen Dr, League City, TX 77573For SaleMLS ID #19321303, Melanie Miller, Redfin Corporation. HAR
- $499,9005 bd4 ba4.2k sqft4314 Juniper Ln, Deer Park, TX 77536For SaleMLS ID #57737625, Norman Frenk, Better Homes and Gardens Real Estate Gary Greene - Bay Area. HAR
- $575,9004 bd4 ba3.3k sqft2944 Auburn Woods Dr, Pearland, TX 77581For SaleMLS ID #59689744, Angie Meawad, GHEB Realty. HAR
- $485,0004 bd4 ba2.9k sqft12616 Playa Cove Ln, Texas City, TX 77568For SaleMLS ID #20583211, Tara Harrison, Texas Signature Realty. HAR
- $399,9005 bd4 ba3.2k sqft806 Dawn Ridge Way, Seabrook, TX 77586For SaleMLS ID #69935718, Keith Owens, Owens & Associates Realty, LLC. HAR
- $447,5004 bd3 ba2.4k sqft2335 Brayden Mills Ln, League City, TX 77573For SaleMLS ID #35275241, Scott Crowhurst, JLA Realty. HAR
- $510,0003 bd3 ba3.5k sqft3707 Cat Springs Ln, Missouri City, TX 77459For SaleMLS ID #39976174, Jamie McMartin, Compass RE Texas, LLC - West Houston. HAR
- $370,0004 bd4 ba2.7k sqft12535 W Hillock Ln, Houston, TX 77047For SaleMLS ID #95246704, Brian Chiu, Compass RE Texas, LLC - Houston. HAR
- $539,0004 bd5 ba3.6k sqft2329 Vineyard Terrace Ln, League City, TX 77573For SaleMLS ID #49527116, Erin Rapp, Rapp Management Company, Inc.. HAR
- $364,7004 bd4 ba2.9k sqft4704 Bella Ct, Alvin, TX 77511For SaleMLS ID #16980947, Carolyn Snell, CB&A, Realtors- Southeast. HAR
