Exceptional vacant three-unit building across from Grace Cathedral, plus a garage and rear patio. The units are as follows: 1264: 3 bedrooms plus office/pentroom. The upper unit is an impressive two-story residence that lives like a single-family home. The main level features a full-width living room with fireplace and bay windows, plus a bedroom with walk-in closet adjacent to the living room. Also on this level: a primary suite with walk-in closet, en-suite bath with stone tile and shower-over-tub, in-unit laundry, and a half bath. Up the central staircase: another bedroom with multiple large storage closets, a full bathroom with glass-enclosed shower, and a pentroom opening to a balcony and patio with views over Telegraph Hill and the Bay. This level also includes the kitchen with dining area, modern appliances, ample storage, and wonderful water and eastern views. 1262: 1 bed | 1 bath. Generous, stately full-floor flat with beautiful light, wood floors, and gracious proportions. The front living room flows to a formal dining room with an impressive breakfront china cabinet. Excellent storage, including a large coat closet with drawers plus an additional storage closet. Convenient split bath, one side of which has a large tiled shower, bench, and glass partition. The bedroom offers extensive floor-to-near-ceiling storage. Well-appointed kitchen with stainless refrigerator and dishwasher, plus a classic Aga range. 1262.5 - Studio: Charming studio featuring stylish green cabinetry, brick floors, stainless range, and vintage-style refrigerator and dishwasher. Includes a bar area, corner seating, closet, Murphy bed, full shower bath, and small private outdoor area. Building features: garage parking for two cars in tandem, shared/utility laundry, storage cabinetry, separate mechanical room with furnaces and water heaters for the two main units, tradesman's entrance, and rear patio. Now to be delivered completely vacant, perfect for an owner user or to customize and rent as you see fit! Must see!
Pending
$3,000,000
1262-1264 Sacramento St, San Francisco, CA 94108
4beds
3,660sqft
:
Get pre-qualified$20,372/mo
Triplex
Built in 1910
-- sqft lot
$-- Zestimate®
$820/sqft
$-- HOA
What's special
- 162 days |
- 62 |
- 0 |
Zillow last checked:
Listing updated:
Listed by:
Nina Hatvany DRE #01152226 415-710-6462,
Compass 415-345-3000,
Paul Michael H. Kitchen DRE #01928433 415-652-7285,
Compass
Source: SFAR,MLS#: 426106004 Originating MLS: San Francisco Association of REALTORS
Originating MLS: San Francisco Association of REALTORSFacts & features
Interior
Bedrooms & bathrooms
- Bedrooms: 4
- Bathrooms: 5
- Full bathrooms: 3
- Partial bathrooms: 2
Heating
- Central, Gas, Individual, Separate
Appliances
- Included: Dishwasher, Disposal, Gas Water Heater, Tankless Water Heater, Varies By Unit
Features
- Storage
- Flooring: Wood
- Windows: Bay Window(s)
- Basement: Storage Space
Interior area
- Total structure area: 3,660
- Total interior livable area: 3,660 sqft
Video & virtual tour
Property
Parking
- Total spaces: 2
- Parking features: Attached, Garage, Garage Door Opener, Tandem
- Has attached garage: Yes
Features
- Levels: Four
- Stories: 4
- Patio & porch: Balcony/Deck, Deck, Uncovered Deck
- Has view: Yes
- View description: Bay, City, Hills, San Francisco, Water
- Has water view: Yes
- Water view: Bay,Water
Lot
- Size: 1,372 Square Feet
- Features: Curbs/Gutters, Sidewalk
Details
- Parcel number: 0221006
- Special conditions: Standard
Construction
Type & style
- Home type: MultiFamily
- Architectural style: Traditional
- Property subtype: Triplex
Materials
- Concrete, Wood
- Foundation: Concrete Perimeter
Condition
- Updated/Remodeled
- New construction: No
- Year built: 1910
Utilities & green energy
- Electric: Separate Meter
- Gas: Separate Meter
- Sewer: Public Sewer
- Water: Meter on Site, Public
- Utilities for property: Common Area Meter, Cable Connected, City, Electricity Available, Sewer Connected
Community & HOA
Community
- Security: Secured Access, Security Gate, Security Lights, Smoke Detector(s), Varies By Unit
HOA
- Has HOA: No
Location
- Region: San Francisco
- Elevation: 0
Financial & listing details
- Price per square foot: $820/sqft
- Tax assessed value: $3,694,273
- Annual tax amount: $45,084
- Price range: $3M - $3M
- Date on market: 2/23/2026
- Cumulative days on market: 151 days
- Total actual rent: 0
- Electric utility on property: Yes
Estimated market value
Not available
Estimated sales range
Not available
$5,364/mo
Price history
| Date | Event | Price |
|---|---|---|
| 6/16/2026 | Pending sale | $3,000,000$820/sqft |
Source:  SFAR #426106004 Report a problem SFAR #426106004 Report a problem | ||
| 6/2/2026 | Contingent | $3,000,000$820/sqft |
Source: SFAR #426106004 Report a problem | ||
| 5/11/2026 | Listed for sale | $3,000,000$820/sqft |
Source: SFAR #426106004 Report a problem | ||
| 4/30/2026 | Listing removed | $3,000,000$820/sqft |
Source: SFAR #426106004 Report a problem | ||
| 2/23/2026 | Listed for sale | $3,000,000$820/sqft |
Source: SFAR #426106004 Report a problem | ||
| 3/5/2013 | Sold | $3,000,000$820/sqft |
Source: Public Record Report a problem | ||
Public tax history
| Year | Property taxes | Tax assessment |
|---|---|---|
| 2025 | $45,084 +3% | $3,694,273 +2% |
| 2024 | $43,776 +1.8% | $3,622,065 +2% |
| 2023 | $43,003 +2% | $3,551,050 +2% |
| 2022 | $42,170 +1.7% | $3,481,394 +2% |
| 2021 | $41,456 -0.8% | $3,414,562 +1% |
| 2020 | $41,808 +3.5% | $3,379,568 +2% |
| 2019 | $40,385 +3.5% | $3,313,334 +2% |
| 2018 | $39,021 +2% | $3,248,400 +2% |
| 2017 | $38,269 +1.5% | $3,184,739 +2% |
| 2016 | $37,693 +1.3% | $3,122,326 +1.5% |
| 2015 | $37,225 +2.7% | $3,075,451 +2% |
| 2014 | $36,251 | $3,015,240 +152.1% |
| 2013 | -- | $1,195,990 +7.8% |
| 2012 | -- | $1,109,751 +2% |
| 2011 | -- | $1,087,993 +0.8% |
| 2010 | -- | $1,079,865 -0.2% |
| 2009 | -- | $1,082,430 +2% |
| 2008 | -- | $1,061,207 +2% |
| 2007 | -- | $1,040,400 +2% |
| 2006 | -- | $1,020,000 +582.4% |
| 2005 | -- | $149,473 +3.9% |
| 2003 | -- | $143,858 +2% |
| 2002 | -- | $141,039 +2% |
| 2001 | -- | $138,275 +2% |
| 2000 | -- | $135,565 |
Find assessor info on the county website
Monthly payment
Est. payment
Payment breakdown
Explore the cost of this home by adjusting the details. Changes won't be saved.Climate risks
Neighborhood: Nob Hill
Nearby schools
GreatSchools rating
- 9/10Lau (Gordon J.) Elementary SchoolGrades: K-5Distance: 0.3 mi
- 7/10Marina Middle SchoolGrades: 6-8Distance: 1.4 mi
- 7/10Galileo High SchoolGrades: 9-12Distance: 1 mi
- $--1 bd1 ba1k sqft1262 Sacramento St #0, San Francisco, CA 94108Off Market

- $---- bd1 ba500 sqft1262-1264 Sacramento St #1262-1/2, San Francisco, CA 94108Off Market
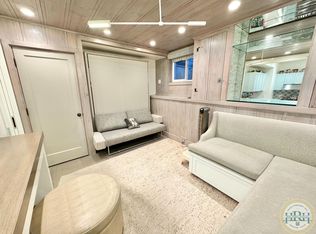
- $--3 bd2 ba1.8k sqft1264 Sacramento St, San Francisco, CA 94108Off Market

- $1,445,0003 bd3 ba-- sqft1262 Sacramento, San Francisco, CA 94109Off Market
- $---- bd1 ba450 sqft1262 1/2 Sacramento St #0, San Francisco, CA 94108Off Market
- $2,528,8006 bd5 ba3.6k sqft1266-1270 Sacramento St, San Francisco, CA 94108Off Market
- $2,396,5002 bd2 ba1.6k sqft1260 Sacramento St, San Francisco, CA 94108Off Market
- $2,200,0006 bd8 ba3.7k sqft1272-1276 Sacramento St, San Francisco, CA 94108Sold
A local agent can set up tours, give advice and negotiate with sellers.
Similar homes
- $2,995,0004 bd-- ba2.3k sqft12 Reno Pl, San Francisco, CA 94133For Sale
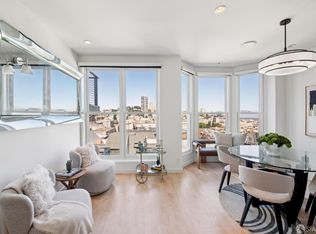 MLS ID #426141124, Howard Epstein DRE #02245386, City Real Estate. SFAR
 - $2,950,0004 bd2 ba2.8k sqft2735-2737 Hyde St, San Francisco, CA 94109For Sale
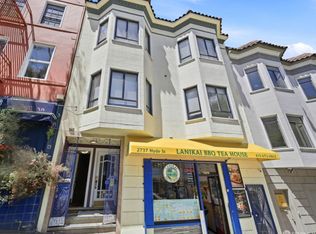 MLS ID #426139167, Louis Cornejo DRE #01518102, Urban Group Real Estate. SFAR
 - $2,995,0002 bd3 ba2.5k sqft1127 Greenwich St, San Francisco, CA 94109For Sale
 MLS ID #426136305, Betty A. Taisch DRE #01026635, Compass. SFAR
 - $3,000,0004 bd3 ba2.6k sqft3052 Sacramento St, San Francisco, CA 94115For Sale
 MLS ID #426149695, David W. Gowan DRE #00993775, Golden Gate Sotheby's Intl. SFAR
 - $2,300,0004 bd3 ba2.5k sqft3006 - 3008 Pierce Street, San Francisco, CA 94123For SaleMLS ID #426151569, Deirdre O'Brien, Compass. BAREIS
- $2,799,0005 bd5 ba3.7k sqft1623 Vallejo St, San Francisco, CA 94123For SaleMLS ID #425066467, David T. Chan DRE #01344760, JODI Group. SFAR
- $4,400,0004 bd3 ba3k sqft840 Powell Street #602, San Francisco, CA 94108For SaleMLS ID #426142997, Lori S Docherty, Compass. BAREIS
- $3,895,0003 bd3 ba2.6k sqft1150 Sacramento St APT 101, San Francisco, CA 94108For SaleMLS ID #426142059, Callum C. Hutchins DRE #01176371, Sotheby's International Realty. SFAR
- $2,495,0004 bd4 ba2.9k sqft414 12th Ave, San Francisco, CA 94118For SaleMLS ID #426143343, Natalie Kitchen DRE #01484878, Compass. SFAR
- $3,800,0005 bd6 ba3.4k sqft1427-1431 Grant Ave, San Francisco, CA 94133For SaleMLS ID #ML82051722, Ismael Benhamida. MLSListings Inc
- $2,195,0003 bd3 ba1.9k sqft1755 Jackson St APT 201, San Francisco, CA 94109For SaleMLS ID #426130185, Anthony L. Koutsos DRE #01347469, KW Advisors. SFAR
- $2,500,0005 bd3 ba2.5k sqft2654-2656 Bush St, San Francisco, CA 94115For SaleMLS ID #41139293, Trish Grima. bridgeMLS/CCAR/Bay East AOR
- $1,795,0007 bd4 ba4.8k sqft449-453 Chestnut St, San Francisco, CA 94133For SaleMLS ID #41143314, Jacob Adams. bridgeMLS/CCAR/Bay East AOR
- $2,500,0005 bd3 ba2.5k sqft2654 Bush St, San Francisco, CA 94115For SaleMLS ID #41142604, Trish Grima. bridgeMLS/CCAR/Bay East AOR
- $1,699,0004 bd4 ba2.7k sqft2619 Folsom St, San Francisco, CA 94110For SaleMLS ID #ML82056196, Stanley Lo. MLSListings Inc
- $3,998,0003 bd-- ba2.9k sqft3461-3463 Sacramento St, San Francisco, CA 94118For SaleMLS ID #426147684, Tim A. Brown DRE #00580970, KW Advisors. SFAR
- $3,095,0004 bd3 ba2.5k sqft280 Gold Mine Dr, San Francisco, CA 94131For SaleMLS ID #426144764, Patrick W. Wong DRE #01375078, Properties 2000, Inc.. SFAR
- $4,295,0005 bd-- ba3k sqft280-282 Fair Oaks St, San Francisco, CA 94110For SaleMLS ID #426150470, Callum C. Hutchins DRE #01176371, Sotheby's International Realty. SFAR
- $2,400,0007 bd5 ba3.5k sqft915 Burnett Ave, San Francisco, CA 94131For SaleMLS ID #426137411, Michael Freethy DRE #01076577, Compass. SFAR
- $1,695,0004 bd2 ba2.7k sqft109-111 Masonic Ave, San Francisco, CA 94118For SaleMLS ID #426149827, Deborah A. Odier DRE #01330563, Engel & Voelkers San Francisco. SFAR
Local buyer's agents are ready to help
