Welcome home to this wonderful 1.5-story residence in the sought-after Willow Wood neighborhood. Located near the commons area, this 3-bedroom, 4-bathroom home combines comfort, convenience, and value. New windows in Primary Bedroom (1), Kitchen (1), skylight and all Living room windows. Washer/dryer on main floor. New HVAC being installed. You'll appreciate the partially finished basement, perfect for additional living space, hobbies, or storage. Recent improvements include a six-month-old roof, several new windows, and a new skylight, adding peace of mind for years to come. With a functional layout and easy access to shopping, restaurants, and the interstate, this home is ready for its next owner. Seller offering $5,000 buyer closing cost !
Pending
Price cut: $30K (9/17)
$280,000
12628 Yates St, Omaha, NE 68164
3beds
1,982sqft
Single Family Residence
Built in 1978
5,227 Square Feet Lot
$272,900 Zestimate®
$141/sqft
$-- HOA
What's special
Functional layoutNew skylightSeveral new windows
- 57 days
- 426
- 31
Zillow last checked:
Listing updated:
Listed by:
Richard Colegrove 402-515-6271,
Nebraska Realty
Source: GPRMLS,MLS#: 22624641
Facts & features
Interior
Bedrooms & bathrooms
- Bedrooms: 3
- Bathrooms: 4
- Full bathrooms: 2
- 1/2 bathrooms: 2
- Main level bathrooms: 1
Primary bedroom
- Features: Wall/Wall Carpeting
- Level: Second
- Area: 210
- Dimensions: 14 x 15
Bedroom 2
- Features: Wall/Wall Carpeting, Ceiling Fan(s)
- Level: Second
- Area: 124.88
- Dimensions: 13.5 x 9.25
Bedroom 3
- Features: Wall/Wall Carpeting, Ceiling Fan(s)
- Level: Second
- Area: 145.67
- Dimensions: 12.67 x 11.5
Primary bathroom
- Features: Full
Family room
- Features: Wall/Wall Carpeting
- Level: Main
- Area: 176
- Dimensions: 11 x 16
Kitchen
- Features: Ceramic Tile Floor
- Level: Main
- Area: 126.5
- Dimensions: 11.5 x 11
Living room
- Features: Wall/Wall Carpeting
- Level: Main
- Area: 210
- Dimensions: 15 x 14
Basement
- Area: 810
Heating
- Natural Gas, Forced Air
Cooling
- Central Air
Appliances
- Included: Range, Refrigerator, Dishwasher, Microwave
Features
- Flooring: Carpet, Ceramic Tile, Luxury Vinyl
- Windows: Skylight(s)
- Basement: Partially Finished
- Number of fireplaces: 1
- Fireplace features: Gas Log
Interior area
- Total structure area: 1,982
- Total interior livable area: 1,982 sqft
- Finished area above ground: 1,502
- Finished area below ground: 480
Property
Parking
- Total spaces: 2
- Parking features: Garage - Attached
- Attached garage spaces: 2
Features
- Levels: One and One Half
- Patio & porch: Patio, Covered Patio
- Exterior features: Sprinkler System
- Fencing: Chain Link,Full
Lot
- Size: 5,227 Square Feet
- Dimensions: 66.08 x 80
- Features: Up to 1/4 Acre., City Lot, Subdivided, Public Sidewalk
Details
- Parcel number: 2538394858
Construction
Type & style
- Home type: SingleFamily
- Architectural style: Traditional
- Property subtype: Single Family Residence
Materials
- Masonite
- Foundation: Block
- Roof: Composition
Condition
- Not New and NOT a Model
- New construction: No
- Year built: 1978
Utilities & green energy
- Sewer: Public Sewer
- Water: Public
- Utilities for property: Cable Available, Electricity Available, Natural Gas Available, Water Available, Sewer Available
Community & HOA
Community
- Subdivision: Willow Wood
HOA
- Has HOA: No
Location
- Region: Omaha
Financial & listing details
- Price per square foot: $141/sqft
- Tax assessed value: $263,100
- Annual tax amount: $4,399
- Date on market: 8/27/2026
- Listing terms: VA Loan,FHA,Conventional,Cash
- Ownership: Fee Simple
- Electric utility on property: Yes
Estimated market value
$272,900
$259,000 - $287,000
$2,375/mo
Price history
| Date | Event | Price |
|---|---|---|
| 10/5/2026 | Pending sale | $280,000$141/sqft |
Source:  GPRMLS #22624641 Report a problem GPRMLS #22624641 Report a problem | ||
| 9/17/2026 | Price change | $280,000-9.7%$141/sqft |
Source: GPRMLS #22624641 Report a problem | ||
| 8/27/2026 | Listed for sale | $310,000+121.4%$156/sqft |
Source: GPRMLS #22624641 Report a problem | ||
| 2/12/2021 | Sold | $140,000+3.7%$71/sqft |
Source: Public Record Report a problem | ||
| 4/4/2009 | Listing removed | $135,000$68/sqft |
Source: VLS Homes Report a problem | ||
| 3/15/2009 | Listed for sale | $135,000$68/sqft |
Source: VLS Homes Report a problem | ||
Public tax history
| Year | Property taxes | Tax assessment |
|---|---|---|
| 2025 | $4,399 +0.2% | $263,100 |
| 2024 | $4,389 -4.5% | $263,100 +20.8% |
| 2023 | $4,595 -1.2% | $217,800 |
| 2022 | $4,649 +18.6% | $217,800 +17.6% |
| 2021 | $3,920 -1.1% | $185,200 |
| 2020 | $3,965 +10.4% | $185,200 +10.7% |
| 2019 | $3,592 -0.1% | $167,300 |
| 2018 | $3,597 +20.4% | $167,300 +15.3% |
| 2017 | $2,987 | $145,100 +4.2% |
| 2016 | $2,987 +8.4% | $139,200 +7% |
| 2015 | $2,754 | $130,100 |
| 2014 | -- | $130,100 |
| 2013 | -- | $130,100 -6.6% |
| 2012 | -- | $139,300 |
| 2011 | -- | $139,300 |
| 2009 | $2,859 | $139,300 |
| 2008 | -- | $139,300 +17.9% |
| 2005 | -- | $118,200 |
| 2004 | -- | $118,200 |
Find assessor info on the county website
Monthly payment
Est. payment
Payment breakdown
Explore the cost of this home by adjusting the details. Changes won't be saved.Climate risks
Neighborhood: Willow Wood
Nearby schools
Schools provided by the listing agent
- Elementary: Joslyn
- Middle: Beveridge
- High: Burke
- District: Omaha
Source: GPRMLS. This data may not be complete. We recommend contacting the local school district to confirm school assignments for this home.
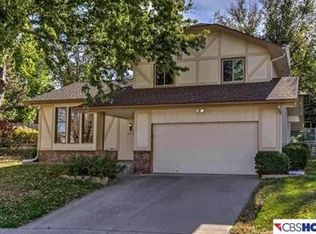
Similar homes
- $267,5003 bd2 ba1.5k sqft13109 Patrick Cir, Omaha, NE 68164For Sale
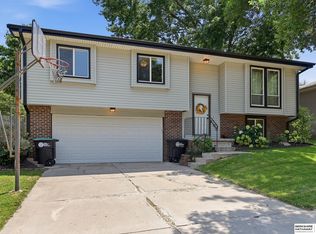
 MLS ID #22624100, Zachary Vermeer-Kesick, BHHS Ambassador Real Estate. GPRMLS
 - $269,9003 bd3 ba1.8k sqft5906 N 110th Cir, Omaha, NE 68164For Sale
 MLS ID #22629692, Kathy Wickstrom, Nebraska Realty. GPRMLS
 - $289,0003 bd3 ba1.5k sqft6725 N 108th Ave, Omaha, NE 68164For Sale
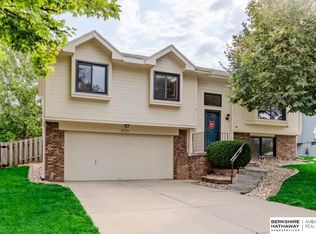 MLS ID #22626940, Christopher Johnson, BHHS Ambassador Real Estate. GPRMLS
 - $285,0003 bd3 ba1.7k sqft1605 N 106th St, Omaha, NE 68114For Sale
 MLS ID #22625294, Darin Whitmer, Elkhorn Realty Group. GPRMLS
 - $259,9003 bd2 ba1.5k sqft12517 B St, Omaha, NE 68144For SaleMLS ID #22630273, Kerri Pauley-Kelly, BHHS Ambassador Real Estate. GPRMLS
- $255,0003 bd2 ba1.4k sqft2317 S 123rd St, Omaha, NE 68144For SaleMLS ID #22630277, Garrett Tennant, Meraki Realty Group. GPRMLS
- $305,0004 bd3 ba1.6k sqft16419 Fowler Ave, Omaha, NE 68116For SaleMLS ID #22630185, Kevin Schaben, Red Key Real Estate. GPRMLS
- $250,0003 bd2 ba1.7k sqft3812 N 101st St, Omaha, NE 68134For SaleMLS ID #22630016, Brittany Fulton, eXp Realty LLC. GPRMLS
- $285,0004 bd3 ba1.6k sqft9641 Camden Ave, Omaha, NE 68134For SaleMLS ID #22622983, Anne Peterson, Keller Williams Greater Omaha. GPRMLS
- $310,0003 bd3 ba2.2k sqft10636 Spaulding Cir, Omaha, NE 68134For SaleMLS ID #22623965, Aaron Aulner, Realty ONE Group Sterling. GPRMLS
- $265,0004 bd3 ba2k sqft4875 Oaks Ln, Omaha, NE 68137For SaleMLS ID #22629999, Kimberly Kuklin, BHHS Ambassador Real Estate. GPRMLS
- $250,0003 bd3 ba1.6k sqft9127 Spaulding St, Omaha, NE 68134For SaleMLS ID #22628866, Tony Terp, Milford Real Estate. GPRMLS
- $305,0003 bd2 ba1.1k sqft14502 Emiline St, Omaha, NE 68138For SaleMLS ID #22630064, Kenny Tran, Maxim Realty Group LLC. GPRMLS
- $290,0003 bd3 ba1.5k sqft8712 Monroe St, Ralston, NE 68127For SaleMLS ID #22630209, Care Kaufman, Care Home Team LLC. GPRMLS
- $290,0003 bd2 ba2.5k sqft3213 N 97th St, Omaha, NE 68134For SaleMLS ID #22615072, Mike Salkin, Berkshire Real Estate. GPRMLS
- $339,0002 bd2 ba1.5k sqft2031 N 94th St, Omaha, NE 68134For SaleMLS ID #22630066, Tom Dobson, BHHS Ambassador Real Estate. GPRMLS
- $289,9004 bd2 ba1.5k sqft4116 N 101st St, Omaha, NE 68134For SaleMLS ID #22622544, Melvin Melendez Sorto, Nebraska Realty. GPRMLS
- $260,0003 bd2 ba2.1k sqft2311 N 71st St, Omaha, NE 68104For SaleMLS ID #22627314, Carly Anderson, BHHS Ambassador Real Estate. GPRMLS
- $335,0002 bd3 ba1.5k sqft13502 Camden Ave, Omaha, NE 68164For SaleMLS ID #22623271, Aaron Aulner, Realty ONE Group Sterling. GPRMLS
- $284,9003 bd3 ba1.6k sqft9229 Blondo St, Omaha, NE 68134For SaleMLS ID #22628941, Jeffrey Hagel, Jeff Hagel Broker. GPRMLS
