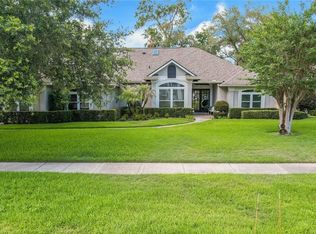
Under contract-accepting backup offers. Virtually Staged. Under contract-accepting backup offers. One or more photo(s) virtually staged! Exquisite Luxury Living in the Prestigious Heathrow Community Discover timeless elegance in this meticulously renovated 4-bedroom, 3-bathroom estate nestled within the highly sought-after Muirfield Village at Heathrow. Perfectly positioned on an oversized corner cul-de-sac lot, this exceptional residence showcases impeccable craftsmanship, sophisticated design, and an impressive collection of premium upgrades throughout. From the moment you arrive, the extended paver driveway and striking curb appeal set the tone for the refined living experience that awaits. Inside, every detail has been thoughtfully curated, featuring stunning new flooring, a beautifully reimagined chef’s kitchen with travertine flooring and high-end finishes, a warm wood-burning fireplace, and exquisitely renovated bathrooms that evoke spa-like luxury. Elegant wainscoting accents, custom laundry room cabinetry, new Pella windows and sliding doors, a custom front entry, fresh designer paint, and an epoxy-finished garage further elevate the home’s exceptional quality. Modern conveniences abound with a tankless water heater, whole-house water softener, and an electric vehicle charging-ready garage, offering effortless comfort for today’s lifestyle. Step outside to your private backyard oasis where a sparkling pool and spa invite year-round relaxation, surrounded by lush landscaping, majestic oak trees, and a spacious fenced yard designed for entertaining and peaceful outdoor living. Just a short stroll from the exclusive Heathrow Country Club, residents enjoy access to world-class golf, tennis, fitness, and social amenities through optional private memberships. Located within one of Central Florida’s premier guard-gated communities, this extraordinary home offers an unparalleled blend of luxury, privacy, and convenience. Meticulously maintained and truly move-in ready, this is a rare opportunity to own a turnkey residence in one of Heathrow’s most desirable neighborhoods. A comprehensive list of upgrades is available upon request. Property may be under audio and video surveillance.
Under contract
$925,000
1263 GLEN CANNON COURT, LAKE MARY, FL 32746
4beds
2,476sqft
:
Get pre-qualified$6,265/mo
Single Family Residence
Built in 1990
0.33 Acres Lot
$-- Zestimate®
$374/sqft
$279/mo HOA
What's special
Epoxy-finished garageMajestic oak treesPrivate backyard oasisSparkling pool and spaCustom front entryWhole-house water softenerOversized corner cul-de-sac lot
- 35 days |
- 903 |
- 34 |
Likely to sell faster than
Zillow last checked:
Listing updated:
Listed by:
George Varga 407-276-2252,
LPT REALTY, LLC 877-366-2213
Source: Stellar MLS,MLS#: O6418911 Originating MLS: Orlando Regional
Originating MLS: Orlando Regional
Facts & features
Interior
Bedrooms & bathrooms
- Bedrooms: 4
- Bathrooms: 3
- Full bathrooms: 3
Primary bedroom
- Features: Walk-In Closet(s)
- Level: First
- Area: 280 Square Feet
- Dimensions: 20x14
Bedroom 2
- Features: Built-in Closet
- Level: First
- Area: 180 Square Feet
- Dimensions: 15x12
Bedroom 3
- Features: Built-in Closet
- Level: First
- Area: 154 Square Feet
- Dimensions: 14x11
Bedroom 4
- Features: Built-in Closet
- Level: First
- Area: 169 Square Feet
- Dimensions: 13x13
Dining room
- Level: First
- Area: 165 Square Feet
- Dimensions: 15x11
Family room
- Level: First
- Area: 210 Square Feet
- Dimensions: 14x15
Kitchen
- Features: Breakfast Bar
- Level: First
- Area: 286 Square Feet
- Dimensions: 26x11
Living room
- Level: First
- Area: 208 Square Feet
- Dimensions: 16x13
Heating
- Central
Cooling
- Central Air
Appliances
- Included: Oven, Cooktop, Dishwasher, Disposal, Microwave, Refrigerator, Tankless Water Heater
- Laundry: Electric Dryer Hookup, Washer Hookup
Features
- Cathedral Ceiling(s), Ceiling Fan(s), Walk-In Closet(s)
- Flooring: Luxury Vinyl
- Doors: French Doors
- Has fireplace: Yes
- Fireplace features: Wood Burning
- Common walls with other units/homes: Corner Unit
Interior area
- Total structure area: 3,317
- Total interior livable area: 2,476 sqft
Video & virtual tour
Property
Parking
- Total spaces: 2
- Parking features: Garage - Attached
- Attached garage spaces: 2
Features
- Levels: One
- Stories: 1
- Patio & porch: Screened
- Has private pool: Yes
- Pool features: In Ground
- Has spa: Yes
- Spa features: In Ground
- Fencing: Fenced,Masonry
Lot
- Size: 0.33 Acres
- Residential vegetation: Trees/Landscaped
Details
- Parcel number: 12202951100000380
- Zoning: PUD
- Special conditions: None
Construction
Type & style
- Home type: SingleFamily
- Property subtype: Single Family Residence
Materials
- Stucco
- Foundation: Slab
- Roof: Tile
Condition
- New construction: No
- Year built: 1990
Utilities & green energy
- Sewer: Public Sewer
- Water: Public
- Utilities for property: BB/HS Internet Available, Cable Available, Electricity Connected, Phone Available, Public, Water Connected
Community & HOA
Community
- Features: Fishing, Clubhouse, Fitness Center, Gated Community - Guard, Golf Carts OK, Golf, Sidewalks
- Security: Security System, Smoke Detector(s)
- Pet fee: $0 monthly
- Subdivision: MUIRFIELD VILLAGE
HOA
- Has HOA: Yes
- Amenities included: Gated, Golf Course
- Services included: 24-Hour Guard
- HOA fee: $279 monthly
- HOA name: Sentry Management - JMillen
- HOA phone: 407-333-0884
Location
- Region: Heathrow
Financial & listing details
- Price per square foot: $374/sqft
- Tax assessed value: $613,610
- Annual tax amount: $8,393
- Date on market: 7/1/2026
- Cumulative days on market: 34 days
- Ownership: Fee Simple
- Total actual rent: 0
- Electric utility on property: Yes
- Road surface type: Asphalt
Estimated market value
Not available
Estimated sales range
Not available
Not available
Price history
| Date | Event | Price |
|---|---|---|
| 7/18/2026 | Contingent | $925,000$374/sqft |
Source:  Stellar MLS #O6418911 Report a problem Stellar MLS #O6418911 Report a problem | ||
| 7/1/2026 | Listed for sale | $925,000+30.3%$374/sqft |
Source: Stellar MLS #O6418911 Report a problem | ||
| 1/5/2023 | Sold | $710,000-2.1%$287/sqft |
Source: Public Record Report a problem | ||
| 11/14/2022 | Pending sale | $725,000$293/sqft |
Source: Stellar MLS #O6070080 Report a problem | ||
| 11/6/2022 | Listed for sale | $725,000+60.9%$293/sqft |
Source: Stellar MLS #O6070080 Report a problem | ||
| 7/10/2019 | Sold | $450,500+0.1%$182/sqft |
Source: Public Record Report a problem | ||
| 6/6/2019 | Pending sale | $450,000$182/sqft |
Source: Coldwell Banker Residential Real Estate - Orlando North/Heathrow #O5785396 Report a problem | ||
| 6/4/2019 | Listed for sale | $450,000+28.2%$182/sqft |
Source: COLDWELL BANKER RESIDENTIAL RE #O5785396 Report a problem | ||
| 7/1/2014 | Sold | $351,000-4.9%$142/sqft |
Source: Public Record Report a problem | ||
| 1/28/2014 | Listed for sale | $369,000+52.2%$149/sqft |
Source: Coldwell Banker Residential Real Estate LLC #O5206371 Report a problem | ||
| 8/23/1994 | Sold | $242,500$98/sqft |
Source: Public Record Report a problem | ||
Public tax history
| Year | Property taxes | Tax assessment |
|---|---|---|
| 2025 | $8,699 +9.4% | $613,610 +2% |
| 2024 | $7,949 +4.7% | $601,777 +5.5% |
| 2023 | $7,591 +66% | $570,428 +49.8% |
| 2022 | $4,574 -4.7% | $380,920 +3% |
| 2021 | $4,797 -12.6% | $369,825 -2.1% |
| 2020 | $5,489 +22.4% | $377,641 +11% |
| 2019 | $4,486 | $340,075 +1.9% |
| 2018 | $4,486 +0.9% | $333,734 -1.5% |
| 2017 | $4,446 -3.3% | $338,731 +1.4% |
| 2016 | $4,597 -1.8% | $334,086 +1.4% |
| 2015 | $4,681 | $329,458 +14.2% |
| 2014 | $4,681 +18.3% | $288,506 +1.5% |
| 2013 | $3,958 +6.5% | $284,242 +1.7% |
| 2012 | $3,716 +2.3% | $279,491 +3% |
| 2011 | $3,633 +0.7% | $271,350 +1.5% |
| 2010 | $3,608 +3.7% | $267,340 +2.7% |
| 2009 | $3,479 +3.8% | $260,312 +0.1% |
| 2008 | $3,352 -0.2% | $260,052 +3% |
| 2007 | $3,359 -5.8% | $252,478 +2.5% |
| 2006 | $3,567 +1.6% | $246,320 +3% |
| 2005 | $3,509 +0.2% | $239,146 +3% |
| 2004 | $3,502 +0.7% | $232,181 +1.9% |
| 2003 | $3,478 +1% | $227,852 +2.4% |
| 2002 | $3,442 -1.1% | $222,512 +0.3% |
| 2000 | $3,480 | $221,805 |
Find assessor info on the county website
Monthly payment
Est. payment
Payment breakdown
Explore the cost of this home by adjusting the details. Changes won't be saved.Climate risks
Neighborhood: 32746
Nearby schools
GreatSchools rating
- 10/10Heathrow Elementary SchoolGrades: PK-5Distance: 1.7 mi
- 6/10Markham Woods Middle SchoolGrades: 6-8Distance: 1.8 mi
- 5/10Seminole High SchoolGrades: 9-12Distance: 5.4 mi
Schools provided by the listing agent
- Elementary: Heathrow Elementary
- Middle: Markham Woods Middle
- High: Seminole High
Source: Stellar MLS. This data may not be complete. We recommend contacting the local school district to confirm school assignments for this home.
- $783,2005 bd3 ba2.9k sqft1269 Glen Cannon Ct, Heathrow, FL 32746Off Market
- $750,7005 bd3 ba2.7k sqft1269 Glen Cannon Ct #OF, Heathrow, FL 32746Off Market
- $750,7005 bd3 ba2.7k sqft1269 Glen Cannon Ct #HOME, Heathrow, FL 32746Off Market
- $737,8003 bd3 ba2.5k sqft1261 W Langley Ct, Lake Mary, FL 32746Off Market

- $723,7004 bd3 ba2.5k sqft301 Promenade Cir, Lake Mary, FL 32746Off Market
- $579,3003 bd2 ba2k sqft1269 W Langley Ct, Heathrow, FL 32746Off Market
- $675,0002 bd2 ba2.1k sqft1277 W Langley Ct, Lake Mary, FL 32746Sold
- $842,7003 bd3 ba2.7k sqft1264 Glen Cannon Ct, Heathrow, FL 32746Off Market
A local agent can set up tours, give advice and negotiate with sellers.
Similar homes
- $750,0004 bd3 ba2.6k sqft365 WOLDUNN CIRCLE, LAKE MARY, FL 32746For Sale
 MLS ID #O6414056, Christine Ettore, SHAHRAM SONDI + CO.. Stellar MLS
 - $699,0003 bd3 ba2k sqft130 WIMBLEDON CIRCLE, LAKE MARY, FL 32746For Sale
 MLS ID #NS1088617, Janine McGowan, COLLADO REAL ESTATE. Stellar MLS
 - $550,0004 bd3 ba2.1k sqft1800 PINE BAY DRIVE, LAKE MARY, FL 32746For Sale
 MLS ID #O6421258, Jane Pedigree, COLDWELL BANKER REALTY. Stellar MLS
 - $920,0004 bd3 ba3.7k sqft8368 RAMBLING RIVER DRIVE, SANFORD, FL 32771For Sale
 MLS ID #O6415886, Kristin Mcintosh, PA, EXP REALTY LLC. Stellar MLS
 - $649,9994 bd4 ba2.6k sqft571 MASALO PLACE, LAKE MARY, FL 32746For SaleMLS ID #O6402366, Laura Diss, Q BOUTIQUE SPECIALTY REALTY INC. Stellar MLS
- $1,289,0004 bd3 ba3.5k sqft1274 PRINCE COURT, LAKE MARY, FL 32746For SaleMLS ID #O6318052, Gina Hutchinson, KELLER WILLIAMS WINTER PARK. Stellar MLS
- $925,0004 bd3 ba2.1k sqft1301 DRUID ISLE ROAD, MAITLAND, FL 32751For SaleMLS ID #O6427911, Joseph Sipp, KELLER WILLIAMS WINTER PARK. Stellar MLS
- $900,0005 bd4 ba3.2k sqft663 CHARRICE PLACE, SANFORD, FL 32771For SaleMLS ID #S5151705, Lisa Grinceri, KELLER WILLIAMS REALTY AT THE LAKES. Stellar MLS
- $699,0003 bd3 ba2.5k sqft570 WISHBONE LANE, LAKE MARY, FL 32746For SaleMLS ID #O6427393, Jennifer Sloan, COMPASS FLORIDA LLC. Stellar MLS
- $994,0004 bd3 ba2.4k sqft1800 MAGNOLIA AVENUE, WINTER PARK, FL 32789For SaleMLS ID #NS1087637, Kathy Summers, FLORIDA REALTY INVESTMENTS. Stellar MLS
- $950,0003 bd2 ba2.1k sqft823 WOODS COURT, MAITLAND, FL 32751For SaleMLS ID #O6422384, Catherine D'Amico, FANNIE HILLMAN & ASSOCIATES. Stellar MLS
- $799,9004 bd3 ba2.3k sqft510 SONATA COURT, WINTER SPRINGS, FL 32708For SaleMLS ID #O6402358, Lindsay Kaye Voss, VOSS REALTY INC. Stellar MLS
- $875,0005 bd4 ba3.1k sqft2051 DYAN WAY, MAITLAND, FL 32751For SaleMLS ID #O6427989, Megan Cross, FANNIE HILLMAN & ASSOCIATES. Stellar MLS
- $949,0004 bd4 ba3.2k sqft1515 RAMBLING OAKS LANE, DELAND, FL 32720For SaleMLS ID #NS1088851, Paul O'Brien, LOCAL LIVING REALTY GROUP. Stellar MLS
- $1,050,0004 bd4 ba2.8k sqft7648 LAKE ANGELINA DRIVE, MOUNT DORA, FL 32757For SaleMLS ID #G5114590, Taylor Kerr, LPT REALTY, LLC. Stellar MLS
- $769,0004 bd4 ba2.7k sqft863 OAKBRANCH PLACE, SANFORD, FL 32771For SaleMLS ID #O6403291, Jennifer Dollar, FOLIO REALTY LLC. Stellar MLS
- $795,5503 bd3 ba1.9k sqft211 TALMEDA TRAIL, MAITLAND, FL 32751For SaleMLS ID #O6428263, Allison Hunter, LUXE HUNTER REAL ESTATE. Stellar MLS
- $990,0004 bd4 ba3.1k sqft236 EAGLE ESTATES DRIVE, DEBARY, FL 32713For SaleMLS ID #V4949602, Gernelle Bokuniewicz, LIVELY REAL ESTATE. Stellar MLS
- $649,0004 bd3 ba2.4k sqft1937 HIDDEN PINE LANE, APOPKA, FL 32712For SaleMLS ID #O6427341, Adam Allegroe, EXP REALTY LLC. Stellar MLS
- $749,0005 bd3 ba2.2k sqft131 COUNTRYSIDE DRIVE, LONGWOOD, FL 32779For SaleMLS ID #O6419828, Albin Hubscher, CENTRAL FLORIDA PRIME REAL ESTATE LLC. Stellar MLS
