Welcome Home to 1265 Cotillion Dr in the fantastic family oriented South Haven Neighborhood! This open concept 4/3.5 with downstairs primary, also includes an office at the front of the home. A screened in porch and fenced in yard. Water softener system, osmosis filter, and irrigation system! Ample storage in the home and storage racks in the garage. Phenomenal schools. Minutes from 840 and 24! Save 1% with preferred lender credit for approved buyers! Thanks for looking!
Active
Price cut: $2K (7/28)
$568,000
1265 Cotillion Dr, Murfreesboro, TN 37128
4beds
2,525sqft
:
Get pre-qualified$3,546/mo
Single Family Residence, Residential
Built in 2019
8,712 Square Feet Lot
$-- Zestimate®
$225/sqft
$75/mo HOA
What's special
Screened in porchFenced in yard
- 90 days |
- 253 |
- 23 |
Zillow last checked:
Listing updated:
Listed by:
Candace Jackson Binkley 615-489-7953,
WEICHERT, REALTORS - The Andrews Group 615-848-7744
Source: RealTracs MLS as distributed by MLS GRID,MLS#: 3186749
Facts & features
Interior
Bedrooms & bathrooms
- Bedrooms: 4
- Bathrooms: 4
- Full bathrooms: 3
- 1/2 bathrooms: 1
- Main level bedrooms: 1
Primary bathroom
- Features: Double Vanity
- Level: Double Vanity
Heating
- Central
Cooling
- Central Air
Appliances
- Included: Gas Oven, Gas Range, Dishwasher, Disposal
Features
- Flooring: Carpet, Wood, Tile
- Basement: Crawl Space
- Number of fireplaces: 1
- Fireplace features: Living Room
Interior area
- Total structure area: 2,525
- Total interior livable area: 2,525 sqft
- Finished area above ground: 2,525
Property
Parking
- Total spaces: 2
- Parking features: Garage Faces Front
- Attached garage spaces: 2
Features
- Levels: Two
- Stories: 2
- Patio & porch: Deck, Screened
- Pool features: Association
- Fencing: Back Yard
Lot
- Size: 8,712 Square Feet
Details
- Parcel number: 076M B 02700 R0120773
- Special conditions: Standard
- Other equipment: Irrigation System
Construction
Type & style
- Home type: SingleFamily
- Property subtype: Single Family Residence, Residential
Materials
- Hardboard Siding
- Roof: Shingle
Condition
- New construction: No
- Year built: 2019
Utilities & green energy
- Sewer: Public Sewer
- Water: Public
- Utilities for property: Water Available
Community & HOA
Community
- Subdivision: South Haven Sec 5
HOA
- Has HOA: Yes
- Amenities included: Playground, Pool
- HOA fee: $75 monthly
Location
- Region: Murfreesboro
Financial & listing details
- Price per square foot: $225/sqft
- Tax assessed value: $437,000
- Annual tax amount: $2,050
- Date on market: 5/2/2026
Estimated market value
Not available
Estimated sales range
Not available
Not available
Price history
| Date | Event | Price |
|---|---|---|
| 7/28/2026 | Price change | $568,000-0.4%$225/sqft |
Source:  RealTracs MLS as distributed by MLS GRID #3186749 Report a problem RealTracs MLS as distributed by MLS GRID #3186749 Report a problem | ||
| 6/25/2026 | Price change | $570,000-0.9%$226/sqft |
Source: RealTracs MLS as distributed by MLS GRID #3186749 Report a problem | ||
| 5/29/2026 | Price change | $574,900-0.7%$228/sqft |
Source: RealTracs MLS as distributed by MLS GRID #3186749 Report a problem | ||
| 5/2/2026 | Listed for sale | $579,000+73.6%$229/sqft |
Source: RealTracs MLS as distributed by MLS GRID #3186749 Report a problem | ||
| 7/1/2019 | Sold | $333,610$132/sqft |
Source: Public Record Report a problem | ||
Public tax history
| Year | Property taxes | Tax assessment |
|---|---|---|
| 2025 | $2,050 | $109,250 |
| 2024 | $2,050 | $109,250 |
| 2023 | $2,050 +16.1% | $109,250 |
| 2022 | $1,766 -1.8% | $109,250 +34.9% |
| 2021 | $1,798 | $81,000 +210.3% |
| 2020 | -- | $26,100 |
| 2019 | -- | -- |
Find assessor info on the county website
Monthly payment
Est. payment
Payment breakdown
Explore the cost of this home by adjusting the details. Changes won't be saved.Climate risks
Neighborhood: 37128
Nearby schools
GreatSchools rating
- 10/10Stewarts Creek Elementary SchoolGrades: PK-5Distance: 4.3 mi
- 8/10Stewarts Creek Middle SchoolGrades: 6-8Distance: 4.1 mi
- 8/10Stewarts Creek High SchoolGrades: 9-12Distance: 4.2 mi
Schools provided by the listing agent
- Elementary: Poplar Hill Elementary
- Middle: Stewarts Creek Middle School
- High: Stewarts Creek High School
Source: RealTracs MLS as distributed by MLS GRID. This data may not be complete. We recommend contacting the local school district to confirm school assignments for this home.
- $543,2004 bd4 ba2.5k sqft1265 Cotillion Dr #535-LOT 535, Murfreesboro, TN 37128Off Market
- $510,0004 bd4 ba2.8k sqft1257 Cotillion Dr, Murfreesboro, TN 37128Sold

- $500,000-- bd-- ba2.6k sqft1269 Cotillion Dr, Murfreesboro, TN 37128Off Market
- $550,0004 bd3 ba2.7k sqft1253 Cotillion Dr, Murfreesboro, TN 37128Sold

- $425,5003 bd3 ba1.7k sqft6560 Desmond Avenue Lot #562, Murfreesboro, TN 37128Off Market
- $497,0004 bd3 ba2.6k sqft1273 Cotillion Dr, Murfreesboro, TN 37128Off Market
- $410,000-- bd1 ba1.8k sqft1256 Cotillion Dr, Murfreesboro, TN 37128Sold
- $608,900-- bd-- ba2.6k sqft1249 Cotillion Dr, Murfreesboro, TN 37128Off Market
A local agent can set up tours, give advice and negotiate with sellers.
A local lender can help you make sure your offer is ready when you are.
Similar homes
- $624,5004 bd3 ba2.6k sqft1418 Proprietors Pl, Murfreesboro, TN 37128For Sale
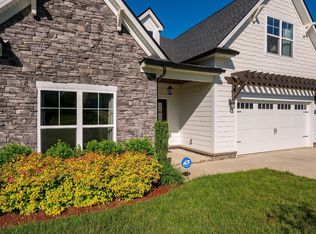
 MLS ID #3318436, Ann Hoke. RealTracs MLS as distributed by MLS GRID
 - $549,9994 bd3 ba2.2k sqft1510 Allwood Ave, Murfreesboro, TN 37128For Sale
 MLS ID #3248083, Tad LeFevre. RealTracs MLS as distributed by MLS GRID
 - $529,9904 bd3 ba2.1k sqft1234 Cotillion Dr, Murfreesboro, TN 37128For Sale
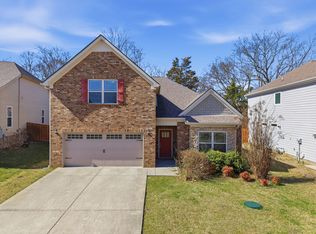 MLS ID #3183772, Isam Aziz. RealTracs MLS as distributed by MLS GRID
 - $569,9904 bd3 ba2.4k sqft6578 Palm Warbler Dr, Murfreesboro, TN 37128For Sale
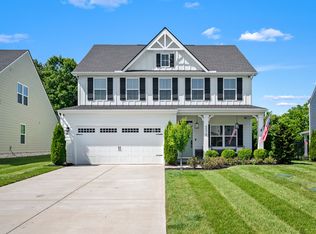 MLS ID #3217939, Robin Seay, Broker. RealTracs MLS as distributed by MLS GRID
 - $595,9994 bd3 ba2.6k sqft6449 Desmond Ave, Murfreesboro, TN 37128For SaleMLS ID #3166103, Cheryl F Tlapek. RealTracs MLS as distributed by MLS GRID
- $599,9004 bd3 ba2.6k sqft6407 Desmond Ave, Murfreesboro, TN 37128For SaleMLS ID #3223079, Ralph Pearson. RealTracs MLS as distributed by MLS GRID
- $589,9995 bd4 ba2.7k sqft6633 Tulip Tree Dr, Murfreesboro, TN 37128For SaleMLS ID #3314389, Bridgette Vega. RealTracs MLS as distributed by MLS GRID
- $630,0004 bd4 ba2.7k sqft1327 Batbriar Rd, Murfreesboro, TN 37128For SaleMLS ID #3189938, JD Young. RealTracs MLS as distributed by MLS GRID
- $560,0005 bd3 ba2.6k sqft1482 Cotillion Dr, Murfreesboro, TN 37128For SaleMLS ID #3153139, Marcos A. Mikasobe. RealTracs MLS as distributed by MLS GRID
- $649,9004 bd4 ba2.9k sqft1421 Proprietors Pl, Murfreesboro, TN 37128For SaleMLS ID #3133191, Annette Bratcher. RealTracs MLS as distributed by MLS GRID
- $624,9004 bd4 ba2.7k sqft1107 Owen Layne Dr, Murfreesboro, TN 37129For SaleMLS ID #3285692, Rhett Butler. RealTracs MLS as distributed by MLS GRID
- $659,9004 bd4 ba3.3k sqft6585 Outlook Dr, Murfreesboro, TN 37128For SaleMLS ID #2603530, Pat Eudaley, Professional Real Estate Group. CWTAR
- $525,0003 bd4 ba2.4k sqft6542 Outlook Dr, Murfreesboro, TN 37128For SaleMLS ID #3173787, JONATHAN HARRIS. RealTracs MLS as distributed by MLS GRID
- $644,9004 bd3 ba2.7k sqft1316 Lunar Dr, Murfreesboro, TN 37129For SaleMLS ID #3259841, Betsy Turnage. RealTracs MLS as distributed by MLS GRID
- $695,0004 bd4 ba2.8k sqft1308 Von Hallen Ct, Murfreesboro, TN 37128For SaleMLS ID #3073053, Mollie Alvarez. RealTracs MLS as distributed by MLS GRID
- $622,3005 bd3 ba3k sqft6506 Outlook Dr, Murfreesboro, TN 37128For SaleMLS ID #3250394, April Tejeda. RealTracs MLS as distributed by MLS GRID
- $675,0004 bd3 ba2.9k sqft417 Sophie Hill Ct, Murfreesboro, TN 37128For SaleMLS ID #3286166, Cathy Pennington. RealTracs MLS as distributed by MLS GRID
- $679,9005 bd3 ba2.9k sqft1016 Webbs Retreat Ln, Murfreesboro, TN 37128For SaleMLS ID #3268782, Bridgette Vega. RealTracs MLS as distributed by MLS GRID
- $530,0003 bd3 ba2.2k sqft110 Bancroft Ct, Murfreesboro, TN 37129For SaleMLS ID #3242373, Nancy McMillan. RealTracs MLS as distributed by MLS GRID
- $691,5004 bd3 ba3k sqft408 Ruby Oaks Ln, Murfreesboro, TN 37128For SaleMLS ID #3287914, Joe Jennings. RealTracs MLS as distributed by MLS GRID
