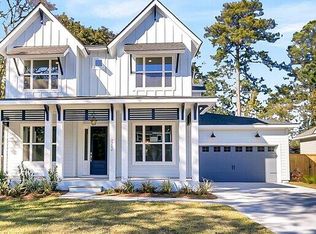
STILL TIME TO PERSONALIZE IN OUR DESIGN STUDIO!! This Layla's stunning covered porch and foyer reveal the lovely open-concept floor plan with views of the kitchen, dining space, and great room. The well-equipped kitchen overlooks a bright breakfast area and spacious great room. The kitchen features a large center island with breakfast bar, ample counter and cabinet space, and a sizable walk-in pantry. The first-floor primary bedroom showcases a spa-like bathroom with dual vanities, oversized luxe glass-enclosed shower, private water closet, and walk-in closet. The second floor features an unfinished storage space, a loft and secondary bedrooms with two full baths.
Pending
$969,000
1266 Harriman Ln, Charleston, SC 29492
4beds
2,751sqft
Single Family Residence
Built in 2025
7,840 Square Feet Lot
$927,600 Zestimate®
$352/sqft
$-- HOA
What's special
Stunning covered porchSpacious great roomSizable walk-in pantryFirst-floor primary bedroomWell-equipped kitchenOpen-concept floor planBright breakfast area
- 315 days
- 12
- 2
Zillow last checked:
Listing updated:
Listed by:
Toll Brothers Real Estate, Inc
Source: CTMLS,MLS#: 25031913
Facts & features
Interior
Bedrooms & bathrooms
- Bedrooms: 4
- Bathrooms: 4
- Full bathrooms: 4
Rooms
- Room types: Family Room, Great Room, Living/Dining Combo, Loft, Family, Great, Laundry
Heating
- Electric, Forced Air, Natural Gas
Cooling
- Central Air
Appliances
- Laundry: Electric Dryer Hookup, Washer Hookup, Laundry Room
Features
- Ceiling - Smooth, Tray Ceiling(s), High Ceilings, Kitchen Island
- Flooring: Carpet, Laminate, Luxury Vinyl, Wood
- Number of fireplaces: 1
- Fireplace features: Great Room, One
Interior area
- Total structure area: 2,751
- Total interior livable area: 2,751 sqft
Property
Parking
- Total spaces: 2
- Parking features: Garage
- Garage spaces: 2
Features
- Levels: Two
- Stories: 2
- Patio & porch: Front Porch, Screened
- Exterior features: Dock, Lawn Irrigation
Lot
- Size: 7,840 Square Feet
Details
- Special conditions: 10 Yr Warranty
Construction
Type & style
- Home type: SingleFamily
- Architectural style: Traditional
- Property subtype: Single Family Residence
Materials
- Cement Siding
- Foundation: Slab
- Roof: Architectural,Asphalt
Condition
- Year built: 2025
Details
- Warranty included: Yes
Utilities & green energy
- Sewer: Public Sewer
- Water: Public
- Utilities for property: Charleston Water Service, Dominion Energy
Community & HOA
Community
- Features: Park, Walk/Jog Trails
- Subdivision: Point Hope
Location
- Region: Charleston
Financial & listing details
- Price per square foot: $352/sqft
- Date on market: 12/5/2025
- Listing terms: Cash,Conventional,FHA,VA Loan
Estimated market value
$927,600
$853,000 - $1.01M
$5,583/mo
Price history
| Date | Event | Price |
|---|---|---|
| 12/27/2025 | Pending sale | $969,000$352/sqft |
Source:  CTMLS #25031913 Report a problem CTMLS #25031913 Report a problem | ||
| 12/5/2025 | Listed for sale | $969,000$352/sqft |
Source: CTMLS #25031913 Report a problem | ||
| 12/5/2025 | Listing removed | $969,000$352/sqft |
Source: CTMLS #25027695 Report a problem | ||
| 10/11/2025 | Listed for sale | $969,000$352/sqft |
Source: CTMLS #25027695 Report a problem | ||
Public tax history
Tax history is unavailable.
Monthly payment
Est. payment
Payment breakdown
Explore the cost of this home by adjusting the details. Changes won't be saved.Climate risks
Neighborhood: 29492
Nearby schools
Schools provided by the listing agent
- Elementary: Philip Simmons
- Middle: Philip Simmons
- High: Philip Simmons
Source: CTMLS. This data may not be complete. We recommend contacting the local school district to confirm school assignments for this home.
Similar homes
- $989,0004 bd4 ba2.5k sqft3515 Matisse St, Charleston, SC 29492For Sale

 MLS ID #26013694, Sharon Cassidy. CTMLS
 - $1,195,0004 bd3 ba3k sqft1055 Harriman Ln, Charleston, SC 29492For Sale
 MLS ID #26025427, Michael Benedetti. CTMLS
 - $689,9994 bd3 ba2.5k sqft271 Rowans Creek Dr, Charleston, SC 29492For Sale
 MLS ID #26028180, Kerri Fotta. CTMLS
 - $1,245,0004 bd3 ba3k sqft2008 Sanders House St, Charleston, SC 29492For Sale
 MLS ID #26022990, Ellis Grossman. CTMLS
 - $970,0004 bd4 ba2.6k sqft1778 Sandybrook Dr, Mount Pleasant, SC 29466For SaleMLS ID #26026049, Karen Messina. CTMLS
- $985,0004 bd4 ba2.6k sqft1649 Banning St, Mount Pleasant, SC 29466For SaleMLS ID #26024643, Leesa Northrup. CTMLS
- $1,065,0004 bd4 ba3k sqft2671 Fountainhead Way, Mount Pleasant, SC 29466For SaleMLS ID #26023134, Caleb Pearson. CTMLS
- $985,0004 bd3 ba2.5k sqft4030 Maidstone Dr, Mount Pleasant, SC 29466For SaleMLS ID #26024770, Courtney Williams. CTMLS
- $1,050,0004 bd3 ba2.8k sqft3728 Abercrombie Ct, Mount Pleasant, SC 29466For SaleMLS ID #26026302, Cathy Sembower. CTMLS
- $850,0004 bd3 ba3.1k sqft571 Pontoon Rd, Huger, SC 29450For SaleMLS ID #26026584, Emily Fosberry. CTMLS
- $1,299,0004 bd4 ba3.1k sqft349 Blowing Fresh Dr, Charleston, SC 29492For SaleMLS ID #26024386, Rosemarie Coakley. CTMLS
- $1,200,0004 bd4 ba2.9k sqft1273 Logbook Ln, Mount Pleasant, SC 29466For SaleMLS ID #26025344, Lauren Zurilla. CTMLS
- $1,128,0003 bd3 ba2.5k sqft1069 Capersview Ct, Mt Pleasant, SC 29429For SaleMLS ID #26028445, Kerri Fotta. CTMLS
- $849,0004 bd3 ba2.3k sqft1993 Hollings Rd, Charleston, SC 29412For SaleMLS ID #26026781, Emily Rapp. CTMLS
- $825,0003 bd3 ba2.7k sqft3957 Bessemer Rd, Mount Pleasant, SC 29466For SaleMLS ID #26023059, Paul Smith. CTMLS
- $839,5004 bd3 ba2.4k sqft2335 Lenwick Hall Ln, Johns Island, SC 29455For SaleMLS ID #26027610, Jan Miller. CTMLS
- $950,0006 bd3 ba3.2k sqft2322 Lenwick Hall Ln, Johns Island, SC 29455For SaleMLS ID #26024866, Alyssa Sloat. CTMLS
- $1,150,0003 bd3 ba2.4k sqft421 Woodland Shores Rd, Charleston, SC 29412For SaleMLS ID #26026771, Victoria Northcutt Briggs. CTMLS
- $1,290,0005 bd5 ba3.8k sqft2805 Wagner Way, Mount Pleasant, SC 29466For SaleMLS ID #26027523, Cathy Cocolas. CTMLS
