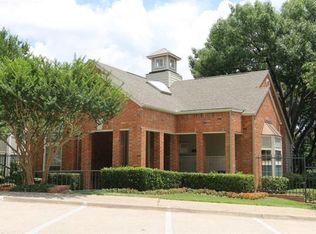
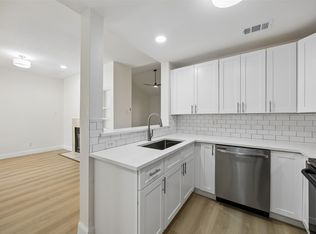
LOCATION! LOCATION! LOCATION! This gem is located in the heart of north Dallas, near Texas Instruments, UT Southwestern, Love Field Airport, North Park Mall, The Galleria and much more. You will enjoy living in a serene gated community that offers a green space, like an oasis near I-635 and 75 Central Expressway. This split 2 bedroom 2 full bath condominium offers spacious bedrooms, a large living area and dining area with a see through fire place. Recent upgrades such as granite counter tops in the kitchen and bathrooms, updated showers, and ceramic tile flooring throughout make this condo turn key. The covered balcony offers a view of the green space with mature trees. The refrigerator, washer and dryer convey with the condo. You will enjoy the 2 community pools with built in saunas as well as the fitness center and clubhouse. The HOA includes exterior insurance, water, sewer and trash, use of multiple community pools and grounds maintenance. The assigned covered parking space is directly outside your front door for convenience. Come and see for yourself and envision living in this beauty.
Pending
$265,000
12660 Hillcrest Rd APT 5204, Dallas, TX 75230
2beds
1,154sqft
Condominium
Built in 1986
-- sqft lot
$258,100 Zestimate®
$230/sqft
$544/mo HOA
What's special
See through fireplaceCeramic tile flooring throughoutSpacious bedroomsUpdated showers
- 20 days
- 247
- 12
Likely to sell faster than
Zillow last checked:
Listing updated:
Listed by:
Lisa Reyes 0759147 214-396-3888,
Spirit Real Estate 214-396-3888
Source: NTREIS,MLS#: 21408413
Facts & features
Interior
Bedrooms & bathrooms
- Bedrooms: 2
- Bathrooms: 2
- Full bathrooms: 2
Primary bedroom
- Features: En Suite Bathroom, Walk-In Closet(s)
- Level: Second
- Dimensions: 19 x 12
Bedroom
- Features: Split Bedrooms
- Level: Second
- Dimensions: 11 x 12
Primary bathroom
- Features: Built-in Features, Dual Sinks, Double Vanity, Granite Counters, Linen Closet, Walk-In Shower
- Level: Second
- Dimensions: 12 x 8
Dining room
- Features: Fireplace
- Level: Second
- Dimensions: 12 x 14
Other
- Features: Granite Counters
- Level: Second
- Dimensions: 4 x 8
Kitchen
- Features: Breakfast Bar, Built-in Features, Granite Counters
- Level: Second
- Dimensions: 9 x 9
Living room
- Features: Ceiling Fan(s), Fireplace
- Level: Second
- Dimensions: 16 x 14
Heating
- Central, Electric, Fireplace(s)
Cooling
- Central Air, Ceiling Fan(s), Electric
Appliances
- Included: Dryer, Dishwasher, Electric Range, Electric Water Heater, Disposal, Microwave, Refrigerator, Washer
- Laundry: Washer Hookup, Dryer Hookup
Features
- Double Vanity, Granite Counters, Cable TV, Vaulted Ceiling(s), Walk-In Closet(s)
- Flooring: Tile
- Windows: Bay Window(s)
- Has basement: No
- Number of fireplaces: 1
- Fireplace features: Dining Room, Living Room, Wood Burning
Interior area
- Total interior livable area: 1,154 sqft
Video & virtual tour
Property
Parking
- Total spaces: 1
- Parking features: Additional Parking, Assigned, Detached Carport, Electric Gate, Storage
- Carport spaces: 1
Features
- Levels: One
- Stories: 1
- Patio & porch: Patio, Balcony, Covered
- Exterior features: Balcony, Courtyard
- Pool features: Gunite, In Ground, Outdoor Pool, Pool, Community
- Fencing: Metal
Lot
- Size: 9.87 Acres
- Features: Landscaped, Many Trees, Sprinkler System
- Residential vegetation: Grassed, Partially Wooded
Details
- Additional structures: None
- Parcel number: A/7465
Construction
Type & style
- Home type: Condo
- Architectural style: Traditional
- Property subtype: Condominium
- Attached to another structure: Yes
Materials
- Brick
- Foundation: Slab
- Roof: Composition
Condition
- Resale
- Year built: 1986
Utilities & green energy
- Sewer: Public Sewer
- Water: Public
- Utilities for property: Electricity Connected, Sewer Available, Water Available, Cable Available
Community & HOA
Community
- Features: Clubhouse, Fitness Center, Pool, Sidewalks, Trails/Paths, Community Mailbox, Gated
- Security: Security Gate, Gated Community, Smoke Detector(s)
- Subdivision: Williamsburg Condominiums Phase 2
HOA
- Has HOA: Yes
- Services included: All Facilities, Association Management, Insurance, Maintenance Grounds, Maintenance Structure, Sewer, Trash, Water
- HOA fee: $544 monthly
- HOA name: Williamsburg Condo Association Inc.
- HOA phone: 877-378-2388
Location
- Region: Dallas
Financial & listing details
- Price per square foot: $230/sqft
- Tax assessed value: $298,530
- Annual tax amount: $6,647
- Date on market: 10/10/2026
- Cumulative days on market: 14 days
- Listing terms: Conventional,FHA,VA Loan
Estimated market value
$258,100
$245,000 - $271,000
$2,414/mo
Price history
| Date | Event | Price |
|---|---|---|
| 10/30/2026 | Pending sale | $265,000$230/sqft |
Source: NTREIS #21408413 Report a problem | ||
| 10/23/2026 | Contingent | $265,000$230/sqft |
Source: NTREIS #21408413 Report a problem | ||
| 10/10/2026 | Listed for sale | $265,000+76.8%$230/sqft |
Source: NTREIS #21408413 Report a problem | ||
| 4/29/2015 | Sold | -- |
Source: Agent Provided Report a problem | ||
| 3/19/2015 | Pending sale | $149,900$130/sqft |
Source: Briggs Freeman Sotheby's International Realty #13101157 Report a problem | ||
| 2/25/2015 | Listed for sale | $149,900$130/sqft |
Source: Briggs Freeman Sotheby's Int'l #13101157 Report a problem | ||
| 11/7/2014 | Listing removed | $149,900$130/sqft |
Source: Briggs Freeman Sotheby's International Realty #13013177 Report a problem | ||
| 10/8/2014 | Price change | $149,900-3.2%$130/sqft |
Source: Briggs Freeman Sotheby's International Realty #13013177 Report a problem | ||
| 9/5/2014 | Listed for sale | $154,900-3.1%$134/sqft |
Source: Briggs Freeman Sotheby's International Realty #13013177 Report a problem | ||
| 4/29/2014 | Listing removed | $159,900$139/sqft |
Source: Ebby Halliday Realtors #12087826 Report a problem | ||
| 2/8/2014 | Listed for sale | $159,900$139/sqft |
Source: Ebby Halliday Realtors #12087826 Report a problem | ||
Public tax history
| Year | Property taxes | Tax assessment |
|---|---|---|
| 2025 | $6,647 +7.4% | $298,530 |
| 2024 | $6,190 +16.9% | $298,530 +29.3% |
| 2023 | $5,296 -8.6% | $230,800 |
| 2022 | $5,794 -4.8% | $230,800 |
| 2021 | $6,088 +50.1% | $230,800 |
| 2020 | $4,056 +10.1% | $230,800 |
| 2019 | $3,686 +6.8% | $230,800 +21.2% |
| 2018 | $3,452 +16% | $190,410 +33.1% |
| 2017 | $2,976 0% | $143,100 |
| 2016 | $2,976 +252.7% | $143,100 |
| 2015 | $844 | $143,100 +29.2% |
| 2014 | $844 | $110,780 |
| 2013 | -- | -- |
| 2012 | -- | -- |
| 2011 | -- | -- |
| 2010 | -- | -- |
| 2009 | -- | -- |
| 2008 | -- | -- |
| 2007 | -- | -- |
| 2005 | -- | -- |
| 2004 | -- | -- |
Find assessor info on the county website
Monthly payment
Est. payment
Payment breakdown
Explore the cost of this home by adjusting the details. Changes won't be saved.Climate risks
Neighborhood: 75230
Nearby schools
Schools provided by the listing agent
- Elementary: Kramer
- Middle: Benjamin Franklin
- High: Hillcrest
- District: Dallas ISD
Source: NTREIS. This data may not be complete. We recommend contacting the local school district to confirm school assignments for this home.
- $287,6002 bd2 ba1.1k sqft12660 Hillcrest Rd APT 7108, Dallas, TX 75230Off Market
- $255,1002 bd2 ba1.1k sqft12660 Hillcrest Rd APT 2106, Dallas, TX 75230Off Market
- $267,5002 bd2 ba1.1k sqft12660 Hillcrest Rd APT 7205, Dallas, TX 75230For Sale
- $274,6002 bd2 ba1.4k sqft12680 Hillcrest Rd APT 1101, Dallas, TX 75230Off Market
Similar homes
- $272,0002 bd2 ba1.1k sqft12660 Hillcrest Rd APT 3205, Dallas, TX 75230For Sale
 MLS ID #21396509, Lauren McCullough. NTREIS
- $267,5002 bd2 ba1.1k sqft12660 Hillcrest Rd APT 7205, Dallas, TX 75230For SaleMLS ID #21327803, Alp Yaradanakul. NTREIS
- $229,0002 bd2 ba975 sqft12680 Hillcrest Rd APT 4107, Dallas, TX 75230For Sale
 MLS ID #21335901, Laura Graves. NTREIS
- $259,0002 bd3 ba1.6k sqft11338 Park Central Pl #D, Dallas, TX 75230For Sale
 MLS ID #21411530, Cecile Gonzalez. NTREIS
