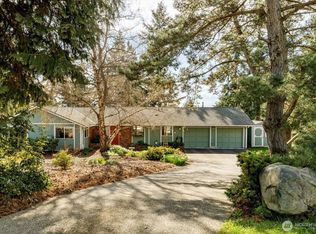
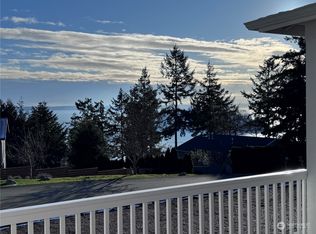
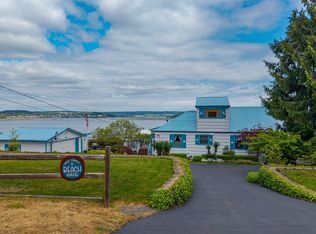
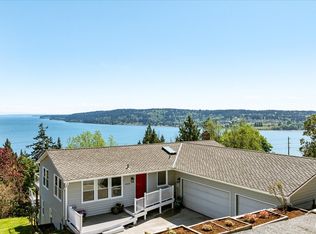
Welcome to a home designed for comfort, beauty, & ease of living. This thoughtfully planned 3-bedroom residence offers everything you need right on the main floor, beginning with a warm & open great room, gas freestanding stove, all framed by expansive windows capturing the ever-changing views of Saratoga Passage, Camano Island, Polnell Point, and the distant Cascades and Olympics. The large kitchen features an island, a cozy nook, and a dining area that flows naturally to a wrap-around deck where southern exposure brings sunlight from morning to evening—perfect for relaxing, entertaining, or simply enjoying the peaceful scenery. Giant electric powered canvas awning operates to protec you from sun or rain. The main floor also includes a convenient laundry room, powder room, and a comfortable primary suite with its own ¾ bath. The daylight basement adds wonderful flexibility with a spacious family room warmed by a freestanding gas stove, two additional bedrooms, a full bath, a bonus craft room or den, and a utility room. You’ll also appreciate the lower garage, ideal for a workshop, hobbies, or storing lawn equipment. Outside, the manicured yard features a fenced garden and a charming garden shed. The community offers beach access and a boat ramp, giving you the freedom to enjoy the water whenever you wish. With a peaceful country feel yet only minutes from Oak Harbor and the Navy base, this home blends serenity with convenience—an inviting place to settle in and enjoy life.
Pending
Listed by: Windermere Whidbey Island • Clayton Miller
Price cut: $12K (7/20)
$775,000
1267 Noel Greene Drive, Oak Harbor, WA 98277
3beds
2,992sqft
Single Family Residence
Built in 1994
0.4 Acres Lot
$761,200 Zestimate®
$259/sqft
$-- HOA
What's special
Gas freestanding stoveFenced gardenManicured yardCharming garden shedConvenient laundry roomCozy nookUtility room
- 39 days |
- 281 |
- 16 |
Likely to sell faster than
Zillow last checked:
Listing updated:
Listed by:
Clayton Miller,
Windermere Whidbey Island
Source: NWMLS as distributed by MLS GRID,MLS#: 2549743
Facts & features
Interior
Bedrooms & bathrooms
- Bedrooms: 3
- Bathrooms: 3
- Full bathrooms: 1
- 3/4 bathrooms: 1
- 1/2 bathrooms: 1
- Main level bathrooms: 2
- Main level bedrooms: 1
Primary bedroom
- Level: Main
Bedroom
- Level: Lower
Bedroom
- Level: Lower
Bathroom full
- Level: Lower
Bathroom three quarter
- Level: Main
Other
- Level: Main
Bonus room
- Level: Lower
Bonus room
- Level: Lower
Den office
- Level: Lower
Dining room
- Level: Main
Entry hall
- Level: Main
Family room
- Level: Lower
Great room
- Level: Main
Kitchen with eating space
- Level: Main
Utility room
- Level: Lower
Heating
- Fireplace, Forced Air, Wall Furnace, Electric, Natural Gas
Cooling
- None
Appliances
- Included: Dishwasher, Disposal, Dryer, Refrigerator, Stove(s)/Range(s), Washer, Dishwasher(s), Dryer(s), Garbage Disposal, Refrigerator(s), Washer(s), Water Heater: Gas, Water Heater Location: Basement utility room
Features
- Bath Off Primary, Ceiling Fan(s), Dining Room
- Flooring: Concrete, Laminate, Vinyl, Carpet
- Windows: Dbl Pane/Storm Window, Skylight(s)
- Basement: Daylight,Finished
- Number of fireplaces: 2
- Fireplace features: Gas, Lower Level: 1, Main Level: 1, Fireplace
Interior area
- Total structure area: 2,992
- Total interior livable area: 2,992 sqft
Video & virtual tour
Property
Parking
- Total spaces: 4
- Parking features: Driveway, Attached Garage, RV Parking
- Has attached garage: Yes
- Covered spaces: 2
- Uncovered spaces: 2
Features
- Levels: One
- Stories: 1
- Entry location: Main
- Patio & porch: Bath Off Primary, Ceiling Fan(s), Dbl Pane/Storm Window, Dining Room, Fireplace, Skylight(s), Sprinkler System, Vaulted Ceiling(s), Water Heater
- Has view: Yes
- View description: Bay, Islands, Mountain(s), Ocean, Sea, Sound
- Has water view: Yes
- Water view: Bay,Ocean,Sea,Sound
Lot
- Size: 0.4 Acres
- Features: Dead End Street, Drought Resistant Landscape, Paved, Cable TV, Deck, Gas Available, High Speed Internet, Outbuildings, Patio, RV Parking, Shop, Sprinkler System
- Topography: Sloped
- Residential vegetation: Fruit Trees, Garden Space
Details
- Parcel number: S775500030150
- Zoning description: Jurisdiction: County
- Special conditions: Standard
Construction
Type & style
- Home type: SingleFamily
- Architectural style: 1 Story w/Bsmnt.
- Property subtype: Single Family Residence
Materials
- Wood Products
- Foundation: Poured Concrete, Slab
- Roof: Composition
Condition
- Very Good
- Year built: 1994
- Major remodel year: 1994
Utilities & green energy
- Electric: Company: PSE
- Sewer: Septic Tank
- Water: Community, Company: Polnell Shores Water Assoc/King
- Utilities for property: Xfinity, Xfinity
Community & HOA
Community
- Features: Boat Launch, CCRs
- Subdivision: Polnell Shores
Location
- Region: Oak Harbor
Financial & listing details
- Price per square foot: $259/sqft
- Tax assessed value: $613,987
- Annual tax amount: $4,696
- Date on market: 7/18/2026
- Cumulative days on market: 29 days
- Listing terms: Conventional,VA Loan
- Inclusions: Dishwasher(s), Dryer(s), Garbage Disposal, Refrigerator(s), Stove(s)/Range(s), Washer(s)
Estimated market value
$761,200
$723,000 - $799,000
$3,819/mo
Price history
| Date | Event | Price |
|---|---|---|
| 7/25/2026 | Pending sale | $775,000$259/sqft |
Source:  NWMLS as distributed by MLS GRID #2549743 Report a problem NWMLS as distributed by MLS GRID #2549743 Report a problem | ||
| 7/20/2026 | Price change | $775,000-1.5%$259/sqft |
Source: NWMLS as distributed by MLS GRID #2549743 Report a problem | ||
| 7/8/2026 | Listed for sale | $787,000+2086.1%$263/sqft |
Source: NWMLS as distributed by MLS GRID #2549743 Report a problem | ||
| 1/1/1990 | Sold | $36,000$12/sqft |
Source: Agent Provided Report a problem | ||
Public tax history
| Year | Property taxes | Tax assessment |
|---|---|---|
| 2024 | $4,334 +3.2% | $613,987 +2.6% |
| 2023 | $4,201 +8.7% | $598,511 +14.8% |
| 2022 | $3,864 -12% | $521,217 +22.5% |
| 2021 | $4,389 +6.3% | $425,480 +6.6% |
| 2020 | $4,131 +20.7% | $399,209 +1.6% |
| 2019 | $3,421 -15.2% | $392,801 +6.6% |
| 2018 | $4,032 +6.7% | $368,458 +3.9% |
| 2017 | $3,779 +9.9% | $354,771 +2.6% |
| 2016 | $3,439 -4.2% | $345,695 -0.8% |
| 2015 | $3,590 | $348,368 +7% |
| 2013 | -- | $325,709 |
| 2012 | -- | -- |
| 2010 | -- | -- |
| 2009 | -- | $418,491 -0.8% |
| 2008 | -- | $421,668 -0.7% |
| 2007 | -- | $424,848 +5.9% |
| 2006 | -- | $401,026 +42% |
| 2005 | -- | $282,404 +29.9% |
| 2002 | -- | $217,423 +4.3% |
| 2000 | $1,858 | $208,496 |
Find assessor info on the county website
Monthly payment
Est. payment
Payment breakdown
Explore the cost of this home by adjusting the details. Changes won't be saved.Climate risks
Neighborhood: 98277
Nearby schools
GreatSchools rating
- 8/10Crescent Harbor Elementary SchoolGrades: K-4Distance: 2.8 mi
- 7/10North Whidbey Middle SchoolGrades: 7-8Distance: 4.8 mi
- 6/10Oak Harbor High SchoolGrades: 9-12Distance: 5.8 mi
Schools provided by the listing agent
- Elementary: Crescent Harbor Elem
- High: Oak Harbor High
Source: NWMLS as distributed by MLS GRID. This data may not be complete. We recommend contacting the local school district to confirm school assignments for this home.
- $600,0003 bd2 ba1.4k sqft1258 Crescent Dr, Oak Harbor, WA 98277Sold
- $769,0003 bd3 ba2k sqft1235 Rosemont Dr, Oak Harbor, WA 98277Sold
- $--0.39 acres0 Rosemont Dr, Oak Harbor, WA 98277Off Market
- $738,0002 bd2 ba1.7k sqft1229 Noel Greene Dr, Oak Harbor, WA 98277Sold
- $760,5002 bd2 ba1.4k sqft1268 E Polnell Shores Dr, Oak Harbor, WA 98277Off Market
- $537,0003 bd3 ba1.6k sqft1236 Crescent Dr, Oak Harbor, WA 98277Sold
- $--10,001 sqft0 Polnell Shores Dr, Oak Harbor, WA 98277Off Market
- $209,0000.59 acres0 Noel Greene Dr, Oak Harbor, WA 98277Sold
A local agent can set up tours, give advice and negotiate with sellers.
A local lender can help you make sure your offer is ready when you are.
Similar homes
- $799,0003 bd2 ba3.2k sqft3224 SW Scenic Heights Street, Oak Harbor, WA 98277Active
 MLS ID #2521485, Kathi Phillips. NWMLS as distributed by MLS GRID
 - $795,0004 bd1 ba2.8k sqft579 SE Ely Street, Oak Harbor, WA 98277Active
 MLS ID #2552313, Craig McKenzie. NWMLS as distributed by MLS GRID
 - $825,0003 bd3 ba2.2k sqft1596 Links Way, Oak Harbor, WA 98277Contingent
 MLS ID #2535829, Rachel L. Bennett. NWMLS as distributed by MLS GRID
 - $825,0004 bd3 ba2.6k sqftSunrise Hills 3, Oak Harbor, WA 98277Active
 MLS ID #2515858, Mary Bryson. NWMLS as distributed by MLS GRID
 - $880,0003 bd3 ba2k sqft578 SW Shelley Ln, Oak Harbor, WA 98277ActiveMLS ID #2561335, Jay Kiesser. NWMLS as distributed by MLS GRID
- $838,0004 bd3 ba2.2k sqft1012 Star Flower Road, Oak Harbor, WA 98277ActiveMLS ID #2558891, James Martin. NWMLS as distributed by MLS GRID
- $649,9005 bd3 ba2.8k sqftHawthorne Place #2, Oak Harbor, WA 98277ActiveMLS ID #2552653, Annie Cash. NWMLS as distributed by MLS GRID
- $799,9003 bd3 ba2.5k sqft152 E Morris Road, Coupeville, WA 98239ActiveMLS ID #2521726, Karen Cox. NWMLS as distributed by MLS GRID
- $745,0004 bd4 ba2.5k sqft243 Henning Drive, Camano Island, WA 98282ActiveMLS ID #2529145, Robert Stanton. NWMLS as distributed by MLS GRID
- $725,0003 bd3 ba2.6k sqft673 Majestic View Lane, Camano Island, WA 98282ActiveMLS ID #2543414, Tina Stoner. NWMLS as distributed by MLS GRID
- $849,0003 bd2 ba1.5k sqft610 Maple Heights Road, Camano Island, WA 98282ActiveMLS ID #2552553, Kevin Flynn. NWMLS as distributed by MLS GRID
- $560,0004 bd3 ba1.7k sqftHighlands West #7, Oak Harbor, WA 98277ActiveMLS ID #2566111, Kristen Stavros. NWMLS as distributed by MLS GRID
- $949,0003 bd3 ba2.6k sqft876 Rocky Point Drive, Camano Island, WA 98282ActiveMLS ID #2543336, Howard Naranjo. NWMLS as distributed by MLS GRID
- $699,0003 bd3 ba2.8k sqft596 Forrest Way, Camano Island, WA 98282ActiveMLS ID #2492449, Adam Baldwin. NWMLS as distributed by MLS GRID
- $1,120,0003 bd4 ba2.5k sqft1889 West Beach Road, Oak Harbor, WA 98277ActiveMLS ID #2507022, Linda J. Earnhart. NWMLS as distributed by MLS GRID
- $569,9003 bd2 ba1.8k sqft2475 SW Talon Loop, Oak Harbor, WA 98277ActiveMLS ID #2513905, Karen Cox. NWMLS as distributed by MLS GRID
- $779,9504 bd3 ba2.6k sqft1218 Alpine View Drive, Mount Vernon, WA 98274ActiveMLS ID #2541991, Brett Ahlin. NWMLS as distributed by MLS GRID
- $670,0003 bd2 ba1.6k sqftEvergreen Acres, Camano Island, WA 98282ActiveMLS ID #2558676, Rose Anderson. NWMLS as distributed by MLS GRID
- $495,0004 bd3 ba1.7k sqft1643 NE Sumner Drive, Oak Harbor, WA 98277ActiveMLS ID #2562386, Christina Jackson. NWMLS as distributed by MLS GRID
- $785,0003 bd2 ba3k sqft1119 Longview Avenue, Anacortes, WA 98221ActiveMLS ID #2563503, Will Potts. NWMLS as distributed by MLS GRID
