Beautifully designed and decorated 4 bedroom 3 baths, open concept Granite counter tops with stainless steel appliances. Featuring Smart Bulbs that you change colors to suite your frame of mind at different times of day. Smart fans. Enjoy your own private oasis with a 20 x 40 infinity pool. Stately benches built in with pebble design; Turbo built in water slide Swimming Lane. Integrated outdoor pavers. Home security system which takes protection to the highest level. Outdoor cameras. AI detects threats and alerts live security agents to intervene in real time. This system also includes two Motion Sensors to catch anyone walking through main rooms. This blends luxury living unbeatable proximity to shopping, dining, entertainment. A must see!
For sale
Price cut: $34.1K (7/30)
$699,900
1268 SW Patricia Avenue, Port St Lucie, FL 34953
4beds
2,385sqft
:
Get pre-qualified$4,889/mo
Single Family Residence
Built in 2011
10,000 Square Feet Lot
$686,700 Zestimate®
$293/sqft
$-- HOA
What's special
Granite counter topsIntegrated outdoor paversOpen conceptSmart fansStainless steel appliances
- 116 days |
- 344 |
- 12 |
Zillow last checked:
Listing updated:
Listed by:
Peter J Geraffo 772-206-9279,
Century 21 All Professional
Source: BeachesMLS,MLS#: B26017256 Originating MLS: BeachesMLS
Originating MLS: BeachesMLSFacts & features
Interior
Bedrooms & bathrooms
- Bedrooms: 4
- Bathrooms: 3
- Full bathrooms: 3
- Main level bathrooms: 3
- Main level bedrooms: 4
Primary bedroom
- Area: 285
- Dimensions: 19 X 15
Primary bedroom
- Area: 285
- Dimensions: 19 X 15
Primary bedroom
- Area: 285
- Dimensions: 19 X 15
Bedroom 2
- Area: 144
- Dimensions: 12 X 12
Bedroom 2
- Area: 144
- Dimensions: 12 X 12
Bedroom 2
- Area: 144
- Dimensions: 12 X 12
Bedroom 3
- Area: 144
- Dimensions: 12 X 12
Bedroom 3
- Area: 144
- Dimensions: 12 X 12
Bedroom 3
- Area: 144
- Dimensions: 12 X 12
Bedroom 4
- Area: 110
- Dimensions: 11 X 10
Bedroom 4
- Area: 110
- Dimensions: 11 X 10
Family room
- Area: 289
- Dimensions: 17 X 17
Family room
- Area: 289
- Dimensions: 17 X 17
Family room
- Area: 289
- Dimensions: 17 X 17
Kitchen
- Area: 252
- Dimensions: 18 X 14
Kitchen
- Area: 252
- Dimensions: 18 X 14
Kitchen
- Area: 252
- Dimensions: 18 X 14
Living room
- Area: 289
- Dimensions: 17 X 17
Living room
- Area: 289
- Dimensions: 17 X 17
Living room
- Area: 289
- Dimensions: 17 X 17
Heating
- Central, Other
Cooling
- Central Air
Appliances
- Included: Dryer, Dishwasher, Electric Range, Disposal, Oven, Refrigerator, Washer
Features
- Garden Tub/Roman Tub, High Ceilings, Separate Shower, Tub Shower, Walk-In Closet(s)
- Flooring: Ceramic Tile
- Has fireplace: No
Interior area
- Total structure area: 3,117
- Total interior livable area: 2,385 sqft
Video & virtual tour
Property
Parking
- Total spaces: 6
- Parking features: Attached, Driveway, Garage
- Attached garage spaces: 2
- Uncovered spaces: 4
Accessibility
- Accessibility features: None
Features
- Levels: One
- Stories: 1
- Patio & porch: Patio
- Exterior features: Lighting
- Has private pool: Yes
- Pool features: Automatic Chlorination, Concrete, Infinity, In Ground, Lap, Private, Screen Enclosure, Solar Heat, Slide, Salt Water
Lot
- Size: 10,000 Square Feet
- Features: < 1/4 Acre
Details
- Parcel number: 342058005580008
- Zoning: RS-2 PSL
- Special conditions: Standard
Construction
Type & style
- Home type: SingleFamily
- Architectural style: Ranch
- Property subtype: Single Family Residence
Materials
- Concrete, Stucco
- Roof: Shingle
Condition
- Resale
- New construction: No
- Year built: 2011
Utilities & green energy
- Sewer: Public Sewer
- Water: Public
- Utilities for property: Cable Connected, Electricity Connected, Sewer Connected, Water Connected
Green energy
- Energy efficient items: Insulation, Water Heater
- Energy generation: Solar
- Indoor air quality: Moisture Control
Community & HOA
Community
- Security: Closed Circuit Camera(s)
- Subdivision: PORT ST LUCIE SECTION 17
HOA
- Has HOA: No
Location
- Region: Port Saint Lucie
Financial & listing details
- Price per square foot: $293/sqft
- Tax assessed value: $308,001
- Annual tax amount: $656
- Date on market: 4/18/2026
- Cumulative days on market: 116 days
- Listing terms: Cash,Conventional,1031 Exchange,FHA,VA Loan
- Electric utility on property: Yes
Estimated market value
$686,700
$652,000 - $721,000
$3,767/mo
Price history
| Date | Event | Price |
|---|---|---|
| 7/30/2026 | Price change | $699,900-4.6%$293/sqft |
Source:  BeachesMLS #B26017256 Report a problem BeachesMLS #B26017256 Report a problem | ||
| 7/22/2026 | Price change | $734,000-0.7%$308/sqft |
Source: BeachesMLS #B26017256 Report a problem | ||
| 7/15/2026 | Price change | $739,000-1.5%$310/sqft |
Source: BeachesMLS #B26017256 Report a problem | ||
| 4/18/2026 | Listed for sale | $750,000+159.5%$314/sqft |
Source: BeachesMLS #B26017256 Report a problem | ||
| 4/16/2020 | Sold | $289,000-2%$121/sqft |
Source: BeachesMLS #R10604101 Report a problem | ||
| 2/25/2020 | Listed for sale | $294,900+2464.3%$124/sqft |
Source: RE/MAX Masterpiece Realty #RX-10604101 Report a problem | ||
| 6/27/2015 | Listing removed | $1,675$1/sqft |
Source: RE/MAX MASTERPIECE REALTY #RX-10144426 Report a problem | ||
| 6/16/2015 | Listed for rent | $1,675$1/sqft |
Source: RE/MAX MASTERPIECE REALTY Report a problem | ||
| 10/16/2009 | Sold | $11,500$5/sqft |
Source: Public Record Report a problem | ||
Public tax history
| Year | Property taxes | Tax assessment |
|---|---|---|
| 2025 | $656 +4.3% | $308,001 +2.9% |
| 2024 | $629 +3.1% | $299,321 +14.1% |
| 2023 | $611 +11.5% | $262,254 +3% |
| 2022 | $547 +21.7% | $254,616 +0.6% |
| 2021 | $450 -92.7% | $253,200 +10.3% |
| 2020 | $6,122 | $229,500 -3.3% |
| 2019 | $6,122 -0.8% | $237,400 +0.8% |
| 2018 | $6,174 +9.4% | $235,400 +11.9% |
| 2017 | $5,642 +3.7% | $210,400 +4.5% |
| 2016 | $5,441 +6.1% | $201,300 +30% |
| 2015 | $5,130 +11.3% | $154,800 +11.7% |
| 2014 | $4,607 | $138,600 +10% |
| 2013 | -- | $126,000 +2.6% |
| 2012 | -- | $122,800 +1361.9% |
| 2011 | -- | $8,400 |
| 2010 | -- | $8,400 -47.5% |
| 2009 | -- | $16,000 -17.9% |
| 2008 | -- | $19,500 -59.4% |
| 2007 | -- | $48,000 -29.8% |
| 2006 | -- | $68,400 +42.5% |
| 2005 | -- | $48,000 +114.3% |
| 2004 | -- | $22,400 |
| 2003 | -- | -- |
| 2002 | -- | -- |
| 2001 | -- | -- |
| 2000 | -- | -- |
Find assessor info on the county website
Monthly payment
Est. payment
Payment breakdown
Explore the cost of this home by adjusting the details. Changes won't be saved.Climate risks
Neighborhood: Gatlin Pines
Nearby schools
GreatSchools rating
- 4/10Floresta Elementary SchoolGrades: PK-5Distance: 5.3 mi
- 7/10Southport Middle SchoolGrades: 6-8Distance: 5.6 mi
- 5/10Treasure Coast High SchoolGrades: 9-12Distance: 1.4 mi
Schools provided by the listing agent
- Elementary: Floresta
- Middle: Southport
- High: Treasure Coast
Source: BeachesMLS. This data may not be complete. We recommend contacting the local school district to confirm school assignments for this home.
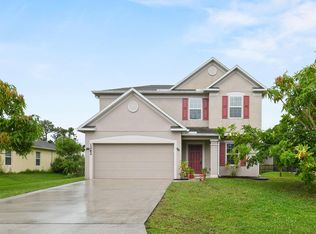
- $447,0004 bd3 ba2.1k sqft1262 SW Patricia Ave, Port Saint Lucie, FL 34953Sold
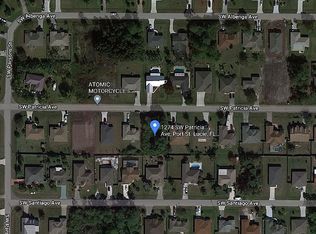
- $130,00010,018 sqft1274 SW Patricia Ave, Port Saint Lucie, FL 34953Sold
- $497,0003 bd2 ba1.8k sqft1245 SW Santiago Ave, Port Saint Lucie, FL 34953Sold

- $419,5004 bd2 ba2.1k sqft1249 SW Santiago Ave, Port Saint Lucie, FL 34953Off Market
- $417,3004 bd2 ba2.6k sqft1256 SW Patricia Ave, Port Saint Lucie, FL 34953Off Market
- $309,7001 bd1 ba-- sqft1280 SW Patricia Ave, Port Saint Lucie, FL 34953Off Market
- $371,1003 bd2 ba1.6k sqft1267 SW Patricia Ave, Port Saint Lucie, FL 34953Off Market
- $381,2003 bd2 ba1.8k sqft1237 SW Santiago Ave, Port Saint Lucie, FL 34953Off Market
A local agent can set up tours, give advice and negotiate with sellers.
Similar homes
- $529,9004 bd3 ba2.2k sqft1637 SW La Gorce Avenue, Port St Lucie, FL 34953For Sale

 MLS ID #B26048203, Fernando Leon, Exit TwoAndAHalfMen Real Estate, LLC. BeachesMLS
 - $430,0004 bd2 ba2.2k sqft1613 SW Whipple Avenue, Port St Lucie, FL 34953For Sale
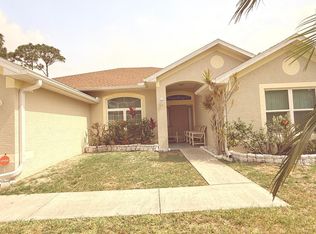 MLS ID #B26029953, Matthew Dixon, Vylla Home. BeachesMLS
 - $519,0004 bd3 ba2.4k sqft4026 SW Mccandless Street, Port St Lucie, FL 34953For Sale
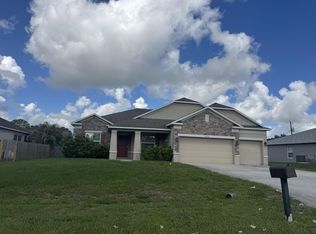 MLS ID #B26048471, Liliana Pedraza, LAER Realty Partners Bowen/PSL. BeachesMLS
 - $498,0003 bd2 ba2k sqft1006 SW Majorca Avenue, Port St Lucie, FL 34953For Sale
 MLS ID #B26023796, Steven T Koleno, Beycome of Florida LLC. BeachesMLS
 - $419,9004 bd2 ba2.2k sqft1804 SW Jamesport Drive, Port St Lucie, FL 34953For SaleMLS ID #B26061490, Liliana Pedraza, LAER Realty Partners Bowen/PSL. BeachesMLS
- $629,0005 bd3 ba2.8k sqft4609 SW Ulster Street, Port St Lucie, FL 34953For SaleMLS ID #B26022139, Marjorie A. Milam, ALLO Realty Inc. BeachesMLS
- $550,0004 bd2 ba3k sqft1041 SW John Maccormack Terrace, Port St Lucie, FL 34953For SaleMLS ID #B26050062, Frantzo Thelusma, First Florida Real Estate Corp. BeachesMLS
- $470,0004 bd2 ba2.2k sqft501 SW Fifer Avenue, Port St Lucie, FL 34953For SaleMLS ID #B26016138, Jorge A Zea, Blue Lighthouse Realty, INC. BeachesMLS
- $369,5003 bd3 ba1.3k sqft2388 SW FERN Circle, Port St Lucie, FL 34953For SaleMLS ID #B26062630, Douglas James Jackson, Dalton Wade Inc. BeachesMLS
- $499,9004 bd2 ba2.3k sqft101 SW Meade Circle, Port St Lucie, FL 34953For SaleMLS ID #B26023402, Margaret A Kasenberg, Florida Preferred Realty LLC. BeachesMLS
- $699,0003 bd3 ba2k sqft102 SE RIO PALERMO, Port St Lucie, FL 34984For SaleMLS ID #B26056331, Bobby S. Barfield Jr, Strategic Marketing and Sales Co.. BeachesMLS
- $589,0004 bd2 ba2.3k sqft2725 SW Somber Rd, Port Saint Lucie, FL 34953For SaleBHHS broker feed
- $470,0004 bd2 ba2.3k sqft485 SW Dagget Avenue, Port St Lucie, FL 34953For SaleMLS ID #B26032466, Nadine Powell, Coldwell Banker Realty. BeachesMLS
- $447,2194 bd2 ba2.2k sqft4239 SW Callicoe Street, Port St Lucie, FL 34983For SaleMLS ID #R11163063, John Wesley Crawford, Sun Realty & Auction Service. BeachesMLS
- $688,9994 bd2 ba2.8k sqft3290 SW Island Way, Palm City, FL 34990For SaleMLS ID #R11142161, Diego Gatto, Realty Hub. BeachesMLS
- $459,0003 bd2 ba2.1k sqft2165 SW Newport Isles Boulevard, Port St Lucie, FL 34953For SaleMLS ID #B26040585, Eliecer Torres, Extra Realty LLC. BeachesMLS
- $499,9993 bd3 ba1.8k sqft1618 SW Lexington Drive, Port St Lucie, FL 34953For SaleMLS ID #B26013995, Deborah S Downing, Downing Street Realty. BeachesMLS
- $599,0004 bd3 ba2.3k sqft2749 SE Eagle Drive, Port St Lucie, FL 34984For SaleMLS ID #B26031656, Elet R Mentis, Beachfront Realty. BeachesMLS
- $398,9903 bd2 ba1.9k sqft956 SW Del Rio Boulevard, Port St Lucie, FL 34953For SaleMLS ID #B26020375, Jose M. Matos, American Dream Rlty of PSL,LLC. BeachesMLS
- $749,9004 bd4 ba3.3k sqft1111 SE Westchester Drive, Port St Lucie, FL 34952For SaleMLS ID #R11152604, Liliana Pedraza, LAER Realty Partners Bowen/PSL. BeachesMLS
