Welcome to this beautifully remodeled and meticulously maintained home in the highly desirable Huntington Valley area, where modern elegance and exceptional craftsmanship come together to create a truly move-in ready residence. From the moment you arrive, the home's impressive curb appeal is undeniable. A stunning custom concrete driveway leads to the attached two car garage, while the home's clean lines, manicured exterior, and contemporary updates set the tone for what awaits inside. Step through the grand double entry doors into a spacious foyer accented by beautiful oversized tile flooring and an abundance of natural light. Just off the entrance, double doors open to a versatile office or flex space, perfect for working from home, a playroom, guest room, or potential fifth bedroom. The heart of the home is the spectacular designer kitchen, thoughtfully renovated with both style and functionality in mind. Featuring premium Bertazzoni appliances, including a gas range and refrigerator, this culinary space is sure to impress. Quartz countertops, an expansive center island, abundant cabinetry, and sleek finishes create the perfect setting for everyday living and entertaining. The open concept layout seamlessly flows into the spacious dining area and inviting family room, where a modern electric fireplace with custom built-ins serves as a stunning focal point. Sliding doors provide direct access to the private backyard retreat, complete with a beautiful concrete patio surrounded by peaceful landscaping, offering the perfect setting for outdoor dining, relaxation, and entertaining. The finished lower level adds valuable living space and features durable epoxy flooring along with a plumbing rough-in, providing the opportunity to add a future bathroom if desired. The second floor offers four generously sized bedrooms and two full bathrooms, all complemented by hardwood flooring throughout. The luxurious primary suite serves as a private sanctuary featuring recessed lighting, a spacious walk-in closet, and a beautifully renovated spa-inspired ensuite bathroom complete with a soaking tub, double vanity, designer tile flooring, and a stunning glass enclosed shower. Three additional bedrooms offer ample space and hardwood flooring, while the beautifully updated hall bathroom showcases elegant tile finishes, a double vanity, and modern fixtures. Completing the upper level is a spacious laundry room with built-in cabinetry and additional storage for maximum convenience. Every detail of this exceptional home has been thoughtfully updated to offer today's buyers the perfect combination of luxury, comfort, and modern design.
Pending
$869,900
1269 Waller Dr, Huntingdon Valley, PA 19006
4beds
3,836sqft
Single Family Residence
Built in 1968
0.66 Acres Lot
$-- Zestimate®
$227/sqft
$-- HOA
What's special
Quartz countertopsAttached two car garageImpressive curb appealSpectacular designer kitchenRecessed lightingExpansive center islandSpacious walk-in closet
- 104 days
- 145
- 3
Zillow last checked:
Listing updated:
Listed by:
Joseph Bograd 267-246-9729,
Elite Realty Group Unl. Inc. 2153284800
Source: Bright MLS,MLS#: PAMC2185086
Facts & features
Interior
Bedrooms & bathrooms
- Bedrooms: 4
- Bathrooms: 3
- Full bathrooms: 2
- 1/2 bathrooms: 1
- Main level bathrooms: 1
Basement
- Area: 0
Heating
- Forced Air, Natural Gas
Cooling
- Central Air, Electric
Appliances
- Included: Electric Water Heater
Features
- Basement: Partially Finished
- Number of fireplaces: 1
Interior area
- Total structure area: 3,836
- Total interior livable area: 3,836 sqft
- Finished area above ground: 3,836
- Finished area below ground: 0
Property
Parking
- Total spaces: 2
- Parking features: Garage Faces Side, Inside Entrance, Attached, Driveway
- Attached garage spaces: 2
- Has uncovered spaces: Yes
Accessibility
- Accessibility features: None
Features
- Levels: Two
- Stories: 2
- Pool features: None
Lot
- Size: 0.66 Acres
- Dimensions: 165.00 x 0.00
Details
- Additional structures: Above Grade, Below Grade
- Parcel number: 410009322006
- Zoning: RESIDENTIAL
- Special conditions: Standard
Construction
Type & style
- Home type: SingleFamily
- Architectural style: Colonial
- Property subtype: Single Family Residence
Materials
- Brick
- Foundation: Block
Condition
- New construction: No
- Year built: 1968
- Major remodel year: 2022
Utilities & green energy
- Sewer: Public Sewer
- Water: Public
Community & HOA
Community
- Subdivision: Huntingdon Valley
HOA
- Has HOA: No
Location
- Region: Huntingdon Valley
- Municipality: LOWER MORELAND TWP
Financial & listing details
- Price per square foot: $227/sqft
- Tax assessed value: $247,000
- Annual tax amount: $13,449
- Date on market: 6/23/2026
- Listing agreement: Exclusive Right To Sell
- Ownership: Fee Simple
Estimated market value
Not available
Estimated sales range
Not available
$4,004/mo
Price history
| Date | Event | Price |
|---|---|---|
| 8/30/2026 | Pending sale | $869,900$227/sqft |
Source:  Bright MLS #PAMC2185086 Report a problem Bright MLS #PAMC2185086 Report a problem | ||
| 8/20/2026 | Listed for sale | $869,900$227/sqft |
Source: Bright MLS #PAMC2185086 Report a problem | ||
| 7/3/2026 | Contingent | $869,900$227/sqft |
Source: Bright MLS #PAMC2185086 Report a problem | ||
| 6/23/2026 | Listed for sale | $869,900+72.6%$227/sqft |
Source: Bright MLS #PAMC2185086 Report a problem | ||
| 10/26/2022 | Sold | $503,950+20836.9%$131/sqft |
Source: Bright MLS #PAMC2050858 Report a problem | ||
| 8/9/2022 | Sold | $2,407-99.4%$1/sqft |
Source: Public Record Report a problem | ||
| 6/4/2021 | Sold | $395,000+13.4%$103/sqft |
Source: Public Record Report a problem | ||
| 5/3/2018 | Listing removed | $348,237-11.8%$91/sqft |
Source: Auction.com Report a problem | ||
| 4/18/2018 | Listed for sale | -- |
Source: Auction.com Report a problem | ||
| 11/17/2009 | Sold | $395,000-4.8%$103/sqft |
Source: Public Record Report a problem | ||
| 3/7/2003 | Sold | $415,000+53.7%$108/sqft |
Source: Public Record Report a problem | ||
| 12/14/2000 | Sold | $270,000$70/sqft |
Source: Public Record Report a problem | ||
Public tax history
| Year | Property taxes | Tax assessment |
|---|---|---|
| 2025 | $12,951 +5% | $247,000 |
| 2024 | $12,335 | $247,000 |
| 2023 | $12,335 +6.6% | $247,000 |
| 2022 | $11,568 +2.5% | $247,000 |
| 2021 | $11,283 +2.3% | $247,000 |
| 2020 | $11,027 +1.8% | $247,000 |
| 2019 | $10,828 +3.5% | $247,000 |
| 2018 | $10,457 +3.4% | $247,000 |
| 2017 | $10,117 +3% | $247,000 |
| 2016 | $9,822 +3.3% | $247,000 |
| 2015 | $9,505 +2.3% | $247,000 |
| 2014 | $9,288 +2.9% | $247,000 |
| 2013 | $9,030 +1.4% | $247,000 |
| 2012 | $8,903 +3.8% | $247,000 |
| 2011 | $8,579 +4.5% | $247,000 |
| 2010 | $8,207 +3.7% | $247,000 |
| 2009 | $7,917 +7% | $247,000 |
| 2008 | $7,401 +6.3% | -- |
| 2007 | $6,963 +5.6% | -- |
| 2006 | $6,595 +3.5% | -- |
| 2005 | $6,369 +0.2% | -- |
| 2004 | $6,357 +1.6% | -- |
| 2003 | $6,254 +4.1% | -- |
| 2002 | $6,006 +7.4% | -- |
| 2000 | $5,593 +4.2% | -- |
| 1999 | $5,365 | -- |
Find assessor info on the county website
Monthly payment
Est. payment
Payment breakdown
Explore the cost of this home by adjusting the details. Changes won't be saved.Climate risks
Neighborhood: 19006
Nearby schools
Schools provided by the listing agent
- District: Lower Moreland Township
Source: Bright MLS. This data may not be complete. We recommend contacting the local school district to confirm school assignments for this home.
- $746,8005 bd3 ba3.2k sqft1257 Waller Dr, Huntingdon Valley, PA 19006Off Market
- $822,3005 bd3 ba4.4k sqft2035 Washington Ln, Meadowbrook, PA 19046Off Market
- $754,2004 bd3 ba3k sqft1272 Waller Dr, Huntingdon Valley, PA 19006Off Market
- $728,0004 bd3 ba2.7k sqft2047 Washington Ln, Meadowbrook, PA 19046Off Market
Similar homes
- $824,9004 bd3 ba2.6k sqft3225 Burn Brae Dr, Dresher, PA 19025For Sale
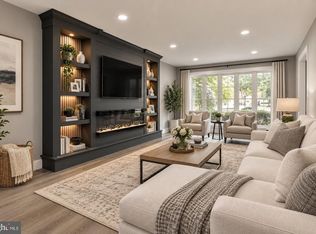
 MLS ID #PAMC2195202, John Katein, Century 21 Integra - Newtown. Bright MLS
 - $950,0003 bd3 ba3.1k sqft8107 Gladstone Rd, Wyndmoor, PA 19038For Sale
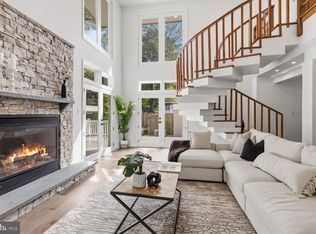 MLS ID #PAMC2195284, Karrie Gavin, Elfant Wissahickon-Rittenhouse Square. Bright MLS
 - $829,0005 bd4 ba3.4k sqft1919 Cobden Rd, Glenside, PA 19038For Sale
 MLS ID #PAMC2183972, Jared Noel, Keller Williams Main Line. Bright MLS
 - $970,0004 bd3 ba3.1k sqft918 Hamilton Dr, Yardley, PA 19067For Sale
 MLS ID #PABU2132460, Callie Kimmel, Redfin Corporation. Bright MLS
 - $925,0004 bd4 ba2.6k sqft886 Sackettsford Rd, Ivyland, PA 18974For SaleMLS ID #PABU2127830, Maggie Coe, RE/MAX Properties - Newtown. Bright MLS
- $625,0004 bd3 ba3.2k sqft109 Magnolia Pl, North Wales, PA 19454For SaleMLS ID #PAMC2196384, Earl Caffrey, Innovate Real Estate. Bright MLS
- $799,0004 bd4 ba3.5k sqft504 Middlesex Dr, Moorestown, NJ 08057For SaleMLS ID #NJBL2118786, Sam Lepore, Keller Williams Realty - Moorestown. Bright MLS
- $889,9004 bd3 ba2.8k sqft8 Lupine Ln, Titusville, NJ 08560For SaleMLS ID #NJME2081864, David Adlai-Gail, Coldwell Banker Residential Brokerage-Princeton Jct. Bright MLS
- $734,9995 bd3 ba3.1k sqft7906 Chandler Rd, Glenside, PA 19038For SaleMLS ID #PAMC2189578, Halyna Novykova, Home Solutions Realty Group. Bright MLS
- $585,0005 bd4 ba4k sqft24 Winding Ln, Feasterville Trevose, PA 19053For SaleMLS ID #PABU2127158, Chris Carr, HomeZu. Bright MLS
- $950,0006 bd6 ba4.5k sqft5040 Overbrook Ave, Philadelphia, PA 19131For SaleMLS ID #PAPH2676478, Shaquiyyah Jenkins, Domain Real Estate Group, LLC. Bright MLS
- $850,0005 bd4 ba3.2k sqft4909 Church Rd, Mount Laurel, NJ 08054For SaleMLS ID #NJBL2116084, Wallace Chaves, Keller Williams Realty - Moorestown. Bright MLS
- $584,9003 bd2 ba2.2k sqft706 Moredon Rd, Jenkintown, PA 19046For SaleMLS ID #PAMC2188532, Marina Zaspel, Keller Williams Real Estate-Blue Bell. Bright MLS
- $539,9004 bd3 ba1.9k sqft7818 Farnsworth St, Philadelphia, PA 19152For SaleMLS ID #PAPH2674846, Bill Lynn, RE/MAX Realty Services-Bensalem. Bright MLS
- $649,9004 bd3 ba2.1k sqft200 Maple St, Warminster, PA 18974For SaleMLS ID #PABU2128422, Irina Vilk, Rubicon Realty Group LLC. Bright MLS
- $824,9005 bd3 ba2.4k sqft50 Manor Ln, Yardley, PA 19067For SaleMLS ID #PABU2125386, Anthony Barrett, Keller Williams Real Estate-Langhorne. Bright MLS
- $799,7774 bd3 ba4.5k sqft1028 Owl Ln, Cherry Hill, NJ 08003For SaleMLS ID #NJCD2126608, Valerie Coppola- Bellia, HOF Realty. Bright MLS
- $799,0004 bd4 ba3.8k sqft15 Wilfred Dr, Morrisville, PA 19067For SaleMLS ID #PABU2130836, Matthew Condello, BHHS Fox & Roach-Blue Bell. Bright MLS
- $715,0005 bd4 ba4.4k sqft1204 Melrose Ave, Elkins Park, PA 19027For SaleMLS ID #PAMC2185266, Gregory Burris, RE/MAX Select Group. Bright MLS
- $689,9004 bd3 ba2.2k sqft116 Hunter Rd, Plymouth Meeting, PA 19462For SaleMLS ID #PAMC2185028, Nisan Miah, Realty Mark Associates. Bright MLS
