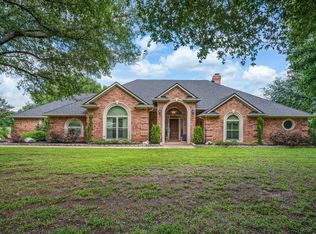
Welcome to 127 County Road 319B, where peaceful country living meets modern convenience. Situated on acreage with an existing agricultural exemption already in place, this exceptional property offers privacy, functionality, and stunning natural surroundings.The home backs directly to beautiful Turkey Creek, providing picturesque views and a serene backdrop for everyday living. Inside, you'll find a thoughtfully designed residence with high-speed fiber internet, making remote work, streaming, and connectivity effortless.A standout feature of the property is the detached garage, complete with an upstairs heated and air-conditioned flex space and a dedicated workout room, ideal for a home office, guest accommodations, hobby space, or fitness enthusiast. Designed with the future in mind, the property also includes electrical rough-ins for two electric vehicle chargers. Whether you're enjoying the peaceful creek setting, taking advantage of the versatile outbuildings, or embracing the benefits of country living with modern amenities, this property offers a rare opportunity to have it all. The move in ready home features 3 bedrooms, 2.5 bathrooms, an office, flex space and a great open concept family room. Schedule your private showing today and experience everything this unique property has to offer.
Pending
$775,000
127 County Road 319b, Alvarado, TX 76009
3beds
2,694sqft
:
Get pre-qualified$5,339/mo
Single Family Residence
Built in 2009
11.04 Acres Lot
$738,500 Zestimate®
$288/sqft
$-- HOA
What's special
Situated on acreageDetached garageGuest accommodationsHome officeHigh-speed fiber internetFlex spaceHobby space
- 44 days |
- 290 |
- 18 |
Likely to sell faster than
Zillow last checked:
Listing updated:
Listed by:
Whitney Gillaspie 0601930 817-608-7755,
League Real Estate 817-608-7755
Source: NTREIS,MLS#: 21298072
Facts & features
Interior
Bedrooms & bathrooms
- Bedrooms: 3
- Bathrooms: 3
- Full bathrooms: 2
- 1/2 bathrooms: 1
Primary bedroom
- Features: Ceiling Fan(s), En Suite Bathroom
- Level: Second
- Dimensions: 13 x 18
Bedroom
- Features: Ceiling Fan(s)
- Level: Second
- Dimensions: 12 x 10
Bedroom
- Features: Ceiling Fan(s)
- Level: Second
- Dimensions: 14 x 10
Dining room
- Features: Ceiling Fan(s)
- Level: First
- Dimensions: 10 x 8
Family room
- Features: Ceiling Fan(s), Fireplace
- Level: First
- Dimensions: 18 x 14
Kitchen
- Features: Breakfast Bar, Ceiling Fan(s), Granite Counters, Pantry
- Level: First
- Dimensions: 10 x 16
Living room
- Features: Ceiling Fan(s)
- Level: First
- Dimensions: 18 x 14
Mud room
- Level: First
- Dimensions: 10 x 8
Office
- Features: Ceiling Fan(s)
- Level: First
- Dimensions: 12 x 9
Storage room
- Level: Second
- Dimensions: 26 x 23
Heating
- Central, Fireplace(s), Propane
Cooling
- Central Air, Ceiling Fan(s), Electric
Appliances
- Included: Dishwasher, Disposal, Gas Range, Gas Water Heater
- Laundry: Washer Hookup, Electric Dryer Hookup, Gas Dryer Hookup, Laundry in Utility Room
Features
- Decorative/Designer Lighting Fixtures, Granite Counters, High Speed Internet, Open Floorplan, Pantry, Cable TV, Walk-In Closet(s)
- Flooring: Carpet, Wood
- Has basement: No
- Number of fireplaces: 1
- Fireplace features: Gas Starter
Interior area
- Total interior livable area: 2,694 sqft
Video & virtual tour
Property
Parking
- Total spaces: 2
- Parking features: Electric Vehicle Charging Station(s), Garage, Garage Door Opener
- Garage spaces: 2
Features
- Levels: Two
- Stories: 2
- Patio & porch: Deck, Covered
- Exterior features: Lighting, Outdoor Grill, Rain Gutters
- Pool features: Above Ground, Pool
- Fencing: Cross Fenced,Fenced
- Has view: Yes
- View description: Water
- Has water view: Yes
- Waterfront features: Creek
Lot
- Size: 11.04 Acres
- Features: Acreage, Back Yard, Lawn, Landscaped, Many Trees
Details
- Parcel number: 126088200060
Construction
Type & style
- Home type: SingleFamily
- Architectural style: Craftsman,Traditional,Detached
- Property subtype: Single Family Residence
- Attached to another structure: Yes
Materials
- Foundation: Slab
- Roof: Composition
Condition
- Year built: 2009
Utilities & green energy
- Sewer: Septic Tank
- Water: Community/Coop
- Utilities for property: Electricity Available, Septic Available, Water Available, Cable Available
Community & HOA
Community
- Subdivision: Abst 882 Tr 16c S S Wilson
HOA
- Has HOA: No
Location
- Region: Alvarado
Financial & listing details
- Price per square foot: $288/sqft
- Tax assessed value: $223,864
- Annual tax amount: $3,722
- Date on market: 6/12/2026
- Cumulative days on market: 36 days
- Listing terms: Cash,Conventional,FHA,VA Loan
- Exclusions: tonal gym in work out room in detached garage
Estimated market value
$738,500
$702,000 - $775,000
$2,395/mo
Price history
| Date | Event | Price |
|---|---|---|
| 7/16/2026 | Pending sale | $775,000$288/sqft |
Source: NTREIS #21298072 Report a problem | ||
| 7/6/2026 | Contingent | $775,000$288/sqft |
Source: NTREIS #21298072 Report a problem | ||
| 6/12/2026 | Listed for sale | $775,000$288/sqft |
Source: NTREIS #21298072 Report a problem | ||
Public tax history
| Year | Property taxes | Tax assessment |
|---|---|---|
| 2025 | $2,038 -22.5% | $223,864 |
| 2024 | $2,631 -3.3% | $223,864 -5.7% |
| 2023 | $2,721 -25.9% | $237,364 +5.2% |
| 2022 | $3,671 +3.9% | $225,696 +10% |
| 2021 | $3,532 +56.9% | $205,178 +55.2% |
| 2020 | $2,251 | $132,162 |
| 2019 | $2,251 -2.3% | -- |
| 2018 | $2,305 | -- |
| 2017 | $2,305 +0.8% | -- |
| 2016 | $2,288 -6.9% | -- |
| 2015 | $2,458 | -- |
| 2014 | $2,458 | $134,578 |
| 2012 | -- | -- |
| 2011 | -- | -- |
Find assessor info on the county website
Monthly payment
Est. payment
Payment breakdown
Explore the cost of this home by adjusting the details. Changes won't be saved.Climate risks
Neighborhood: 76009
Nearby schools
GreatSchools rating
- NAAlvarado Elementary-SouthGrades: PK-2Distance: 5.2 mi
- 5/10Alvarado Junior High SchoolGrades: 6-8Distance: 4.3 mi
- 6/10Alvarado High SchoolGrades: 9-12Distance: 4.4 mi
Schools provided by the listing agent
- Elementary: Alvarado N
- Middle: Alvarado
- High: Alvarado
- District: Alvarado ISD
Source: NTREIS. This data may not be complete. We recommend contacting the local school district to confirm school assignments for this home.
- $202,300-- bd-- ba1k sqft219 Donna St, Alvarado, TX 76009Off Market
- $634,100-- bd-- ba-- sqft123 County Road 319b, Alvarado, TX 76009Off Market
- $186,800-- bd-- ba496 sqft123 County Road 319b, Alvarado, TX 76009Off Market
- $321,5003 bd2 ba2k sqft125 County Road 319b, Alvarado, TX 76009Off Market
- $259,500-- bd-- ba-- sqft125 County Road 319b, Alvarado, TX 76009Off Market
- $217,600-- bd-- ba2.1k sqft217 Donna St, Alvarado, TX 76009Off Market
- $180,900-- bd-- ba1.4k sqft128 County Road 319b, Alvarado, TX 76009Off Market
- $234,800-- bd-- ba1.4k sqft128 County Road 319b, Alvarado, TX 76009Off Market
A local agent can set up tours, give advice and negotiate with sellers.
Similar homes
- $799,0004 bd3 ba2.9k sqft4515 E Renfro St, Alvarado, TX 76009For Sale
 MLS ID #21315569, Tony Willis. NTREIS
 - $525,0003 bd3 ba2.2k sqft4225 Fm 2415, Alvarado, TX 76009For Sale
 MLS ID #21321228, Thomas Lail. NTREIS
 - $759,0002 bd3 ba2.4k sqft1480 Fox Ln, Burleson, TX 76028For Sale
 MLS ID #21280025, Jayme Taylor. NTREIS
 - $799,0004 bd3 ba3.1k sqft6400 Oak Hollow Dr, Burleson, TX 76028For Sale
 MLS ID #21306146, Tiffany Stevens. NTREIS
 - $719,0004 bd4 ba3.3k sqft2829 Donnybrook Dr, Burleson, TX 76028For SaleMLS ID #21337249, Sheryl McMinn. NTREIS
- $650,0003 bd2 ba1.7k sqft8525 County Road 528, Burleson, TX 76028For SaleMLS ID #21323963, Amanda Wigley. NTREIS
- $700,0003 bd3 ba2.6k sqft4210 Whitehead Rd, Midlothian, TX 76065For SaleMLS ID #21308796, Daniel Harker. NTREIS
- $844,9003 bd4 ba3.3k sqft225 Sherry Ln, Burleson, TX 76028For SaleMLS ID #21249604, Shannon Harnden. NTREIS
- $680,0005 bd5 ba3.9k sqft807 Caddo Rd, Joshua, TX 76058For SaleMLS ID #21275773, Cody Lee. NTREIS
- $650,0003 bd4 ba2.6k sqft7008 County Road 527, Burleson, TX 76028For SaleMLS ID #21314214, Jeff Kelly. NTREIS
- $620,0004 bd4 ba2.6k sqft3900 Creekside Ct, Burleson, TX 76028For SaleMLS ID #21314585, Danielle Van Cleef. NTREIS
- $875,0003 bd3 ba3.1k sqft11783 W Fm 4, Godley, TX 76044For SaleMLS ID #21057886, Rebekah Johnson. NTREIS
- $579,9503 bd3 ba3k sqft3800 County Road 1125, Cleburne, TX 76033For SaleMLS ID #21160533, Lanesa Valentine. NTREIS
- $635,0004 bd3 ba3k sqft1398 Fairhaven Dr, Mansfield, TX 76063For SaleMLS ID #21296602, Clarissa Bush. NTREIS
- $934,9004 bd2 ba2.4k sqft2600 Dave Angel Rd, Burleson, TX 76028For SaleMLS ID #20941929, Kaylan Baucom. NTREIS
- $645,0004 bd3 ba3k sqft6525 Fm 2738, Burleson, TX 76028For SaleMLS ID #21211637, Veronica Vela. NTREIS
- $540,0003 bd4 ba2.5k sqft3009 Big Springs Dr, Joshua, TX 76058For SaleMLS ID #21300455, Regina Hoover. NTREIS
- $949,0004 bd3 ba3.6k sqft3001 Curry Rd, Arlington, TX 76001For SaleMLS ID #21326325, John Prell. NTREIS
- $489,9003 bd2 ba2.5k sqft144 Trailwood Dr, Joshua, TX 76058For SaleMLS ID #21265394, Shelley Green. NTREIS
- $995,0004 bd3 ba2.6k sqft7466 Bent Trl, Mansfield, TX 76063For SaleMLS ID #21291426, Keri Hafner. NTREIS
