Welcome to 127 Freedom Valley Circle, where timeless stone and siding curb appeal, thoughtful updates, and exceptional versatility come together on a picturesque 1.8 acre property tucked away on a quiet circle street. Surrounded by nature and extending to the Brandywine Creek, this one of a kind ranch home offers the perfect balance of privacy, functionality, and convenience, just minutes from Routes 30, 340, and 82, shopping, and dining. Beautifully updated in 2022, the home features a renovated kitchen, laundry room, great room, and bathrooms, blending modern finishes with comfortable everyday living. The main level offers an ideal open floor plan with a spacious primary suite, two additional bedrooms, two and a half bathrooms, a welcoming great room with an electric fireplace, formal living and dining rooms, and a dedicated home office. The beautifully updated eat in kitchen is the heart of the home, featuring abundant white cabinetry, a double wall oven, prep sink, beverage refrigerator, and exceptional workspace for everyday living and entertaining. Designed with both functionality and connection in mind, the kitchen flows seamlessly into the adjoining living spaces, making it easy to stay connected whether preparing meals, hosting guests, or spending time with family. Recessed lighting enhances the bright, airy ambiance throughout, while a dramatic wall of sliding glass doors blurs the line between indoor and outdoor living, filling the home with natural light and opening to an expansive deck overlooking the peaceful wooded backdrop. Relax to the sounds of the Brandywine Creek while enjoying the beauty of every season. A partially fenced portion of the backyard provides an ideal space for children or pets, while two patio areas, one centered around a fire pit, create the perfect setting for outdoor entertaining or quiet evenings surrounded by nature. The fully finished walkout lower level offers incredible flexibility and is perfectly suited for multigenerational living, an in-law suite, private guest accommodations or adult children. Complete with its own private entrance, this thoughtfully designed space features a full kitchen with granite countertops, dining area, spacious family room with a floor to ceiling stone propane fireplace, a private bedroom, full bathroom, laundry area, and direct access to a patio overlooking the backyard. Beyond its beautiful finishes and versatile floor plan, the home has been meticulously maintained with numerous recent capital improvements, including a new roof in 2015, the addition of a second HVAC system in 2022 serving the kitchen, laundry room, office, living room, and dining room, a newly sealed driveway (2024), a new water heater (2025), and a professionally serviced furnace (2026). Additional highlights include an attached oversized 2 car garage, abundant storage throughout, an equipment/storage room, and a detached workshop with electric, ideal for hobbyists, woodworkers, or additional workspace. These thoughtful updates allow the next owner to enjoy the home with added confidence and peace of mind. Whether you're searching for one floor living with room to grow, a home that accommodates multiple generations under one roof, or simply a peaceful retreat surrounded by nature, 127 Freedom Valley Circle offers endless possibilities in a truly special setting.
Under contract
$599,000
127 Freedom Valley Cir, Coatesville, PA 19320
4beds
3,110sqft
:
Get pre-qualified$3,862/mo
Single Family Residence
Built in 1989
1.8 Acres Lot
$-- Zestimate®
$193/sqft
$3/mo HOA
What's special
Detached workshop with electricRenovated kitchenGreat roomSurrounded by natureDedicated home officeLaundry roomIdeal open floor plan
- 8 days |
- 2,199 |
- 157 |
Likely to sell faster than
Zillow last checked:
Listing updated:
Listed by:
Jaime Mancini 505-507-2983,
Keller Williams Realty Devon-Wayne 6106478300
Source: Bright MLS,MLS#: PACT2131114
Facts & features
Interior
Bedrooms & bathrooms
- Bedrooms: 4
- Bathrooms: 4
- Full bathrooms: 3
- 1/2 bathrooms: 1
- Main level bathrooms: 3
- Main level bedrooms: 3
Basement
- Area: 1170
Heating
- Heat Pump, Electric, Propane
Cooling
- Central Air, Electric
Appliances
- Included: Built-In Range, Cooktop, Disposal, Refrigerator, Water Heater, Oven, Electric Water Heater
- Laundry: Main Level
Features
- 2nd Kitchen, Built-in Features, Ceiling Fan(s), Entry Level Bedroom, Family Room Off Kitchen, Open Floorplan, Formal/Separate Dining Room, Primary Bath(s), Dry Wall
- Flooring: Carpet, Laminate, Luxury Vinyl
- Windows: Bay/Bow, Replacement
- Basement: Finished,Heated,Improved,Walk-Out Access,Windows,Exterior Entry
- Number of fireplaces: 2
- Fireplace features: Electric, Gas/Propane
Interior area
- Total structure area: 3,110
- Total interior livable area: 3,110 sqft
- Finished area above ground: 1,940
- Finished area below ground: 1,170
Video & virtual tour
Property
Parking
- Total spaces: 5
- Parking features: Storage, Asphalt, Attached, Driveway, Off Street
- Attached garage spaces: 2
- Uncovered spaces: 3
Accessibility
- Accessibility features: None
Features
- Levels: Two
- Stories: 2
- Patio & porch: Deck, Patio
- Pool features: None
- Fencing: Partial
- Has view: Yes
- View description: Trees/Woods
Lot
- Size: 1.8 Acres
- Features: Backs to Trees, Wooded
Details
- Additional structures: Above Grade, Below Grade, Outbuilding
- Parcel number: 2906 0059.2100
- Zoning: RESIDENTIAL
- Special conditions: Standard
Construction
Type & style
- Home type: SingleFamily
- Architectural style: Ranch/Rambler
- Property subtype: Single Family Residence
Materials
- Vinyl Siding, Stone
- Foundation: Block
- Roof: Shingle
Condition
- Excellent
- New construction: No
- Year built: 1989
- Major remodel year: 2022
Utilities & green energy
- Electric: 200+ Amp Service
- Sewer: On Site Septic
- Water: Well
- Utilities for property: Propane
Community & HOA
Community
- Subdivision: Hills Over Pratts
HOA
- Has HOA: Yes
- Services included: Common Area Maintenance
- HOA fee: $30 annually
Location
- Region: Coatesville
- Municipality: WEST BRANDYWINE TWP
Financial & listing details
- Price per square foot: $193/sqft
- Tax assessed value: $159,030
- Annual tax amount: $8,465
- Date on market: 7/17/2026
- Listing agreement: Exclusive Right To Sell
- Listing terms: Cash,Conventional,VA Loan
- Inclusions: Stackable Washer / Dryer In Basement
- Exclusions: Full Size Washer & Dryer In Laundry Room On Main Level
- Ownership: Fee Simple
Estimated market value
Not available
Estimated sales range
Not available
Not available
Price history
| Date | Event | Price |
|---|---|---|
| 7/22/2026 | Contingent | $599,000$193/sqft |
Source:  Bright MLS #PACT2131114 Report a problem Bright MLS #PACT2131114 Report a problem | ||
| 7/17/2026 | Listed for sale | $599,000+117.8%$193/sqft |
Source: Bright MLS #PACT2131114 Report a problem | ||
| 12/1/2014 | Sold | $275,000-15.4%$88/sqft |
Source: Public Record Report a problem | ||
| 9/1/2014 | Listing removed | $325,000$105/sqft |
Source: Keller Williams Real Estate #6284762 Report a problem | ||
| 5/31/2014 | Price change | $325,000-7.1%$105/sqft |
Source: Keller Williams Real Estate #6284762 Report a problem | ||
| 4/23/2014 | Price change | $349,9990%$113/sqft |
Source: Keller Williams Real Estate #6284762 Report a problem | ||
| 3/22/2014 | Price change | $350,000-4.9%$113/sqft |
Source: Keller Williams Real Estate #6284762 Report a problem | ||
| 3/3/2014 | Price change | $368,000-4.4%$118/sqft |
Source: Keller Williams Real Estate #6284762 Report a problem | ||
| 1/31/2014 | Price change | $385,000-3.5%$124/sqft |
Source: Keller Williams Real Estate #6284762 Report a problem | ||
| 1/14/2014 | Price change | $399,000-3.9%$128/sqft |
Source: Keller Williams Real Estate #6284762 Report a problem | ||
| 9/26/2013 | Listed for sale | $415,000$133/sqft |
Source: Midway Properties LLC #6284762 Report a problem | ||
Public tax history
| Year | Property taxes | Tax assessment |
|---|---|---|
| 2025 | $8,227 +1.2% | $159,030 |
| 2024 | $8,129 +2.1% | $159,030 |
| 2023 | $7,963 +1.2% | $159,030 |
| 2022 | $7,868 +3.2% | $159,030 |
| 2021 | $7,625 +430.4% | $159,030 |
| 2020 | $1,437 -79.2% | $159,030 |
| 2019 | $6,907 -21.6% | $159,030 -24.9% |
| 2018 | $8,804 +9900.4% | $211,690 |
| 2017 | $88 -98.5% | $211,690 |
| 2016 | $5,791 | $211,690 +17.3% |
| 2015 | $5,791 | $180,510 |
| 2014 | $5,791 | $180,510 |
| 2013 | -- | $180,510 |
| 2012 | -- | $180,510 |
| 2011 | -- | $180,510 |
| 2010 | -- | $180,510 |
| 2009 | -- | $180,510 |
| 2008 | -- | $180,510 |
| 2007 | -- | $180,510 |
| 2006 | -- | $180,510 |
| 2005 | -- | $180,510 |
| 2004 | -- | $180,510 |
| 2003 | -- | $180,510 |
| 2000 | -- | $180,510 |
Find assessor info on the county website
Monthly payment
Est. payment
Payment breakdown
Explore the cost of this home by adjusting the details. Changes won't be saved.Climate risks
Neighborhood: 19320
Getting around
0 / 100
Car-DependentNearby schools
GreatSchools rating
- 5/10Kings Highway El SchoolGrades: K-5Distance: 2.4 mi
- 4/10Coatesville Intermediate High SchoolGrades: 8-9Distance: 2.6 mi
- 4/10Coatesville Area Senior High SchoolGrades: 10-12Distance: 2.8 mi
Schools provided by the listing agent
- District: Coatesville Area
Source: Bright MLS. This data may not be complete. We recommend contacting the local school district to confirm school assignments for this home.
- $664,2004 bd4 ba3k sqft125 Freedom Valley Cir, Coatesville, PA 19320Off Market
- $575,0005 bd-- ba3.2k sqft129 Freedom Valley Cir, Coatesville, PA 19320Sold
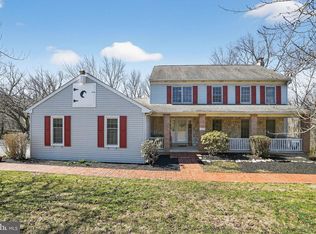
- $598,9004 bd3 ba3k sqft131 Freedom Valley Cir, Coatesville, PA 19320Off Market
- $526,9004 bd3 ba2.6k sqft123 Freedom Valley Cir, Coatesville, PA 19320Off Market
- $517,0004 bd2 ba2.3k sqft120 Freedom Valley Cir, Coatesville, PA 19320Off Market
- $78,5003.5 AcresLOT 33 Freedom Valley Cir, Coatesville, PA 19320Sold
- $558,8004 bd2 ba2.4k sqft118 Freedom Valley Cir, Coatesville, PA 19320Off Market
- $573,2004 bd2 ba2.1k sqft122 Freedom Valley Cir, Coatesville, PA 19320Off Market
A local agent can set up tours, give advice and negotiate with sellers.
Similar homes
- $599,0004 bd4 ba2.2k sqftNone Available, Coatesville, PA 19320For Sale

 MLS ID #PACT2129708, Victoria Dickinson, Patterson-Schwartz - Greenville. Bright MLS
 - $749,9004 bd3 ba3.3k sqft120 Monacy Rd, Coatesville, PA 19320For Sale
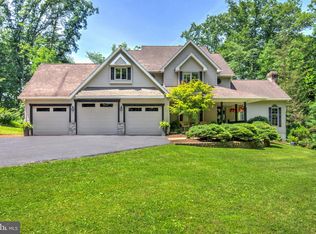 MLS ID #PACT2129702, Ervin Barkman, Kingsway Realty - Lancaster. Bright MLS
 - $565,0004 bd2 ba2.4k sqft1014 N Bailey Rd, Coatesville, PA 19320For Sale
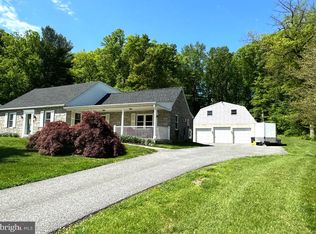 MLS ID #PACT2124958, Steve Mashura, RE/MAX Main Line-West Chester. Bright MLS
 - $595,0004 bd3 ba2.3k sqft40 Hunters Run Rd, Honey Brook, PA 19344For Sale
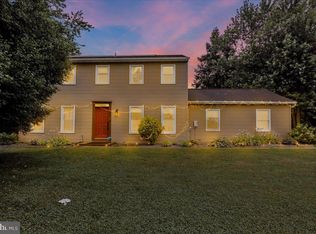 MLS ID #PACT2130270, Cassandra Corkhill, Axen Realty. Bright MLS
 - $575,0004 bd3 ba3k sqft218 Briars Run Dr, Downingtown, PA 19335For SaleMLS ID #PACT2129786, Lewis Esposito, RE/MAX Preferred - Newtown Square. Bright MLS
- $750,0004 bd3 ba3k sqft7 Richard Wilson Dr, Coatesville, PA 19320For SaleMLS ID #PACT2117498, Mr. Gary A Mercer SR., LPT Realty, LLC. Bright MLS
- $569,0003 bd3 ba2.7k sqft45 Flintlock Cir, West Grove, PA 19390For SaleMLS ID #PACT2131584, Angela Beers, LPT Realty, LLC. Bright MLS
- $659,0004 bd4 ba2.9k sqft4 Magnolia Ct, Downingtown, PA 19335For SaleMLS ID #PACT2127798, Robin Bowers, Century 21 Advantage Gold-Trappe. Bright MLS
- $675,0004 bd3 ba2.4k sqft425 Westfield Dr, Exton, PA 19341For SaleMLS ID #PACT2129920, Joseph McCormick, RE/MAX Hometown Realtors. Bright MLS
- $--4 bd3 ba2.8k sqft348 Garey Rd, Douglassville, PA 19518AuctionAuction.com 2
- $650,0006 bd3 ba3.1k sqft1450 Cornerstone Dr, Pottstown, PA 19465For SaleMLS ID #PACT2120678, Meredith Jacks, Styer Real Estate. Bright MLS
- $599,9954 bd3 ba2.5k sqft101 White Doe Dr, Lincoln University, PA 19352For SaleMLS ID #PACT2128930, Andy Mulrine, RE/MAX Associates-Hockessin. Bright MLS
- $675,0004 bd4 ba2.5k sqft56 N Whisper Ln, New Holland, PA 17557For SaleMLS ID #PALA2091468, Jennifer Rhoades, Cavalry Realty, LLC. Bright MLS
- $599,9903 bd2 ba1.6k sqft207 Seal Ln, West Chester, PA 19380For SaleMLS ID #PACT2131336, Susan Mattern, EXP Realty, LLC. Bright MLS
- $415,0003 bd2 ba1.9k sqft50 Saddler Dr, Christiana, PA 17509For SaleMLS ID #PALA2091752, Alexis Pointek, Foraker Realty Co.. Bright MLS
- $749,9004 bd2 ba2.2k sqft145 Sunset Hollow Rd, West Chester, PA 19380For SaleMLS ID #PACT2131242, Linda Burgwin, Howard Hanna Real Estate Services. Bright MLS
- $664,9004 bd4 ba3.3k sqft206 Fox Run Ln, Lincoln University, PA 19352For SaleMLS ID #PACT2128126, Arleen Pecone, RE/MAX Main Line-West Chester. Bright MLS
- $500,0004 bd3 ba2.1k sqft122 Winston Way, Oxford, PA 19363For SaleMLS ID #PACT2130500, Alissa Facciolo, Crown Homes Real Estate. Bright MLS
- $625,0003 bd4 ba2.8k sqft239 Cohasset Ln, West Chester, PA 19380For SaleMLS ID #PACT2130692, Brad Moore, DoorLife Real Estate, LLC. Bright MLS
- $335,0003 bd2 ba2k sqft416 N Octorara Trl, Parkesburg, PA 19365For SaleMLS ID #PACT2131468, Victor Velez, Coldwell Banker Realty. Bright MLS
