Welcome to 127 NE Hill Way in prestigious Campanella Estates! This well-maintained, desirable single story ranch offers comfortable one level living with a peaceful view overlooking the green space behind the property. Enjoy the added privacy and natural beauty of the open space, with nearby walking path access just steps away. The spacious floor plan provides an inviting flow for everyday living and entertaining, while thoughtful builder upgrades valued at over $20,000 add quality and appeal throughout the home. With its desirable ranch style layout, beautifully maintained condition, green space setting, and sought after Campanella Estates location, this must be the home for you!
Active
$515,000
127 NE Hill Way, Estacada, OR 97023
4beds
1,853sqft
Residential, Single Family Residence
Built in 2018
5,662 Square Feet Lot
$514,000 Zestimate®
$278/sqft
$25/mo HOA
What's special
Comfortable one level livingGreen space settingDesirable ranch style layoutBeautifully maintained condition
- 12 days
- 361
- 7
Likely to sell faster than
Zillow last checked:
Listing updated:
Listed by:
Jennifer Ontiveros 564-236-4849,
Oregon First
Source: RMLS (OR),MLS#: 336967511
Facts & features
Interior
Bedrooms & bathrooms
- Bedrooms: 4
- Bathrooms: 2
- Full bathrooms: 2
- Main level bathrooms: 2
Rooms
- Room types: Bedroom 2, Bedroom 3, Dining Room, Family Room, Kitchen, Living Room, Primary Bedroom
Primary bedroom
- Features: Ensuite, High Ceilings, Quartz
- Level: Main
- Area: 180
- Dimensions: 12 x 15
Bedroom 2
- Features: Closet Organizer, High Ceilings
- Level: Main
- Area: 130
- Dimensions: 13 x 10
Bedroom 3
- Features: Closet Organizer, High Ceilings
- Level: Main
- Area: 100
- Dimensions: 10 x 10
Dining room
- Level: Main
- Area: 110
- Dimensions: 10 x 11
Heating
- ENERGY STAR Qualified Equipment, Forced Air
Cooling
- Central Air
Appliances
- Included: Dishwasher, Free-Standing Range, Free-Standing Refrigerator, Microwave, Plumbed For Ice Maker, Range Hood, Stainless Steel Appliance(s), Electric Water Heater
- Laundry: Laundry Room
Features
- High Ceilings, Closet Organizer, Quartz, Pantry
- Flooring: Luxury Vinyl Plank, Wall to Wall Carpet
- Basement: Crawl Space
- Number of fireplaces: 1
- Fireplace features: Electric
Interior area
- Total structure area: 1,853
- Total interior livable area: 1,853 sqft
Video & virtual tour
Property
Parking
- Total spaces: 3
- Parking features: Driveway, On Street, Garage Door Opener, Attached, Extra Deep Garage
- Attached garage spaces: 3
- Has uncovered spaces: Yes
Accessibility
- Accessibility features: Garage On Main, Ground Level, Main Floor Bedroom Bath, Minimal Steps, One Level, Utility Room On Main, Walkin Shower, Accessibility
Features
- Levels: One
- Stories: 1
- Patio & porch: Covered Patio
- Has view: Yes
- View description: Park/Greenbelt, Territorial, Trees/Woods
Lot
- Size: 5,662 Square Feet
- Features: Level, SqFt 5000 to 6999
Details
- Parcel number: 05032867
Construction
Type & style
- Home type: SingleFamily
- Architectural style: Ranch
- Property subtype: Residential, Single Family Residence
Materials
- Lap Siding
- Foundation: Concrete Perimeter
- Roof: Composition
Condition
- Resale
- New construction: No
- Year built: 2018
Utilities & green energy
- Sewer: Public Sewer
- Water: Public
- Utilities for property: Cable Connected
Community & HOA
Community
- Security: Sidewalk
HOA
- Has HOA: Yes
- Amenities included: Commons, Management
- HOA fee: $25 monthly
Location
- Region: Estacada
Financial & listing details
- Price per square foot: $278/sqft
- Tax assessed value: $506,108
- Annual tax amount: $4,141
- Date on market: 8/21/2026
- Listing terms: Cash,Conventional,FHA,State GI Loan,USDA Loan,VA Loan
- Road surface type: Concrete, Paved
Estimated market value
$514,000
$488,000 - $540,000
$2,879/mo
Price history
| Date | Event | Price |
|---|---|---|
| 8/22/2026 | Listed for sale | $515,000+34.6%$278/sqft |
Source:  RMLS (OR) #336967511 Report a problem RMLS (OR) #336967511 Report a problem | ||
| 1/18/2019 | Sold | $382,535$206/sqft |
Source: Public Record Report a problem | ||
Public tax history
| Year | Property taxes | Tax assessment |
|---|---|---|
| 2025 | $4,141 -3.7% | $282,427 +3% |
| 2024 | $4,301 +2.3% | $274,201 +3% |
| 2023 | $4,205 +2.8% | $266,215 +3% |
| 2022 | $4,089 +2.7% | $258,462 +3% |
| 2021 | $3,983 +3.8% | $250,934 +3% |
| 2020 | $3,835 +1.5% | $243,626 +3% |
| 2019 | $3,780 +452% | $236,531 +455.6% |
| 2018 | $685 | $42,576 |
Find assessor info on the county website
Monthly payment
Est. payment
Payment breakdown
Explore the cost of this home by adjusting the details. Changes won't be saved.Climate risks
Neighborhood: 97023
Nearby schools
Schools provided by the listing agent
- Elementary: River Mill
- Middle: Estacada
- High: Estacada
Source: RMLS (OR). This data may not be complete. We recommend contacting the local school district to confirm school assignments for this home.
Similar homes
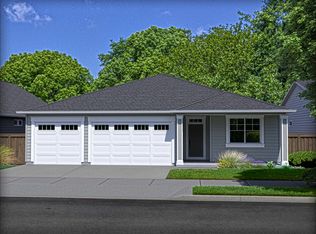
- $560,0003 bd2 ba1.8k sqft1794 NE Shell Rock Dr, Estacada, OR 97023Active

 MLS ID #726512904, Katie Spurlock, Windermere Realty Trust. RMLS (OR)
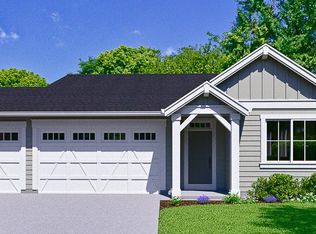
 - $499,9993 bd3 ba1.6k sqft503 NE Timberline St, Estacada, OR 97023Active
 MLS ID #799938405, Lori Bieber, RE/MAX Advantage Group. RMLS (OR)
 - $465,0003 bd2 ba1.6k sqft850 SE Pineview Ct, Estacada, OR 97023Active
 MLS ID #261069499, Kurt Johnson, All County Real Estate. RMLS (OR)
 - $469,9003 bd2 ba1.4k sqft1094 NE Regan Hill Loop, Estacada, OR 97023Active
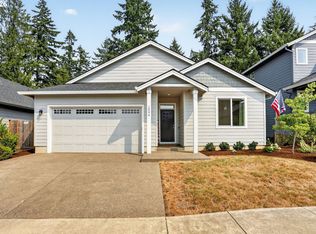 MLS ID #110446172, Bill Bailey, RE/MAX Advantage Group. RMLS (OR)
 - $475,0003 bd3 ba1.6k sqft971 NE Wildwood Dr, Estacada, OR 97023ActiveMLS ID #517058037, Becki Unger, Better Homes & Gardens Realty. RMLS (OR)
- $475,0003 bd2 ba1.3k sqft575 NE Caden Ct, Estacada, OR 97023ActiveMLS ID #469452896, Jonathan Cotton, MORE Realty. RMLS (OR)
- $525,0004 bd3 ba2.1k sqft19125 Dublin Ave, Sandy, OR 97055ActiveMLS ID #761010988, Michelle Palmquist, Redfin. RMLS (OR)
- $515,0003 bd3 ba2.1k sqft17377 SE Colina Vista Ave, Milwaukie, OR 97267ActiveMLS ID #493528528, Kalin Kelley, Oregon First. RMLS (OR)
- $459,0004 bd3 ba2.1k sqft38853 Redwood St, Sandy, OR 97055ActiveMLS ID #575678169, Evans Boyd, Real Broker. RMLS (OR)
- $524,0003 bd2 ba1.6k sqft797 NW Wallula Ave, Gresham, OR 97030ActiveMLS ID #700338092, Tom Stubbs, RE/MAX Equity Group. RMLS (OR)
- $499,9004 bd3 ba2.2k sqft340 Patricia Dr, Gladstone, OR 97027ActiveMLS ID #540919360, Stephen Heins, Heins Real Estate LLC. RMLS (OR)
- $549,0004 bd3 ba2.2k sqft18857 Chanelle Way, Oregon City, OR 97045ActiveMLS ID #467555251, Tyler Coble, Keller Williams Realty Professionals. RMLS (OR)
- $539,9004 bd3 ba2k sqft40442 Therese St, Sandy, OR 97055ActiveMLS ID #783895581, Gina Hosford, Better Homes & Gardens Realty. RMLS (OR)
- $544,5003 bd3 ba1.8k sqft6380 SE 31st Ter, Gresham, OR 97080ActiveMLS ID #711377073, Jared Hanna, Keller Williams Realty Portland Premiere. RMLS (OR)
- $524,9003 bd3 ba2.1k sqft18659 Van Fleet Ave, Sandy, OR 97055ActiveMLS ID #682754723, Kirstan Rogers, Keller Williams PDX Central. RMLS (OR)
- $449,9005 bd3 ba2.6k sqft1520 N Maple St, Canby, OR 97013ActiveMLS ID #115158832, Kirstan Rogers, Keller Williams PDX Central. RMLS (OR)
- $559,9003 bd3 ba2.2k sqft229 Finneys Ave, Molalla, OR 97038ActiveMLS ID #593230596, Benjamin Nelson, Epique Realty. RMLS (OR)
- $539,0004 bd3 ba2k sqft4505 SE 33rd Ct, Gresham, OR 97080ActiveMLS ID #201265076, Charles Faheem, Cochran Property Group Inc.. RMLS (OR)
- $515,0003 bd2 ba1.5k sqft1600 NW Angeline Ave, Gresham, OR 97030ActiveMLS ID #565776744, Elizabeth Carpenter, LizC Real Estate Investments. RMLS (OR)
- $525,0004 bd3 ba1.8k sqft2016 SW Cerise Way, Troutdale, OR 97060ActiveMLS ID #238158530, Cary Knight, John L. Scott Portland Metro. RMLS (OR)
