Open House Sunday from 2:00 PM to 4:00 PM! Welcome home to this charming one-level home nestled on a quiet no-outlet street! Step inside to a welcoming great room featuring a cozy fireplace and a tiled entry foyer. The open-concept layout seamlessly connects the living room, dining area, and kitchen, complete with a breakfast bar and eat-in space? Perfect for everyday living and entertaining. The spacious primary suite includes a walk-in closet and private bath. Freshly painted throughout, this home also offers a fenced backyard for added privacy and outdoor enjoyment. Conveniently located just minutes from Toyota, shopping, dining, and Interstate 75, with easy access to the Georgetown Pavilion featuring a community pool, skate park, and recreational amenities.
Contingent
Price cut: $4.9K (8/17)
$285,000
127 Starting Gate, Georgetown, KY 40324
3beds
1,336sqft
Single Family Residence
Built in 2006
6,098 Square Feet Lot
$281,800 Zestimate®
$213/sqft
$8/mo HOA
What's special
Cozy fireplaceBreakfast barFreshly painted throughoutQuiet no-outlet streetTiled entry foyerOpen-concept layoutWelcoming great room
- 84 days
- 462
- 20
Zillow last checked:
Listing updated:
Listed by:
Ed Sarfo 859-338-8806,
Commonwealth Real Estate Professionals
Source: Imagine MLS,MLS#: 26015670
Facts & features
Interior
Bedrooms & bathrooms
- Bedrooms: 3
- Bathrooms: 2
- Full bathrooms: 2
Primary bedroom
- Level: First
Bedroom 1
- Level: First
Bedroom 2
- Level: First
Bathroom 1
- Level: First
Bathroom 2
- Level: First
Kitchen
- Level: First
Living room
- Level: First
Heating
- Heat Pump
Cooling
- Electric
Appliances
- Included: Dishwasher, Microwave, Refrigerator, Range
- Laundry: Electric Dryer Hookup, Washer Hookup
Features
- Walk-In Closet(s), Ceiling Fan(s)
- Flooring: Carpet, Vinyl
- Has basement: No
- Number of fireplaces: 1
- Fireplace features: Living Room
Interior area
- Total structure area: 1,336
- Total interior livable area: 1,336 sqft
- Finished area above ground: 1,336
- Finished area below ground: 0
Property
Parking
- Total spaces: 2
- Parking features: Attached Garage
- Garage spaces: 2
Features
- Levels: One
- Fencing: Privacy,Wood
Lot
- Size: 6,098 Square Feet
Details
- Parcel number: 16440046.000
Construction
Type & style
- Home type: SingleFamily
- Architectural style: Ranch
- Property subtype: Single Family Residence
Materials
- Brick Veneer, Vinyl Siding
- Foundation: Slab
- Roof: Dimensional Style
Condition
- Year built: 2006
Utilities & green energy
- Sewer: Public Sewer
- Water: Public
- Utilities for property: Electricity Available, Sewer Available, Water Available
Community & HOA
Community
- Subdivision: The Paddocks
HOA
- Has HOA: Yes
- Amenities included: None
- Services included: Maintenance Grounds
- HOA fee: $100 annually
Location
- Region: Georgetown
Financial & listing details
- Price per square foot: $213/sqft
- Tax assessed value: $255,000
- Annual tax amount: $2,293
- Date on market: 8/1/2026
Estimated market value
$281,800
$268,000 - $296,000
$1,821/mo
Price history
| Date | Event | Price |
|---|---|---|
| 9/9/2026 | Contingent | $285,000$213/sqft |
Source:  Imagine MLS #26015670 Report a problem Imagine MLS #26015670 Report a problem | ||
| 8/17/2026 | Price change | $285,000-1.7%$213/sqft |
Source: Imagine MLS #26015670 Report a problem | ||
| 8/1/2026 | Listed for sale | $289,900$217/sqft |
Source: Imagine MLS #26015670 Report a problem | ||
| 7/23/2026 | Contingent | $289,900$217/sqft |
Source: Imagine MLS #26015670 Report a problem | ||
| 7/18/2026 | Listed for sale | $289,900$217/sqft |
Source: Imagine MLS #26015670 Report a problem | ||
| 7/8/2026 | Contingent | $289,900$217/sqft |
Source: Imagine MLS #26015670 Report a problem | ||
| 7/7/2026 | Listed for sale | $289,900$217/sqft |
Source: Imagine MLS #26015670 Report a problem | ||
| 7/2/2026 | Contingent | $289,900$217/sqft |
Source: Imagine MLS #26015670 Report a problem | ||
| 7/1/2026 | Listed for sale | $289,900+13.7%$217/sqft |
Source: Imagine MLS #26015670 Report a problem | ||
| 3/13/2023 | Sold | $255,000$191/sqft |
Source: Imagine MLS #23002421 Report a problem | ||
| 2/13/2023 | Pending sale | $255,000$191/sqft |
Source: Imagine MLS #23002421 Report a problem | ||
| 2/10/2023 | Price change | $255,000-3.8%$191/sqft |
Source: Imagine MLS #23002421 Report a problem | ||
| 2/3/2023 | Price change | $265,000-2.6%$198/sqft |
Source: Owner Report a problem | ||
| 1/30/2023 | Listed for sale | $272,000+84.4%$204/sqft |
Source: Owner Report a problem | ||
| 5/16/2007 | Sold | $147,500$110/sqft |
Source: Public Record Report a problem | ||
Public tax history
| Year | Property taxes | Tax assessment |
|---|---|---|
| 2024 | $2,293 +31.9% | $255,000 +33% |
| 2023 | $1,738 +17.5% | $191,700 +12.4% |
| 2022 | $1,479 +4.2% | $170,500 +5.4% |
| 2021 | $1,419 +920.9% | $161,800 +16.4% |
| 2017 | $139 +53.8% | $138,996 |
| 2016 | $90 | $138,996 +1.5% |
| 2015 | $90 -92% | $137,000 +0.1% |
| 2014 | $1,135 +1205.8% | $136,900 -2.4% |
| 2011 | $87 | $140,200 -4.9% |
| 2010 | -- | $147,500 |
| 2009 | -- | $147,500 |
Find assessor info on the county website
Monthly payment
Est. payment
Payment breakdown
Explore the cost of this home by adjusting the details. Changes won't be saved.Climate risks
Neighborhood: 40324
Nearby schools
Schools provided by the listing agent
- Elementary: Anne Mason
- Middle: Royal Spring
- High: Scott Co
Source: Imagine MLS. This data may not be complete. We recommend contacting the local school district to confirm school assignments for this home.
Similar homes
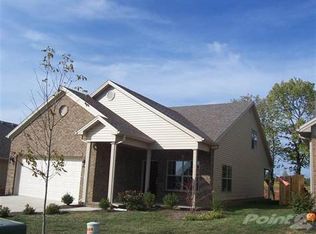
- $275,0003 bd2 ba1.1k sqft108 Richfields Ave, Georgetown, KY 40324For Sale

 MLS ID #26024006, Vanessa Vale Team - Vanessa Vale Womack, LPT Realty. Imagine MLS
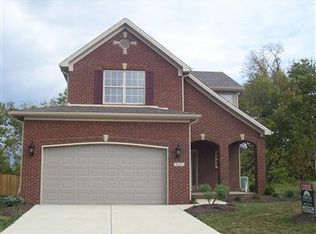
 - $325,0003 bd2 ba1.5k sqft103 Jennifer Dr, Georgetown, KY 40324For Sale
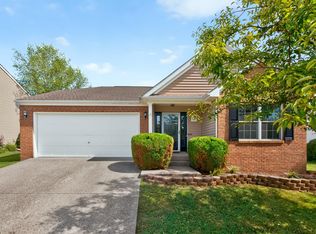 MLS ID #26025360, Abbie Prater, The Brokerage. Imagine MLS
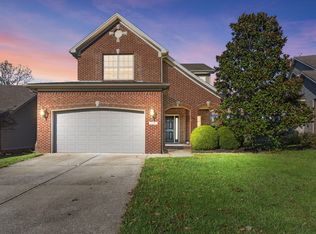
 - $299,0004 bd2 ba1.6k sqft109 Cornwallis Dr, Georgetown, KY 40324For Sale
 MLS ID #26022331, Amanda J Stewart, Stewart & Co Realty LLC. Imagine MLS
 - $264,9002 bd2 ba1.1k sqft208 Timberwood Trce, Georgetown, KY 40324For Sale
 MLS ID #26023963, Kevin Bradley, KB Realty Group. Imagine MLS
 - $342,0003 bd3 ba1.7k sqft120 Dalton Rd, Georgetown, KY 40324For SaleMLS ID #26024706, Jason Caudill, RE/MAX Creative Realty. Imagine MLS
- $308,0004 bd3 ba1.6k sqft104 Warren Pass, Georgetown, KY 40324For SaleMLS ID #26023704, Kristy L Gooch, RE/MAX Elite Realty. Imagine MLS
- $299,0003 bd2 ba1.6k sqft111 Haney Ct, Georgetown, KY 40324For SaleMLS ID #26014406, Janet Baldwin, Kentucky Land and Home. Imagine MLS
- $261,5003 bd2 ba1.1k sqft300 Lakeshore Cir, Georgetown, KY 40324For SaleMLS ID #26020355, Lauren Gilley, Lifstyl Real Estate. Imagine MLS
- $314,9003 bd2 ba1.4k sqft120 Santa Monica Dr, Georgetown, KY 40324For SaleMLS ID #26013221, Lana S Pennington, Central Ky Real Estate. Imagine MLS
- $260,0003 bd3 ba1.6k sqft133 River Run Ct, Georgetown, KY 40324For SaleMLS ID #26021559, Angela D Lewis, CENTURY 21 Simpson & Associates. Imagine MLS
- $257,4002 bd2 ba1.1k sqft111 Yearling Ct, Georgetown, KY 40324For SaleMLS ID #26021136, Chuck E Hendricks, Hendricks Real Estate Team. Imagine MLS
- $269,9003 bd2 ba1.3k sqft422 Main Ave, Georgetown, KY 40324For SaleMLS ID #26024118, Kevin Bradley, KB Realty Group. Imagine MLS
- $199,9003 bd2 ba1.2k sqft863 E Main Extension St, Georgetown, KY 40324For SaleMLS ID #26014344, Dylan Palmer, Bluegrass Rental Management LLC. Imagine MLS
- $289,0003 bd2 ba1.2k sqft996 Winding Oak Trl, Lexington, KY 40511For SaleMLS ID #26025347, Ann-Phillips Mayfield, LRC Lexington's Real Estate Co. Imagine MLS
- $317,4002 bd2 ba1.4k sqft152 Christal Dr, Georgetown, KY 40324For SaleMLS ID #26014361, Jeff Green, Keller Williams Commonwealth. Imagine MLS
- $295,0003 bd2 ba1.2k sqft217 Woodbrook Pl, Lexington, KY 40511For SaleMLS ID #26013718, Steve Patterson, The Local Agents. Imagine MLS
- $275,0003 bd2 ba1.2k sqft944 Winding Oak Trl, Lexington, KY 40511For SaleMLS ID #26014728, Corey Watson, Bluegrass Sotheby's International Realty. Imagine MLS
- $280,0003 bd2 ba1.2k sqft2409 Prescott Ln, Lexington, KY 40511For SaleMLS ID #26023497, Courtney Bowling, Keller Williams Commonwealth. Imagine MLS
- $284,5003 bd2 ba1.4k sqft121 Chestnut Ln, Versailles, KY 40383For SaleMLS ID #26023802, Pat H Borg, Weesner Properties, Inc.. Imagine MLS
- $305,9003 bd3 ba1.5k sqft3045 River Run Trl, Lexington, KY 40511For SaleMLS ID #26024232, Steve Roberts, Bluegrass Sotheby's International Realty. Imagine MLS
