WELCOME HOME- This beautiful townhome with great location, is eligible for USDA financing, offering 100% financing with no down payment for qualified buyers—a rare and valuable opportunity, especially for first-time homebuyers.***** Fresh neutral paint create a bright, move-in ready interior. The kitchen is both functional and inviting, complete with stainless steel appliances—including a dishwasher, stove, and refrigerator—plus ceramic tile finishes that extend into both the kitchen and bathrooms. Tucked against a backdrop of mature woods, this home offers the sounds of nature for relaxing backyard time, private setting. You'll find three well-sized bedrooms and a generous living/family room. plus classic six-panel doors add a touch of timeless character throughout. The full basement provides excellent storage or potential additional living space and includes a washer and dryer for added convenience. Conveniently located with easy access to Route 40 and I-95, this home offers both accessibility and a quiet community feel. Don’t miss your chance to own this move-in ready home with exceptional value—schedule your showing today!
Pending
$229,999
127 Sycamore Dr, North East, MD 21901
3beds
1,188sqft
:
Get pre-qualified$1,595/mo
Townhouse
Built in 1997
2,040 Square Feet Lot
$230,800 Zestimate®
$194/sqft
$27/mo HOA
What's special
- 37 days |
- 43 |
- 0 |
Likely to sell faster than
Zillow last checked:
Listing updated:
Listed by:
Tanya Luckenbill 254-289-5192,
Integrity Real Estate 410-287-8080
Source: Bright MLS,MLS#: MDCC2022102
Facts & features
Interior
Bedrooms & bathrooms
- Bedrooms: 3
- Bathrooms: 2
- Full bathrooms: 1
- 1/2 bathrooms: 1
- Main level bathrooms: 1
Basement
- Area: 1188
Heating
- Forced Air, Heat Pump, Electric
Cooling
- Central Air, Ceiling Fan(s), Electric
Appliances
- Included: Dishwasher, Dryer, Oven/Range - Electric, Refrigerator, Washer, Electric Water Heater
- Laundry: In Basement, Washer/Dryer Hookups Only
Features
- Family Room Off Kitchen, Kitchen - Country, Kitchen - Table Space, Dry Wall
- Flooring: Carpet, Ceramic Tile
- Doors: Six Panel, Sliding Glass
- Basement: Connecting Stairway,Full,Space For Rooms
- Has fireplace: No
Interior area
- Total structure area: 2,376
- Total interior livable area: 1,188 sqft
- Finished area above ground: 1,188
- Finished area below ground: 0
Property
Parking
- Total spaces: 2
- Parking features: On Street, Parking Lot
- Has uncovered spaces: Yes
Accessibility
- Accessibility features: None
Features
- Levels: Three
- Stories: 3
- Exterior features: Sidewalks, Street Lights
- Pool features: None
- Has view: Yes
- View description: Trees/Woods
Lot
- Size: 2,040 Square Feet
- Features: Backs to Trees
Details
- Additional structures: Above Grade, Below Grade
- Additional parcels included: None
- Parcel number: 0805105684
- Zoning: R3
- Special conditions: Standard
Construction
Type & style
- Home type: Townhouse
- Architectural style: Colonial
- Property subtype: Townhouse
Materials
- Vinyl Siding
- Foundation: Permanent
Condition
- Excellent,Very Good
- New construction: No
- Year built: 1997
- Major remodel year: 2017
Utilities & green energy
- Electric: 200+ Amp Service
- Sewer: Public Sewer
- Water: Public
Community & HOA
Community
- Subdivision: Timberbrook
HOA
- Has HOA: Yes
- Services included: Common Area Maintenance
- HOA fee: $27 monthly
- HOA name: TIMBERBOOK HOA
Location
- Region: North East
- Municipality: NORTH EAST
Financial & listing details
- Price per square foot: $194/sqft
- Tax assessed value: $156,700
- Annual tax amount: $2,325
- Date on market: 6/23/2026
- Listing agreement: Exclusive Right To Sell
- Listing terms: Cash,Conventional,FHA,VA Loan
- Ownership: Fee Simple
Estimated market value
$230,800
$219,000 - $242,000
$1,951/mo
Price history
| Date | Event | Price |
|---|---|---|
| 7/21/2026 | Pending sale | $229,999$194/sqft |
Source:  Bright MLS #MDCC2022102 Report a problem Bright MLS #MDCC2022102 Report a problem | ||
| 6/26/2026 | Listing removed | $229,999$194/sqft |
Source: Bright MLS #MDCC2022102 Report a problem | ||
| 6/23/2026 | Listed for sale | $229,999$194/sqft |
Source: Bright MLS #MDCC2022102 Report a problem | ||
| 5/5/2026 | Listing removed | $229,999$194/sqft |
Source: Bright MLS #MDCC2021234 Report a problem | ||
| 5/1/2026 | Pending sale | $229,999$194/sqft |
Source: Bright MLS #MDCC2021234 Report a problem | ||
| 4/25/2026 | Listed for sale | $229,999+70.4%$194/sqft |
Source: Bright MLS #MDCC2021234 Report a problem | ||
| 11/17/2017 | Listing removed | $135,000$114/sqft |
Source: RE/MAX VISION #1000942759 Report a problem | ||
| 11/17/2017 | Pending sale | $135,000+0.7%$114/sqft |
Source: RE/MAX VISION #1000942759 Report a problem | ||
| 11/16/2017 | Sold | $134,000-0.7%$113/sqft |
Source: Public Record Report a problem | ||
| 11/9/2017 | Listed for sale | $135,000$114/sqft |
Source: Remax Vision #1000942759 Report a problem | ||
| 10/18/2017 | Pending sale | $135,000$114/sqft |
Source: Remax Vision #CC10065502 Report a problem | ||
| 9/25/2017 | Listed for sale | $135,000+16.4%$114/sqft |
Source: Remax Vision #CC10065502 Report a problem | ||
| 6/28/2013 | Sold | $116,000+78.5%$98/sqft |
Source: Public Record Report a problem | ||
| 3/4/2013 | Sold | $65,000-23.4%$55/sqft |
Source: Public Record Report a problem | ||
| 10/27/2012 | Price change | $84,900-14.2%$71/sqft |
Source: Long & Foster Real Estate #CC7870046 Report a problem | ||
| 6/22/2012 | Listed for sale | $99,000-3.9%$83/sqft |
Source: Long & Foster Real Estate #CC7870046 Report a problem | ||
| 5/4/2012 | Listing removed | $103,000$87/sqft |
Source: Long & Foster Real Estate #CC7720813 Report a problem | ||
| 11/5/2011 | Listed for sale | $103,000-14.1%$87/sqft |
Source: Long & Foster Real Estate #CC7720813 Report a problem | ||
| 1/24/2011 | Sold | $119,953-14.3%$101/sqft |
Source: Public Record Report a problem | ||
| 10/31/2005 | Sold | $140,000+60.9%$118/sqft |
Source: Public Record Report a problem | ||
| 7/9/2004 | Sold | $87,000+35.2%$73/sqft |
Source: Public Record Report a problem | ||
| 8/21/1997 | Sold | $64,364$54/sqft |
Source: Public Record Report a problem | ||
Public tax history
| Year | Property taxes | Tax assessment |
|---|---|---|
| 2025 | $2,412 +16.9% | $143,867 +9.8% |
| 2024 | $2,063 +10.2% | $131,033 +10.9% |
| 2023 | $1,873 +0.8% | $118,200 |
| 2022 | $1,858 +1.4% | $118,200 +4.4% |
| 2021 | $1,834 +1.4% | $113,200 +2.3% |
| 2020 | $1,808 +4.1% | $110,700 |
| 2019 | $1,737 +187.7% | $110,700 +8.6% |
| 2018 | $604 -63.5% | $101,967 +4.5% |
| 2017 | $1,654 -1.4% | $97,600 +1.3% |
| 2016 | $1,678 +1.5% | $96,367 +1.3% |
| 2015 | $1,653 -27% | $95,133 +1.3% |
| 2014 | $2,263 | $93,900 |
| 2013 | -- | $93,900 |
| 2012 | -- | $93,900 -32.9% |
| 2011 | -- | $139,930 +4% |
| 2010 | -- | $134,540 +4.2% |
| 2009 | -- | $129,150 +4.4% |
| 2008 | -- | $123,760 +11.5% |
| 2007 | -- | $111,006 +13% |
| 2006 | -- | $98,253 +14.9% |
| 2005 | -- | $85,500 +2.2% |
| 2004 | -- | $83,680 +2.2% |
| 2003 | -- | $81,860 +2.3% |
| 2002 | -- | $80,040 |
| 2001 | -- | $80,040 |
Find assessor info on the county website
Monthly payment
Est. payment
Payment breakdown
Explore the cost of this home by adjusting the details. Changes won't be saved.Climate risks
Neighborhood: 21901
Nearby schools
GreatSchools rating
- 5/10Bay View Elementary SchoolGrades: PK-5Distance: 1.9 mi
- 4/10North East Middle SchoolGrades: 6-8Distance: 0.9 mi
- 3/10North East High SchoolGrades: 9-12Distance: 2.1 mi
Schools provided by the listing agent
- Elementary: Bay View
- Middle: North East
- High: North East
- District: Cecil County Public Schools
Source: Bright MLS. This data may not be complete. We recommend contacting the local school district to confirm school assignments for this home.
- $212,2002 bd1 ba1.1k sqft121 Sycamore Dr, North East, MD 21901Off Market
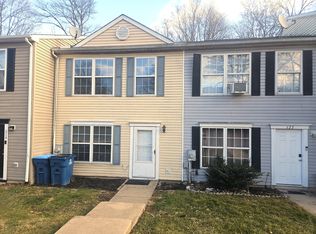
- $219,100-- bd1 ba1.1k sqft123 Sycamore Dr, North East, MD 21901Off Market
- $224,300-- bd1 ba1.1k sqft125 Sycamore Dr, North East, MD 21901Off Market
- $227,1003 bd2 ba1.1k sqft117 Sycamore Dr, North East, MD 21901Off Market

- $226,2002 bd1 ba1.1k sqft115 Sycamore Dr, North East, MD 21901Off Market
- $232,3002 bd3 ba1.1k sqft129 Sycamore Dr, North East, MD 21901Off Market
- $157,0003 bd2 ba1.1k sqft119 Sycamore Dr, North East, MD 21901Sold
- $230,7002 bd3 ba1.1k sqft131 Sycamore Dr, North East, MD 21901Off Market
A local agent can set up tours, give advice and negotiate with sellers.
A local lender can help you make sure your offer is ready when you are.
Similar homes
- $240,0003 bd2 ba1.2k sqft63 Sycamore Dr, North East, MD 21901For Sale
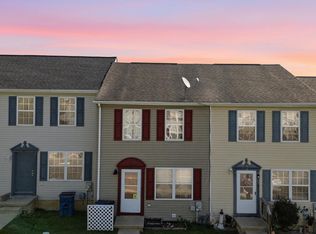
 MLS ID #MDCC2022542, Supreme Maxwell, Crown Homes Real Estate. Bright MLS
 - $329,9002 bd2 ba1.2k sqft113 NE Isle Dr, North East, MD 21901For Sale
 MLS ID #MDCC2021940, Jackie Roe, Integrity Real Estate. Bright MLS
 - $195,0003 bd1 ba1k sqft118 Mallard Ct, Elkton, MD 21921For Sale
 MLS ID #MDCC2022458, Kristin Lewis, Integrity Real Estate. Bright MLS
 - $297,9003 bd2 ba1.4k sqft23 Magnolia Dr, Elkton, MD 21921For Sale
 MLS ID #MDCC2022268, Larry Lessin, Save 6, Incorporated. Bright MLS
 - $250,0004 bd1 ba1.3k sqft2061 Pleasant Valley Rd, Newark, DE 19702For SaleMLS ID #DENC2107778, Matt Marden, Crown Homes Real Estate. Bright MLS
- $285,9002 bd2 ba1.4k sqft204 NE Isle Dr #84A, North East, MD 21901For SaleMLS ID #MDCC2019534, Jackie Roe, Integrity Real Estate. Bright MLS
- $199,9002 bd1 ba624 sqft54 4th St, North East, MD 21901For SaleMLS ID #MDCC2021974, Brian Foraker, Foraker Realty Co.. Bright MLS
- $329,9003 bd2 ba1.3k sqftNone Available, Elkton, MD 21921For SaleMLS ID #MDCC2022476, Nancy Husfelt-Price, Patterson-Schwartz-Newark. Bright MLS
- $229,9002 bd1 ba1.2k sqft84 Welsh Tract Rd #H306, Newark, DE 19713For SaleMLS ID #DENC2108030, Angel Cabazza, Tri-County Realty. Bright MLS
- $265,0003 bd2 ba1.2k sqft1108 Blair Ct, Newark, DE 19711For SaleMLS ID #DENC2107694, Huajun Zhou, Realty Mark Cityscape. Bright MLS
- $265,0003 bd1 ba1.5k sqft242 Courtney Dr, Elkton, MD 21921For SaleMLS ID #MDCC2022036, Pamela Cox, BHHS Fox & Roach-Christiana. Bright MLS
- $295,0003 bd2 ba1.3k sqft1402 Flanders Way, Newark, DE 19702For SaleMLS ID #DENC2107746, Michael Mulski, Crown Homes Real Estate. Bright MLS
- $260,0003 bd3 ba1.7k sqft1670 Mohegan Dr Unit E, Havre De Grace, MD 21078For SaleMLS ID #MDHR2057370, Amy Dondero, Advance Realty USA INC. Bright MLS
- $269,0003 bd3 ba1.4k sqft19 Kelston Dr, Newark, DE 19702For SaleMLS ID #DENC2106094, Shirley Shang, Keller Williams Realty Wilmington. Bright MLS
- $185,0002 bd1 ba1.3k sqft139 Danford Dr, Elkton, MD 21921For SaleMLS ID #MDCC2021152, Eric Wade, Integrity Real Estate. Bright MLS
- $279,0003 bd4 ba1.6k sqft4240 Goodson Ct, Belcamp, MD 21017For SaleMLS ID #MDHR2057966, Debbie Keene, EXP Realty, LLC. Bright MLS
- $257,9002 bd3 ba1.6k sqft318 Cobble Creek Curv, Newark, DE 19702For SaleMLS ID #DENC2106918, Daniel Demers, Sell Your Home Services. Bright MLS
- $294,9003 bd3 ba1.3k sqft216 Gracecroft Ct, Havre De Grace, MD 21078For SaleMLS ID #MDHR2056946, Zachary M Pencarski, Redfin Corp. Bright MLS
- $205,0002 bd1 ba1k sqft440 Baltimore St, Aberdeen, MD 21001For SaleMLS ID #MDHR2058256, Bob Riley, Monument Sotheby's International Realty. Bright MLS
- $275,0003 bd2 ba1.1k sqft37 Darien Ct, New Castle, DE 19720For SaleMLS ID #DENC2103240, Chardae Eduruke, Real Broker LLC. Bright MLS
