Enjoy a thoughtfully designed home offering generous living spaces and versatile bedrooms. The main level features formal living and dining rooms, hardwood floors in the foyer, dining room, kitchen, and half bath, plus a spacious family room with a fireplace flanked by built-in bookcases. The kitchen boasts upgraded cabinetry with rope-edge detailing, granite countertops, a center island, corner pantry, gas cooktop, and breakfast area. A guest bedroom with a full bath featuring tile floors and a tiled shower adds convenience. Step onto the deck overlooking a private, tree-lined backyard. The unfinished full basement is already studded for a full bathroom, offering room to customize. Upstairs, the owner's suite features a sitting area, large walk-in closet, double vanity, Jacuzzi tub, and spacious tiled shower. An additional bedroom has its own ensuite bath, while two more bedrooms share a Jack-and-Jill bathroom with a tiled tub/shower combination; one also includes a walk-in closet. Additional features include a three-car garage, gas furnace, and two 50-gallon gas water heaters. Schedule your private showing today to experience all this home has to offer!
Active
$699,900
127 Tasha Cir, Ellenwood, GA 30294
5beds
3,743sqft
Single Family Residence
Built in 2007
1.01 Acres Lot
$679,800 Zestimate®
$187/sqft
$29/mo HOA
What's special
Three-car garageCenter islandGenerous living spacesCorner pantryBreakfast areaLarge walk-in closetWalk-in closet
- 30 days
- 473
- 33
Zillow last checked:
Listing updated:
Listed by:
Raquel Lavender 770-317-9205,
Keller Williams Realty Atl. Partners
Source: GAMLS,MLS#: 10872141
Facts & features
Interior
Bedrooms & bathrooms
- Bedrooms: 5
- Bathrooms: 5
- Full bathrooms: 4
- 1/2 bathrooms: 1
- Main level bathrooms: 1
- Main level bedrooms: 1
Rooms
- Room types: Family Room, Foyer, Laundry
Dining room
- Features: Separate Room
Kitchen
- Features: Breakfast Area, Kitchen Island
Heating
- Central
Cooling
- Ceiling Fan(s), Central Air
Appliances
- Included: Microwave, Oven, Refrigerator
- Laundry: In Hall
Features
- Bookcases, Double Vanity, High Ceilings, Separate Shower, Soaking Tub, Tile Bath, Walk-In Closet(s)
- Flooring: Carpet, Hardwood, Tile
- Basement: Daylight,Exterior Entry,Full,Interior Entry,Unfinished
- Number of fireplaces: 1
- Fireplace features: Living Room
- Common walls with other units/homes: No Common Walls
Interior area
- Total structure area: 3,743
- Total interior livable area: 3,743 sqft
- Finished area above ground: 3,743
- Finished area below ground: 0
Video & virtual tour
Property
Parking
- Total spaces: 3
- Parking features: Attached, Garage
- Has attached garage: Yes
Features
- Levels: Three Or More
- Stories: 3
- Patio & porch: Deck, Porch
Lot
- Size: 1.01 Acres
- Features: Sloped
- Residential vegetation: Partially Wooded
Details
- Additional structures: Shed(s)
- Parcel number: 043D01017000
Construction
Type & style
- Home type: SingleFamily
- Architectural style: Brick 4 Side,Traditional
- Property subtype: Single Family Residence
Materials
- Brick
- Roof: Composition
Condition
- Resale
- New construction: No
- Year built: 2007
Utilities & green energy
- Sewer: Septic Tank
- Water: Public
- Utilities for property: Electricity Available, High Speed Internet, Underground Utilities, Water Available
Community & HOA
Community
- Features: Sidewalks, Street Lights
- Subdivision: Panola Estates
HOA
- Has HOA: Yes
- Services included: Management Fee
- HOA fee: $350 annually
Location
- Region: Ellenwood
Financial & listing details
- Price per square foot: $187/sqft
- Tax assessed value: $641,250
- Annual tax amount: $10,140
- Date on market: 10/13/2026
- Cumulative days on market: 31 days
- Listing agreement: Exclusive Right To Sell
- Listing terms: Cash,Conventional,FHA,VA Loan
- Electric utility on property: Yes
Estimated market value
$679,800
$646,000 - $714,000
$3,557/mo
Price history
| Date | Event | Price |
|---|---|---|
| 10/13/2026 | Listed for sale | $699,900+122.2%$187/sqft |
Source:  GAMLS #10872141 Report a problem | ||
| 6/7/2010 | Sold | $315,000-16%$84/sqft |
Source: Public Record Report a problem | ||
| 2/27/2010 | Listing removed | $375,000-6.1%$100/sqft |
Source: RE/MAX ADVANTAGE #2816564 Report a problem | ||
| 8/31/2009 | Price change | $399,500-6%$107/sqft |
Source: Coldwell Banker Bullard Realty #2660518 Report a problem | ||
| 8/24/2009 | Listed for sale | $425,000$114/sqft |
Source: Coldwell Banker Bullard Realty #2660518 Report a problem | ||
| 6/30/2009 | Listing removed | $425,000$114/sqft |
Source: Coldwell Banker Bullard Realty #2660518 Report a problem | ||
| 4/28/2009 | Listed for sale | $425,000+20%$114/sqft |
Source: Coldwell Banker** #2660518 Report a problem | ||
| 10/1/2008 | Sold | $354,200+195.2%$95/sqft |
Source: Public Record Report a problem | ||
| 9/23/2004 | Sold | $120,000$32/sqft |
Source: Public Record Report a problem | ||
Public tax history
| Year | Property taxes | Tax assessment |
|---|---|---|
| 2025 | $7,316 +1% | $256,500 +9.3% |
| 2024 | $7,243 +16.2% | $234,680 +10.8% |
| 2023 | $6,236 +6.5% | $211,800 +21.5% |
| 2022 | $5,854 +8.6% | $174,280 +12.6% |
| 2021 | $5,392 +3.1% | $154,720 +4.6% |
| 2020 | $5,232 +1.5% | $147,960 +2.3% |
| 2019 | $5,155 +1.5% | $144,680 +2.2% |
| 2018 | $5,080 +3.7% | $141,520 +9.2% |
| 2016 | $4,900 -3.3% | $129,600 +11.5% |
| 2015 | $5,069 +8% | $116,240 +5.9% |
| 2014 | $4,695 | $109,800 |
| 2013 | -- | -- |
| 2012 | -- | -- |
| 2011 | -- | -- |
| 2010 | -- | -- |
| 2009 | -- | -- |
| 2008 | $5,562 +485.6% | -- |
| 2007 | $950 +1.4% | $24,000 |
| 2005 | $936 | $24,000 |
| 2004 | $936 | $24,000 |
Find assessor info on the county website
Monthly payment
Est. payment
Payment breakdown
Explore the cost of this home by adjusting the details. Changes won't be saved.Climate risks
Neighborhood: 30294
Nearby schools
Schools provided by the listing agent
- Elementary: Austin Road
- Middle: Austin Road
- High: Woodland
Source: GAMLS. This data may not be complete. We recommend contacting the local school district to confirm school assignments for this home.
Similar homes
- $--5 bd3 ba3.9k sqft4617 Lake Vista Cir, Ellenwood, GA 30294Auction
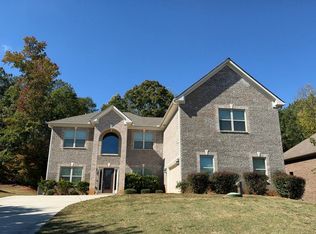 Auction.com 2
- $--4 bd3 ba2.9k sqft729 Whitfield Ct, Stockbridge, GA 30281Auction
 Auction.com 2
- $589,9004 bd3 ba3k sqft144 Chapel Ridge Dr, Ellenwood, GA 30294Active

 MLS ID #10885207, Jeill Howell, First United Realty, Inc.. GAMLS
- $525,0005 bd4 ba4.1k sqft3927 Broadleaf Walk, Ellenwood, GA 30294Active
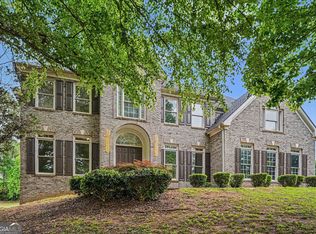 MLS ID #10881875, Cheryl Lowe, About You Realty, Inc.. GAMLS
- $649,9005 bd4 ba4k sqft4573 River Vista Rd, Ellenwood, GA 30294ActiveMLS ID #10799402, Simone Gordon, Watch Realty Co. GAMLS
- $715,0005 bd4 ba3.1k sqft311 Scarborough Rd Lot 1, Ellenwood, GA 30294ActiveMLS ID #10858148, Raymond Keefer III, Keefer and Co Realty. GAMLS
- $383,9004 bd3 ba3.1k sqft4748 Chickadee Ln, Ellenwood, GA 30294ActiveMLS ID #10844079, Natalie Cousins, Natalie Cousins & Associates. GAMLS
- $599,9004 bd5 ba4.6k sqft4524 Teresa Ct, Lithonia, GA 30038ActiveMLS ID #10888634, Kindle Martin, Wynd Realty Georgia. GAMLS
- $624,7504 bd4 ba2.9k sqft201 Tempo Cir, Ellenwood, GA 30294ActiveMLS ID #10867275, Hummel Group, Keller Williams Realty. GAMLS
- $385,0005 bd3 ba3.2k sqft3289 Rowden Rd, Ellenwood, GA 30294ActiveMLS ID #10880916, Alianny Santos, The Atlanta Home Experts. GAMLS
- $600,0006 bd5 ba3.6k sqft100 James Ridge Dr, Stockbridge, GA 30281ActiveMLS ID #10880854, Douglas D Parson, Drake Realty, Inc.. GAMLS
- $440,0005 bd4 ba3.9k sqft3595 Mortons Landing Dr, Ellenwood, GA 30294ActiveMLS ID #10879652, Jasleen Allyse, Atlanta REO Brokers Inc.. GAMLS
- $594,6255 bd4 ba2.9k sqft109 Southveiw Dr, Ellenwood, GA 30294ActiveMLS ID #10867247, Hummel Group, Keller Williams Realty. GAMLS
- $490,0006 bd3 ba4.3k sqft4030 Weelaunee Rd, Ellenwood, GA 30294ActiveMLS ID #10790508, Steven T Koleno, Beycome Brokerage Realty LLC. GAMLS
- $799,9004 bd5 ba4k sqft177 White Ln, Stockbridge, GA 30281ActiveMLS ID #10866919, Heather Darnell, Southern Roots Realty Partners. GAMLS
- $600,0006 bd5 ba3.6k sqft5155 Rockford Ln, Stockbridge, GA 30281ActiveMLS ID #10885052, John McAdoo, Atlanta Communities. GAMLS
- $914,9004 bd5 ba4.9k sqft5478 Flakes Mill Rd, Ellenwood, GA 30294ActiveMLS ID #10642017, Stephanie Smith, HomeSmart. GAMLS
- $374,9004 bd4 ba3.2k sqft148 Chapel Ridge Dr, Ellenwood, GA 30294ActiveMLS ID #10789069, Deandra Bryant, Trelora Realty, Inc.. GAMLS
