Close to an acre of your own in Stockbridge. This 5-bedroom, 4-bath home sits on .89 acres off Scarborough Road, something you simply cannot get in a Clayton County subdivision at this size. Inside, 3,489 square feet of open-concept living: a large kitchen island, generous natural light, and a flexible layout that handles a growing family, a home office, or both. Three-car garage. Henry county school district, minutes to Highway 675 and I-75.
Active
$715,000
311 Scarborough Rd Lot 1, Ellenwood, GA 30294
5beds
3,194sqft
Single Family Residence
Built in 2026
0.89 Acres Lot
$-- Zestimate®
$224/sqft
$-- HOA
What's special
Three-car garageGenerous natural lightFlexible layoutLarge kitchen island
- 2 days
- 49
- 5
Zillow last checked:
Listing updated:
Listed by:
Raymond Keefer III 404-806-2101,
Keefer and Co Realty
Source: GAMLS,MLS#: 10858148
Facts & features
Interior
Bedrooms & bathrooms
- Bedrooms: 5
- Bathrooms: 4
- Full bathrooms: 4
- Main level bedrooms: 1
Rooms
- Room types: Family Room, Laundry, Media Room, Office, Sun Room
Heating
- Central, Electric, Zoned
Cooling
- Central Air, Electric, Zoned
Appliances
- Included: Dishwasher, Disposal, Electric Water Heater, Microwave, Oven/Range (Combo), Stainless Steel Appliance(s)
- Laundry: Mud Room
Features
- Double Vanity, High Ceilings, Separate Shower, Soaking Tub, Vaulted Ceiling(s), Walk-In Closet(s)
- Flooring: Hardwood
- Basement: None
- Attic: Pull Down Stairs
- Number of fireplaces: 1
- Fireplace features: Family Room
Interior area
- Total structure area: 3,194
- Total interior livable area: 3,194 sqft
- Finished area above ground: 3,194
- Finished area below ground: 0
Property
Parking
- Total spaces: 3
- Parking features: Attached, Garage
- Has attached garage: Yes
Features
- Levels: Two
- Stories: 2
Lot
- Size: 0.89 Acres
- Features: Private
Details
- Parcel number: 04401017005
Construction
Type & style
- Home type: SingleFamily
- Architectural style: Traditional
- Property subtype: Single Family Residence
Materials
- Brick, Other
- Foundation: Slab
- Roof: Composition
Condition
- Under Construction
- New construction: Yes
- Year built: 2026
Details
- Warranty included: Yes
Utilities & green energy
- Sewer: Public Sewer
- Water: Public
- Utilities for property: Cable Available, Electricity Available, High Speed Internet, Phone Available, Sewer Connected, Water Available
Community & HOA
Community
- Features: None
- Subdivision: None
HOA
- Has HOA: No
- Services included: Other
Location
- Region: Ellenwood
Financial & listing details
- Price per square foot: $224/sqft
- Date on market: 10/2/2026
- Listing agreement: Exclusive Right To Sell
- Electric utility on property: Yes
Estimated market value
Not available
Estimated sales range
Not available
Not available
Price history
| Date | Event | Price |
|---|---|---|
| 10/2/2026 | Listed for sale | $715,000$224/sqft |
Source:  GAMLS #10858148 Report a problem GAMLS #10858148 Report a problem | ||
Public tax history
Tax history is unavailable.
Monthly payment
Est. payment
Payment breakdown
Explore the cost of this home by adjusting the details. Changes won't be saved.Climate risks
Neighborhood: 30294
Nearby schools
Schools provided by the listing agent
- Elementary: Austin Road
- Middle: Austin Road
- High: Stockbridge
Source: GAMLS. This data may not be complete. We recommend contacting the local school district to confirm school assignments for this home.

Similar homes
- $615,0005 bd4 ba3.6k sqft2600 Lisa Dr SW, Atlanta, GA 30311Active

 MLS ID #10857542, Tabitha Daniel, SouthOwens Realty. GAMLS
 - $675,0005 bd4 ba4k sqft2309 Normandy Ct SE, Conyers, GA 30013Active
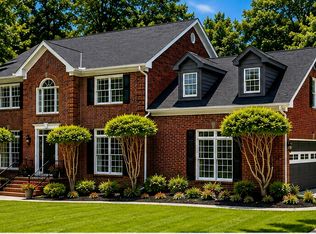 MLS ID #10847435, Steven T Koleno, Beycome Brokerage Realty LLC. GAMLS
 - $720,0005 bd4 ba3.5k sqft1629 Phillips Rd, Lithonia, GA 30058Active
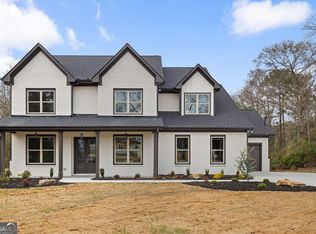 MLS ID #10472625, Angela Guy, Atlanta Communities. GAMLS
 - $745,0005 bd5 ba3.2k sqft2282 Deer Ridge Dr, Stone Mountain, GA 30087Active
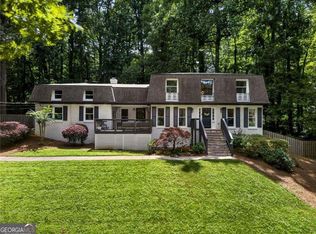 MLS ID #10793041, Joel Perkins, Harry Norman Realtors. GAMLS
 - $789,9005 bd4 ba4k sqft3012 Flat Shoals Rd, Conyers, GA 30094ActiveMLS ID #10801247, The Dana Durham Group, Keller Williams Realty Atl. Partners. GAMLS
- $749,9954 bd4 ba2.6k sqft2045 Glenwood Ave SE, Atlanta, GA 30316ActiveMLS ID #10806457, Shiva Vasseghi, Compass. GAMLS
- $379,0004 bd3 ba2.2k sqft3396 Ashford Loop, Ellenwood, GA 30294ActiveMLS ID #10833616, Lisa Simpson, I Heart Atlanta Brokerage. GAMLS
- $595,0004 bd4 ba3.4k sqft300 Rexmere Rd, McDonough, GA 30252ActiveMLS ID #10836942, Josephine Hodge, Maximum One Realty Partners. GAMLS
- $599,9004 bd4 ba2.9k sqft201 Parker Rd, McDonough, GA 30252ActiveMLS ID #10835832, Carla Daniel, Franks & White LLC. GAMLS
- $749,9994 bd4 ba2.7k sqft2876 Alexa Ave SE, Atlanta, GA 30317ActiveMLS ID #10847561, Devita Maxwell, Real Broker, LLC. GAMLS
- $359,9004 bd3 ba2.6k sqft410 McKenzie Dr, Stockbridge, GA 30281ActiveMLS ID #10779180, Jared Martz, Woodforest Realty LLC. GAMLS
- $724,9003 bd4 ba2.4k sqft2345 Merrilee Ln SE, Atlanta, GA 30317ActiveMLS ID #10847811, Gerry Barger, Atlanta Communities. GAMLS
- $734,0004 bd3 ba2.1k sqft2621 Patrick Ct SE, Atlanta, GA 30317ActiveMLS ID #10791502, Ben Cohen, Keller Williams Realty North Atlanta. GAMLS
- $629,0005 bd3 ba4.2k sqft4580 Cloister Cir, Hampton, GA 30228ActiveMLS ID #10787627, Sy Wigginton, Keller Williams West Atlanta. GAMLS
- $560,0005 bd4 ba3.3k sqft3955 Pucketts Rd, Snellville, GA 30039ActiveMLS ID #10818699, Leslie Contreras, The Atlanta Home Experts. GAMLS
- $795,0005 bd6 ba4k sqft2369 McAfee Rd, Decatur, GA 30032ActiveMLS ID #10761919, Sherry Warner, Bolst. GAMLS
- $750,0004 bd4 ba3.2k sqft1555 Walker Ave, College Park, GA 30337ActiveMLS ID #10791511, Jane P Cross, Ansley RE | Christie's Int'l RE. GAMLS
- $750,0003 bd4 ba2k sqft2818 Tupelo St SE, Atlanta, GA 30317Active Under ContractMLS ID #10813037, Mia Hannah, Atlanta Communities. GAMLS
- $475,0004 bd3 ba2.8k sqft3962 Pinehurst Pl, Decatur, GA 30034ActiveMLS ID #10836016, Ashley M Kroeger, Kroeger Properties. GAMLS
- $650,0005 bd5 ba4.3k sqft5382 Lanford Springs Ct, Lilburn, GA 30047ActiveMLS ID #10726334, JC Vina, Method Real Estate Advisors. GAMLS
