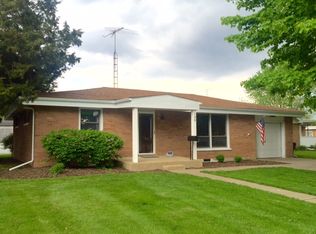
Just two blocks from the Square, this charming all-brick ranch offers 3 bedrooms, 1 bath, and an open-concept layout that makes the home feel bright, comfortable, and welcoming. With so many great updates, there's plenty to love here! The attached 1-car garage includes a generously sized utility room, while the backyard offers a shed with electric-perfect for extra storage, hobbies, or a little workshop space. Best of all, you'll enjoy affordable living in the heart of Manteno, where everything just a short ride away. And yes...this is a golf cart-friendly community! A great home in a great location with plenty of small-town charm!
Contingent
$229,900
127 W 4th St, Manteno, IL 60950
3beds
1,439sqft
Single Family Residence
Built in 1964
9,626 Square Feet Lot
$-- Zestimate®
$160/sqft
$-- HOA
What's special
All-brick ranchBright comfortable and welcomingGenerously sized utility roomOpen-concept layout
- 36 days
- 137
- 10
Likely to sell faster than
Zillow last checked:
Listing updated:
Listed by:
Gina LaMore, ABR,E-PRO,GRI,SFR (815)405-4143,
LaMore Realty
Source: MRED as distributed by MLS GRID,MLS#: 12752572
Facts & features
Interior
Bedrooms & bathrooms
- Bedrooms: 3
- Bathrooms: 1
- Full bathrooms: 1
Rooms
- Room types: No additional rooms
Primary bedroom
- Level: Main
- Area: 224 Square Feet
- Dimensions: 16X14
Bedroom 2
- Level: Main
- Area: 99 Square Feet
- Dimensions: 9X11
Bedroom 3
- Level: Main
- Area: 156 Square Feet
- Dimensions: 13X12
Kitchen
- Level: Main
- Area: 220 Square Feet
- Dimensions: 11X20
Laundry
- Level: Main
- Area: 99 Square Feet
- Dimensions: 11X9
Living room
- Level: Main
- Area: 210 Square Feet
- Dimensions: 14X15
Heating
- Baseboard
Cooling
- Wall Unit(s)
Appliances
- Included: Range, Refrigerator
- Laundry: Main Level
Features
- 1st Floor Bedroom, 1st Floor Full Bath
- Flooring: Hardwood
- Basement: Crawl Space
Interior area
- Total structure area: 0
- Total interior livable area: 1,439 sqft
Property
Parking
- Total spaces: 4
- Parking features: Yes, Garage Owned, Attached, Owned, Garage
- Attached garage spaces: 1
Accessibility
- Accessibility features: No Disability Access
Features
- Stories: 1
Lot
- Size: 9,626 Square Feet
- Dimensions: 58 X 95 X 22 X 42 X 46 X 155
Details
- Parcel number: 030215307035
- Zoning: SINGL
- Special conditions: None
Construction
Type & style
- Home type: SingleFamily
- Property subtype: Single Family Residence
Materials
- Brick
Condition
- New construction: No
- Year built: 1964
Utilities & green energy
- Sewer: Public Sewer
- Water: Public
Community & HOA
HOA
- Services included: None
Location
- Region: Manteno
Financial & listing details
- Price per square foot: $160/sqft
- Tax assessed value: $177,138
- Annual tax amount: $5,038
- Date on market: 9/9/2026
- Ownership: Fee Simple
Estimated market value
Not available
Estimated sales range
Not available
Not available
Price history
| Date | Event | Price |
|---|---|---|
| 8/3/2020 | Sold | $110,000-11.9%$76/sqft |
Source:  MRED as distributed by MLS GRID #10774667 Report a problem MRED as distributed by MLS GRID #10774667 Report a problem | ||
| 7/15/2020 | Pending sale | $124,900$87/sqft |
Source: LaMore Realty #10774667 Report a problem | ||
| 7/9/2020 | Listed for sale | $124,900$87/sqft |
Source: LaMore Realty #10774667 Report a problem | ||
Public tax history
| Year | Property taxes | Tax assessment |
|---|---|---|
| 2024 | $4,870 +3.4% | $59,046 +9% |
| 2023 | $4,710 +8.3% | $54,175 +12.9% |
| 2022 | $4,348 +2% | $47,971 +3% |
| 2021 | $4,262 +235.6% | $46,557 +3.8% |
| 2020 | $1,270 -0.7% | $44,847 +0.9% |
| 2019 | $1,279 +105.5% | $44,429 +3.2% |
| 2018 | $622 | $43,046 +3.2% |
| 2017 | $622 -48% | $41,720 0% |
| 2016 | $1,197 +1.6% | $41,721 +3.1% |
| 2015 | $1,178 | $40,463 +1% |
| 2014 | $1,178 | $40,073 -1% |
| 2013 | -- | $40,478 -1.1% |
| 2012 | -- | $40,932 -2.1% |
| 2011 | -- | $41,795 -12% |
| 2009 | $976 -1.6% | $47,479 +3% |
| 2008 | $992 | $46,115 +35.8% |
| 2002 | -- | $33,964 +5.7% |
| 2001 | -- | $32,129 +1% |
| 2000 | -- | $31,810 |
Find assessor info on the county website
Monthly payment
Est. payment
Payment breakdown
Explore the cost of this home by adjusting the details. Changes won't be saved.Climate risks
Neighborhood: 60950
Nearby schools
Schools provided by the listing agent
- District: 5
Source: MRED as distributed by MLS GRID. This data may not be complete. We recommend contacting the local school district to confirm school assignments for this home.
Similar homes
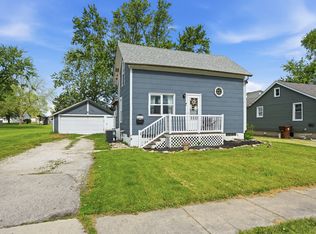
- $170,9003 bd2 ba1k sqft447 N Birch St, Manteno, IL 60950Active
 MLS ID #12649396, Nick Oosting, ABR, Listing Leaders Northwest. MRED as distributed by MLS GRID
 - $235,0003 bd2 ba1.3k sqft545 Evergreen Ln, Bradley, IL 60915Active
 MLS ID #12779208, Ashley Seyden, Berkshire Hathaway HomeServices Speckman Realty. MRED as distributed by MLS GRID
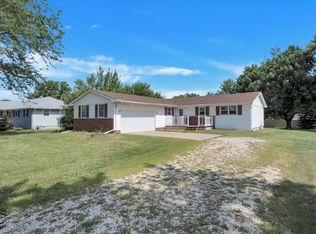
 - $230,0003 bd2 ba1.3k sqft1572 Cardinal Dr, Bourbonnais, IL 60914Active
 MLS ID #12652507, Andy Czako, McColly Bennett Real Estate. MRED as distributed by MLS GRID
 - $245,0003 bd2 ba1.3k sqft25 Emery Dr, Bourbonnais, IL 60914Active
 MLS ID #12771583, Sandra Workman, ABR,AHWD,BPOR,CRS,E-PRO,GREEN,GRI,PSA,RSPS,SFR, Coldwell Banker Realty. MRED as distributed by MLS GRID
