Welcome to this spacious end-unit townhome in the desirable Mill Race community, offering 4 bedrooms and 3.5 bathrooms across a thoughtfully designed layout.
The main level features a private office/den, a formal dining room, and a cozy family room with a gas fireplace. The kitchen offers abundant cabinet space, an eat-in area, and sliding doors leading to a rear deck overlooking a peaceful tree line for added privacy.
Upstairs, the primary suite includes a large walk-in closet and an en-suite bath with a soaking tub. Three additional generously sized bedrooms and a convenient second-floor laundry room complete the upper level.
The finished lower level provides additional living space, a full bathroom, a large unfinished storage room, and walk-out access to the patio.
Additional highlights include economical gas heat, central air conditioning, 2 car garage and a prime location close to major highways, shopping, and everyday conveniences. As an added bonus seller will be providing a one year America's Preferred Home Warranty to buyer.
Pending
Price cut: $40K (6/2)
$419,900
127 Willow Dr, Easton, PA 18045
4beds
2,952sqft
:
Get pre-qualified$2,995/mo
Townhouse
Built in 2005
4,181 Square Feet Lot
$417,300 Zestimate®
$142/sqft
$190/mo HOA
What's special
Gas fireplaceCozy family roomFormal dining roomSecond-floor laundry roomEat-in area
- 82 days |
- 120 |
- 2 |
Zillow last checked:
Listing updated:
Listed by:
Sharon M Pennypacker 484-894-5519,
BHGRE Valley Partners-Bethlehm 610-421-8887,
Susan E. Seidel 610-533-4331,
BHGRE Valley Partners-Bethlehm
Source: GLVR,MLS#: 776362 Originating MLS: Lehigh Valley MLS
Originating MLS: Lehigh Valley MLSFacts & features
Interior
Bedrooms & bathrooms
- Bedrooms: 4
- Bathrooms: 4
- Full bathrooms: 3
- 1/2 bathrooms: 1
Primary bedroom
- Level: Second
- Dimensions: 20.00 x 12.00
Bedroom
- Level: Second
- Dimensions: 12.00 x 10.00
Bedroom
- Level: Second
- Dimensions: 10.00 x 10.00
Bedroom
- Level: Second
- Dimensions: 15.00 x 11.00
Primary bathroom
- Level: Second
- Dimensions: 10.00 x 12.00
Breakfast room nook
- Level: First
- Dimensions: 9.00 x 9.00
Den
- Level: First
- Dimensions: 12.00 x 14.00
Dining room
- Level: First
- Dimensions: 10.00 x 13.00
Family room
- Level: First
- Dimensions: 12.00 x 17.00
Foyer
- Level: First
- Dimensions: 12.00 x 4.00
Other
- Level: Second
- Dimensions: 10.00 x 6.00
Other
- Level: Lower
- Dimensions: 10.00 x 6.00
Half bath
- Level: First
- Dimensions: 6.00 x 4.00
Kitchen
- Level: First
- Dimensions: 13.00 x 9.00
Laundry
- Level: Second
- Dimensions: 7.00 x 5.00
Heating
- Forced Air, Gas
Cooling
- Central Air
Appliances
- Included: Dishwasher, Electric Dryer, Gas Cooktop, Disposal, Gas Water Heater, Microwave, Refrigerator, Washer
- Laundry: Washer Hookup, Dryer Hookup, ElectricDryer Hookup, Upper Level
Features
- Attic, Dining Area, Separate/Formal Dining Room, Eat-in Kitchen, Family Room Main Level, Storage
- Flooring: Ceramic Tile, Laminate, Resilient, Vinyl
- Basement: Partially Finished,Walk-Out Access
- Has fireplace: Yes
- Fireplace features: Family Room
Interior area
- Total interior livable area: 2,952 sqft
- Finished area above ground: 2,352
- Finished area below ground: 600
Property
Parking
- Total spaces: 2
- Parking features: Attached, Built In, Garage, Garage Door Opener
- Attached garage spaces: 2
Features
- Stories: 2
- Patio & porch: Covered, Deck, Patio
- Exterior features: Deck, Patio
Lot
- Size: 4,181 Square Feet
- Residential vegetation: Partially Wooded
Details
- Parcel number: K9 1 15B 0324
- Zoning: MDR/CR
- Special conditions: None
Construction
Type & style
- Home type: Townhouse
- Architectural style: Colonial
- Property subtype: Townhouse
Materials
- Stone, Vinyl Siding
- Roof: Asphalt,Fiberglass
Condition
- Year built: 2005
Utilities & green energy
- Sewer: Public Sewer
- Water: Public
Community & HOA
Community
- Subdivision: The Villages at Mill Race
HOA
- Has HOA: Yes
- HOA fee: $190 monthly
Location
- Region: Easton
Financial & listing details
- Price per square foot: $142/sqft
- Tax assessed value: $88,600
- Annual tax amount: $8,402
- Date on market: 5/12/2026
- Cumulative days on market: 75 days
- Ownership type: Fee Simple
Estimated market value
$417,300
$396,000 - $438,000
$3,120/mo
Price history
| Date | Event | Price |
|---|---|---|
| 6/28/2026 | Pending sale | $419,900$142/sqft |
Source:  GLVR #776362 Report a problem GLVR #776362 Report a problem | ||
| 6/19/2026 | Listed for sale | $419,900$142/sqft |
Source: GLVR #776362 Report a problem | ||
| 6/9/2026 | Pending sale | $419,900$142/sqft |
Source: GLVR #776362 Report a problem | ||
| 6/2/2026 | Price change | $419,900-8.7%$142/sqft |
Source: GLVR #776362 Report a problem | ||
| 5/12/2026 | Listed for sale | $459,900+49.9%$156/sqft |
Source: GLVR #776362 Report a problem | ||
| 2/11/2011 | Listing removed | $306,900$104/sqft |
Source: Coldwell Banker Hearthside Realtors- Doylestown #223290 Report a problem | ||
| 2/8/2011 | Listed for sale | $306,900-3.4%$104/sqft |
Source: Coldwell Banker Hearthside Realtors- Doylestown #223290 Report a problem | ||
| 9/26/2005 | Sold | $317,735$108/sqft |
Source: Agent Provided Report a problem | ||
Public tax history
| Year | Property taxes | Tax assessment |
|---|---|---|
| 2025 | $8,076 +2.9% | $88,600 |
| 2024 | $7,852 +1.8% | $88,600 |
| 2023 | $7,712 | $88,600 |
| 2022 | $7,712 +637.6% | $88,600 |
| 2021 | $1,045 | $88,600 |
| 2020 | $1,045 | $88,600 |
| 2018 | $1,045 | $88,600 |
| 2017 | -- | $88,600 |
| 2016 | -- | $88,600 |
| 2015 | -- | $88,600 |
| 2014 | -- | $88,600 |
| 2013 | -- | $88,600 |
| 2012 | -- | $88,600 |
| 2011 | -- | $88,600 |
| 2010 | -- | $88,600 |
Find assessor info on the county website
Monthly payment
Est. payment
Payment breakdown
Explore the cost of this home by adjusting the details. Changes won't be saved.Climate risks
Neighborhood: 18045
Nearby schools
GreatSchools rating
- 8/10Tracy El SchoolGrades: K-5Distance: 1.3 mi
- 4/10Easton Area Middle SchoolGrades: 6-8Distance: 2.1 mi
- 4/10Easton Area High SchoolGrades: 9-12Distance: 3.6 mi
Schools provided by the listing agent
- District: Easton
Source: GLVR. This data may not be complete. We recommend contacting the local school district to confirm school assignments for this home.
- $424,2003 bd2 ba2.2k sqft129 Willow Dr, Easton, PA 18045Off Market
- $433,3003 bd2 ba1.9k sqft125 Willow Dr, Easton, PA 18045Off Market
- $401,6003 bd3 ba1.8k sqft131 Willow Dr, Easton, PA 18045Off Market

- $401,2003 bd4 ba2.1k sqft123 Willow Dr, Easton, PA 18045Off Market

- $430,3003 bd4 ba2.9k sqft133 Willow Dr, Easton, PA 18045Off Market
- $400,2003 bd3 ba2.2k sqft121 Willow Dr, Easton, PA 18045Off Market
- $393,5003 bd3 ba2k sqft135 Willow Dr, Easton, PA 18045Sold
- $424,5003 bd3 ba2k sqft119 Willow Dr, Easton, PA 18045Off Market
A local agent can set up tours, give advice and negotiate with sellers.
Similar homes
- $399,0003 bd3 ba2.1k sqft211 S Kathryn St, Easton, PA 18045For Sale
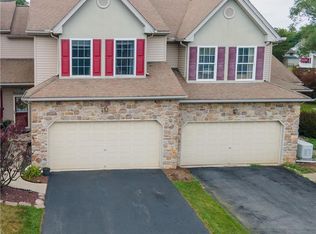 MLS ID #780182, Suzanne Superka, Grace Realty Co Inc. GLVR
 - $399,9003 bd3 ba2.2k sqft2580 Lower Way, Easton, PA 18040For Sale
 MLS ID #778325, Austin Brown, Realty One Group Supreme. GLVR
 - $499,9004 bd3 ba2.7k sqft1450 Stones Crossing Rd, Easton, PA 18045For Sale
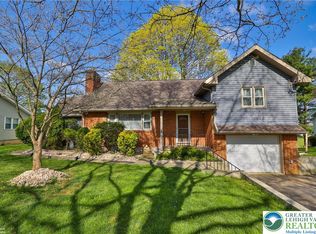 MLS ID #781292, Shona Joyner, Weichert Realtors. GLVR
 - $449,9003 bd3 ba2.1k sqft973 Iron Ln, Easton, PA 18040For Sale
 MLS ID #777526, Thomas W Woodring, RE/MAX Real Estate. GLVR
 - $495,0003 bd3 ba1.8k sqft3303 Sturbridge Ave, Easton, PA 18045For SaleMLS ID #781509, Sean M. Mulrine, RE/MAX Real Estate. GLVR
- $459,9006 bd3 ba2.7k sqft1501-1503 Washington St, Easton, PA 18042For SaleMLS ID #781732, Kelvin Diaz, Allentown City Realty. GLVR
- $540,0004 bd3 ba2.7k sqft5783 Shady Ln, Nazareth, PA 18064For SaleMLS ID #781753, Holly A. Sussick, IronValley RE of Lehigh Valley. GLVR
- $419,9003 bd3 ba2.3k sqft3820 Cypress Ln, Bethlehem, PA 18020For SaleMLS ID #781807, Craig Snyder, Spectrum Real Estate Inc. GLVR
- $495,0003 bd2 ba2.4k sqft9 Devonshire Dr, Easton, PA 18045For SaleMLS ID #777662, Cathy W. Taylor, RE/MAX Real Estate. GLVR
- $437,9003 bd2 ba2.3k sqft228 Woodland Dr, Nazareth, PA 18064For SaleMLS ID #781577, Jason R. Kocsis, Home Team Real Estate. GLVR
- $399,9004 bd4 ba2.5k sqft37 S 7th St, Easton, PA 18042For SaleMLS ID #776724, Timothy F Heimbach, RE/MAX Unlimited Real Estate. GLVR
- $470,0003 bd2 ba2.2k sqft719 Main St, Tatamy, PA 18085For SaleMLS ID #779024, Cathy W. Taylor, RE/MAX Real Estate. GLVR
- $294,0003 bd3 ba1.4k sqft13 Lexington Ct, Easton, PA 18040For SaleMLS ID #781451, Tammy L. Morsch, Weichert Realtors - Allentown. GLVR
- $620,0004 bd3 ba2.8k sqft740 Mohican Dr, Easton, PA 18040For SaleMLS ID #780343, Rebecca L. Francis, BHHS Fox & Roach Center Valley. GLVR
- $450,0004 bd3 ba2.6k sqft40 N Delaware Dr, Easton, PA 18042For SaleMLS ID #769216, Jessie Lai, Freeby Lai Real Estate. GLVR
- $324,9003 bd3 ba1.5k sqft148 Knollwood Dr, Williams Twp, PA 18042For SaleMLS ID #781769, Larry Bonner, Builder Marketing Services. GLVR
- $335,0004 bd2 ba2k sqft236 Vista Dr, Easton, PA 18042For SaleMLS ID #781227, Chris Troxell, Keller Williams Allentown. GLVR
- $425,0003 bd2 ba1.6k sqft2140 13th St, Bethlehem, PA 18020For SaleMLS ID #781619, Frank J. Renaldi, Jr., The Real Estate Firm&PropMngmt. GLVR
- $550,0004 bd4 ba2.6k sqft541 Mountain View Rd, Nazareth, PA 18064For SaleMLS ID #781613, Callie Kimmel, Redfin Corporation. GLVR
- $475,0002 bd3 ba2.7k sqft186 Oakmont Ct, Easton, PA 18042For SaleMLS ID #776223, Michael J. Maher, Houwzer Inc. GLVR
