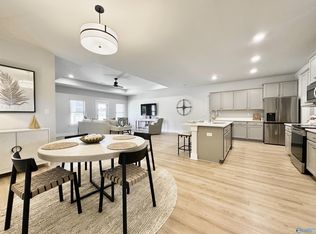
The New two- story Blakely Plan townhome in master planned St Clair Place w/easy commute to Downtown Huntsville. This 3-bedroom 3 bath two-story home provides low-maintenance living with plenty of room to grow. Upon entry is a cohesive open layout, showcasing a well-equipped kitchen that overlooks the dining room and Great Room with porch access in an excellent set-up for seamless living and entertaining. Future community pool/clubhouse. USDA eligible. Photos of a similar model. Finishes may vary.
Pending
Price cut: $6.2K (7/17)
$240,900
127 Wolfe Ln, Huntsville, AL 35811
3beds
1,442sqft
Townhouse
Built in 2026
3,920 Square Feet Lot
$-- Zestimate®
$167/sqft
$125/mo HOA
What's special
Well-equipped kitchenCohesive open layout
- 126 days
- 10
- 0
Zillow last checked:
Listing updated:
Listed by:
Stanford Stephens 256-860-8295,
Lennar Homes Coastal Realty
Source: ValleyMLS,MLS#: 21918680
Facts & features
Interior
Bedrooms & bathrooms
- Bedrooms: 3
- Bathrooms: 3
- Full bathrooms: 3
Rooms
- Room types: Master Bedroom, Living Room, Bedroom 2, Bedroom 3, Kitchen
Primary bedroom
- Features: Ceiling Fan(s), Smooth Ceiling, Walk-In Closet(s)
- Level: First
- Area: 168
- Dimensions: 14 x 12
Bedroom 2
- Level: First
- Area: 99
- Dimensions: 11 x 9
Bedroom 3
- Level: Second
- Area: 180
- Dimensions: 12 x 15
Kitchen
- Features: Kitchen Island, Laminate Floor, Pantry, Smooth Ceiling
- Level: First
- Area: 84
- Dimensions: 7 x 12
Living room
- Features: Ceiling Fan(s), Laminate Floor, Smooth Ceiling, Tray Ceiling(s)
- Level: First
- Area: 120
- Dimensions: 10 x 12
Heating
- Central 1
Cooling
- Central 1
Appliances
- Included: Oven, Dishwasher, Microwave, Disposal, Gas Cooktop
Features
- Open Floorplan
- Has basement: No
- Has fireplace: No
- Fireplace features: None
Interior area
- Total interior livable area: 1,442 sqft
Property
Parking
- Parking features: Garage-Attached, Garage Door Opener
Lot
- Size: 3,920 Square Feet
Construction
Type & style
- Home type: Townhouse
- Property subtype: Townhouse
Materials
- Foundation: Slab
Condition
- New Construction
- New construction: Yes
- Year built: 2026
Details
- Builder name: LENNAR HOMES
Utilities & green energy
- Sewer: Public Sewer
- Water: Public
Community & HOA
Community
- Subdivision: Saint Clair Place
HOA
- Has HOA: Yes
- Amenities included: Clubhouse, Pool, Common Grounds
- Services included: Club House, Community Pool (OA), Common Grounds, See Remarks
- HOA fee: $375 quarterly
- HOA name: St. Clair Place HOA
Location
- Region: Huntsville
Financial & listing details
- Price per square foot: $167/sqft
- Date on market: 5/21/2026
Estimated market value
Not available
Estimated sales range
Not available
Not available
Price history
| Date | Event | Price |
|---|---|---|
| 8/17/2026 | Listed for rent | $1,795$1/sqft |
Source: Zillow Rentals Report a problem | ||
| 7/21/2026 | Pending sale | $240,900$167/sqft |
Source:  ValleyMLS #21918680 Report a problem ValleyMLS #21918680 Report a problem | ||
| 7/17/2026 | Price change | $240,900-2.5%$167/sqft |
Source: ValleyMLS #21918680 Report a problem | ||
| 5/21/2026 | Listed for sale | $247,065$171/sqft |
Source: ValleyMLS #21918680 Report a problem | ||
Public tax history
Tax history is unavailable.
Monthly payment
Est. payment
Payment breakdown
Explore the cost of this home by adjusting the details. Changes won't be saved.Climate risks
Neighborhood: 35811
Nearby schools
Schools provided by the listing agent
- Elementary: Mt Carmel Elementary
- Middle: Buckhorn
- High: Buckhorn
Source: ValleyMLS. This data may not be complete. We recommend contacting the local school district to confirm school assignments for this home.
Similar homes
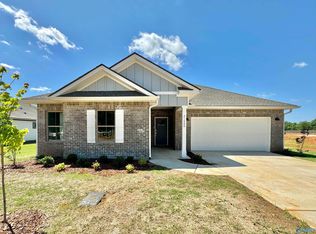
- $275,0003 bd2 ba1.3k sqft106 Braves Dr, Huntsville, AL 35811For Sale
 MLS ID #21929743, Cynthia Joiner. ValleyMLS
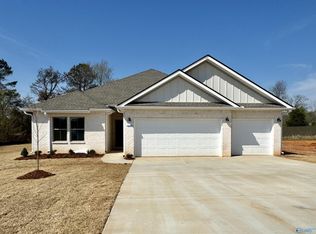
 - $--4 bd2 ba1.6k sqft204 Hydra Cir, Huntsville, AL 35811Auction
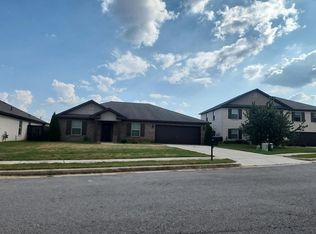 Auction.com 2
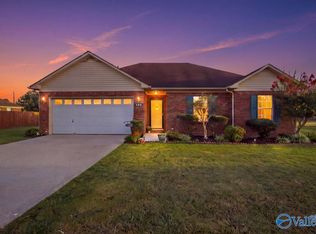
 - $239,9003 bd1 ba1.3k sqft201 Amy Dr, Huntsville, AL 35811For Sale
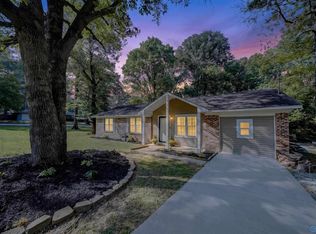 MLS ID #21900182, Ashley Swaim. ValleyMLS
 - from $262,9003 bd3 ba1.4k sqftBlakely Plan, St. Clair Place : St. Clair Place - Townhomes, Huntsville, AL 35811New Construction
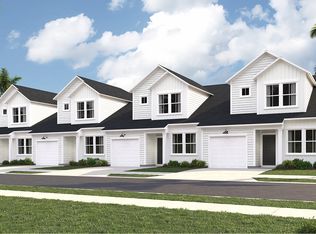 Lennar Homes
