Southwest lake views you'll never get tired of. Welcome to Suite 1910 at The Palace Condos! This refreshed 1-bedroom plus den suite offers 700 sq. ft. of bright, functional living space with breathtaking southwest views of Lake Ontario, the Burlington Skyway, Burlington Beach, and stunning sunsets. Extensively updated throughout, the unit features new flooring, fresh paint, smooth ceilings (popcorn removed), updated light fixtures and faucets, a new stackable washer and dryer, new dishwasher, new over-the-range microwave, and thoughtful layout improvements that enhance both flow and functionality. The versatile den, complete with blackout curtains, is perfect for a home office or studio. Residents enjoy outstanding amenities including a fitness centre, racquetball and squash court, concierge, party room, guest suites, outdoor pool, tennis courts, car wash, BBQ area in beautifully maintained grounds. Ideally located just minutes from Burlington's waterfront, Spencer Smith Park, Mapleview Shopping Centre, downtown shops, restaurants, Burlington GO, and the QEW, this move-in ready condo offers exceptional value in a sought-after location. The unit includes one underground parking space.
Under contract
C$418,000
1270 Maple Crossing Blvd #1910, Burlington, ON L7S 2J3
1beds
1baths
Apartment
Built in ----
-- sqft lot
$-- Zestimate®
C$--/sqft
C$685/mo HOA
What's special
Southwest lake viewsExtensively updated throughoutNew flooringFresh paintNew dishwasherNew over-the-range microwaveOutdoor pool
- 18 days |
- 13 |
- 0 |
Zillow last checked:
Listing updated:
Listed by:
Sotheby's International Realty Canada, Brokerage
Source: TRREB,MLS®#: W13520978 Originating MLS®#: Oakville, Milton & District Real Estate Board
Originating MLS®#: Oakville, Milton & District Real Estate BoardFacts & features
Interior
Bedrooms & bathrooms
- Bedrooms: 1
- Bathrooms: 1
Bedroom
- Level: Main
- Dimensions: 4.04 x 2.87
Bathroom
- Level: Main
- Dimensions: 2.44 x 2.18
Kitchen
- Level: Main
- Dimensions: 3.02 x 1.98
Living room
- Level: Main
- Dimensions: 6.32 x 3.66
Office
- Level: Main
- Dimensions: 2.87 x 1.73
Heating
- Forced Air, Gas
Cooling
- Central Air
Appliances
- Laundry: In-Suite Laundry
Features
- Primary Bedroom - Main Floor
- Basement: None
- Has fireplace: No
Interior area
- Living area range: 700-799 null
Property
Parking
- Total spaces: 1
- Parking features: Underground
- Has garage: Yes
Features
- Stories: 1
- Exterior features: Controlled Entry, Landscaped
Lot
- Features: Hospital, Library, Park, Public Transit
Details
- Parcel number: 254860213
Construction
Type & style
- Home type: Apartment
- Property subtype: Apartment
Materials
- Brick
Community & HOA
HOA
- Amenities included: Concierge, Elevator, Exercise Room, Guest Suites, Outdoor Pool, Party Room/Meeting Room
- Services included: Heat Included, Hydro Included, Water Included, Common Elements Included, Building Insurance Included, Cable TV Included
- HOA fee: C$685 monthly
- HOA name: HCC
Location
- Region: Burlington
Financial & listing details
- Annual tax amount: C$2,048
- Date on market: 7/3/2026
Sotheby's International Realty Canada, Brokerage
Sotheby's International Realty Canada, Brokerage
By pressing Contact Agent, you agree that the real estate professional identified above may call/text you about your search, which may involve use of automated means and pre-recorded/artificial voices. You don't need to consent as a condition of buying any property, goods, or services. Message/data rates may apply. You also agree to our Terms of Use. Zillow does not endorse any real estate professionals. We may share information about your recent and future site activity with your agent to help them understand what you're looking for in a home.
Price history
Price history is unavailable.
Public tax history
Tax history is unavailable.
Climate risks
Neighborhood: Maple Beachway
Nearby schools
GreatSchools rating
No schools nearby
We couldn't find any schools near this home.
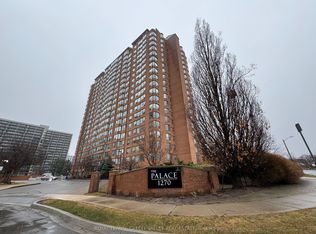
- C$509,0003 bd2 ba-- sqft1270 Maple Crossing Blvd #704, Burlington, ON L7S2J3For Sale
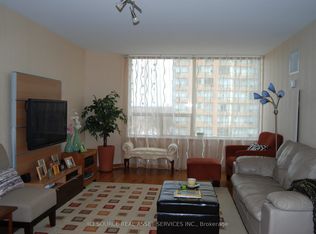
- C$710,0003 bd2 ba-- sqft1270 Maple Crossing Blvd #905, Burlington, ON L7S2J3For Sale
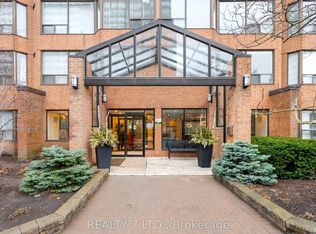
- C$598,8882 bd2 ba-- sqft1270 Maple Crossing Blvd #412, Burlington, ON L7S2J3For Sale
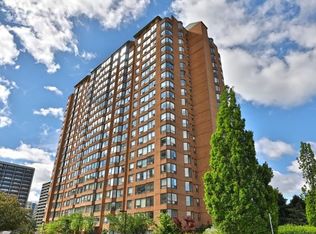
- C$--1 bd1 ba837 sqft1270 Maple Crossing Blvd #514, Burlington, ON L7S2J3Off Market
- C$479,9992 bd1 ba-- sqft1270 Maple Crossing Blvd #1002, Burlington, ON L7S2J3For Sale
- C$---- bd-- ba-- sqft1270 Maple Crossing Blvd #1804, Burlington, ON L7S2J3Off Market
- C$---- bd-- ba-- sqft1270 Maple Crossing Blvd #1109, Burlington, ON L7S2J3Off Market
- C$614,0002 bd2 ba970 sqft1270 Maple Crossing Blvd #1004, Burlington, ON L7S2J3For Sale
Similar homes
- C$479,9992 bd1 ba-- sqftThe Palace Condominium, Burlington, ON L7S 2J3For Sale
 MLS ID #W12998660, RE/MAX NOBLECORP REAL ESTATE. TRREB
 - C$437,0002 bd1 ba-- sqft1347 Lakeshore Rd #37, Burlington, ON L7S 1B1For Sale
 MLS ID #W13013606, RE/MAX ESCARPMENT REALTY INC.. TRREB
 - C$484,9001 bd1 ba-- sqft1276 Maple Crossing Blvd #1407, Burlington, ON L7S 2J9For Sale
 MLS ID #W13455150, Royal LePage Signature Realty. TRREB
 - C$399,0002 bd1 ba-- sqft1284 Guelph Line #205, Burlington, ON L7P 0T9For Sale
 MLS ID #W13557474, CENTURY 21 LEADING EDGE REALTY INC.. TRREB
 - C$425,0001 bd1 ba-- sqft2087 Fairview St #1002, Burlington, ON L7R 2E1For SaleMLS ID #W13227710, ROYAL LEPAGE WEST REALTY GROUP LTD.. TRREB
- C$394,5001 bd1 ba-- sqftJAZZ, Burlington, ON L7T 0B8For SaleMLS ID #W13515630, Royal LePage Real Estate Associates. TRREB
- C$450,0002 bd1 ba-- sqftMod'rn Condominium, Burlington, ON L7P 0T9For SaleMLS ID #W13511214, SAM MCDADI REAL ESTATE INC.. TRREB
- C$399,7771 bd1 ba-- sqft3499 Upper Middle Rd #311, Burlington, ON L7M 4M7For SaleMLS ID #W13533588, SUTTON GROUP-ADMIRAL REALTY INC.. TRREB
- C$495,0002 bd1 ba-- sqft320 Plains Rd E #303, Burlington, ON L7T 0C1For SaleMLS ID #W13548586, RE/MAX ESCARPMENT REALTY INC.. TRREB
- C$449,9002 bd1 ba-- sqft4003 Kilmer Dr #305, Burlington, ON L7M 4M1For SaleMLS ID #W13457356, RE/MAX REALTY SPECIALISTS INC.. TRREB
- C$449,0002 bd1 ba-- sqft1425 Ghent Ave #501, Burlington, ON L7S 1X5For SaleMLS ID #W13095592, ENGEL & VOLKERS TORONTO CITY. TRREB
- C$399,0002 bd1 ba-- sqft460 Dundas St E #221, Hamilton, ON L8B 0G7For SaleMLS ID #X13138078, ROYAL LEPAGE REAL ESTATE SERVICES LTD.. TRREB
- C$438,8001 bd1 ba-- sqft1940 Ironstone Dr #508, Burlington, ON L7L 0E4For SaleMLS ID #W13444364, GRACE CANADA REALTY INC.. TRREB
- C$395,0001 bd1 ba-- sqft4003 Kilmer Dr #110, Burlington, ON L7M 4M1For SaleMLS ID #W12858890, CENTURY 21 MILLENNIUM INC.. TRREB
- C$399,9992 bd2 ba-- sqft150 Main St W #505, Hamilton, ON L8P 1H8For SaleMLS ID #X13227264, ROYAL LEPAGE MEADOWTOWNE REALTY. TRREB
- C$389,0002 bd2 ba-- sqft150 Main St W #514, Hamilton, ON L8P 1H8For SaleMLS ID #X13532942, CENTURY 21 PEOPLE`S CHOICE REALTY INC.. TRREB
- C$499,0002 bd1 ba-- sqftForest Chase, Burlington, ON L7M 4C2For SaleMLS ID #W13151228, NEST SEEKERS INTERNATIONAL REAL ESTATE. TRREB
- C$489,0002 bd2 ba-- sqft4003 Kilmer Dr #312, Burlington, ON L7M 4M1For SaleMLS ID #W13026130, RE/MAX HALLMARK REALTY LTD.. TRREB
- C$524,9002 bd2 ba-- sqftCornerstone Condos, Burlington, ON L7M 0G9For SaleMLS ID #W13487340, ROYAL LEPAGE REAL ESTATE SERVICES LTD.. TRREB
- C$399,0001 bd1 ba-- sqft1470 Bishops Gate #104, Oakville, ON L6M 4N2For SaleMLS ID #W13174872, RE/MAX ABOUTOWNE REALTY CORP.. TRREB
