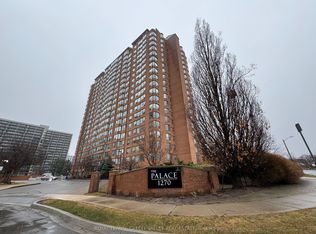
Beautifully renovated large 3-bedroom unit located in The Palace building, just minutes walk fromdowntown Burlington. Open concept living room/kitchen, spacious living room, 3 large private bedrooms,and 2 full bathrooms. The master bedroom features two closets (one walk-in) and a 4-piece ensuite withample storage. Both bathrooms are fully tiled and equipped with floating vanities, ToTo toilets and electrictowel warmers. All rooms have large windows filling the unit with lots of natural lights. The kitchen is fullyrenovated with stainless steel appliances and corian countertops. The unit comes with one undergroundparking spot.The Palace building provides 24/7 security and ample visitor parking. Amenities include fitness center,sauna, squash court, party room, outdoor pool, tennis court and bbq area.The location provides close proximity to Spencer Smith park on the lakefront, Joseph Brant hospital,Burlington Go Train station and numerous cafes and restaurants. *For Additional Property Details Click The Brochure Icon Below*
For sale
C$710,000
1270 Maple Crossing Blvd #905, Burlington, ON L7S 2J3
3beds
2baths
Apartment
Built in ----
-- sqft lot
$-- Zestimate®
C$--/sqft
C$1,410/mo HOA
What's special
Floating vanitiesToto toiletsElectric towel warmersOutdoor poolTennis courtBbq area
- 138 days |
- 4 |
- 0 |
Zillow last checked:
Listing updated:
Listed by:
ICI SOURCE REAL ASSET SERVICES INC.
Source: TRREB,MLS®#: W12858102 Originating MLS®#: Toronto Regional Real Estate Board
Originating MLS®#: Toronto Regional Real Estate BoardFacts & features
Interior
Bedrooms & bathrooms
- Bedrooms: 3
- Bathrooms: 2
Bedroom
- Level: Main
- Dimensions: 5.33 x 3.51
Bedroom 2
- Level: Main
- Dimensions: 5.13 x 3.1
Bedroom 3
- Level: Main
- Dimensions: 6.24 x 2.97
Bathroom
- Level: Main
- Dimensions: 2.4 x 2.79
Bathroom
- Level: Main
- Dimensions: 2.4 x 1.49
Foyer
- Level: Main
- Dimensions: 1.9 x 1.37
Kitchen
- Level: Main
- Dimensions: 3.68 x 3.63
Living room
- Level: Main
- Dimensions: 6.7 x 3.56
Heating
- Forced Air, Other Source
Cooling
- Central Air
Appliances
- Laundry: Ensuite
Features
- Flooring: Carpet Free
- Basement: Apartment
- Has fireplace: No
Interior area
- Living area range: 1400-1599 null
Property
Parking
- Total spaces: 1
- Parking features: Underground, Garage Door Opener
- Has garage: Yes
Details
- Parcel number: 254860100
Construction
Type & style
- Home type: Apartment
- Property subtype: Apartment
Materials
- Brick
Community & HOA
Community
- Security: Security Guard
HOA
- Amenities included: Exercise Room, Outdoor Pool, Party Room/Meeting Room, Squash/Racquet Court, Tennis Court
- Services included: Heat Included, Hydro Included, Water Included, CAC Included, Common Elements Included, Building Insurance Included, Parking Included
- HOA fee: C$1,410 monthly
- HOA name: HCC
Location
- Region: Burlington
Financial & listing details
- Annual tax amount: C$3,390
- Date on market: 3/7/2026
ICI SOURCE REAL ASSET SERVICES INC.
ICI SOURCE REAL ASSET SERVICES INC.
By pressing Contact Agent, you agree that the real estate professional identified above may call/text you about your search, which may involve use of automated means and pre-recorded/artificial voices. You don't need to consent as a condition of buying any property, goods, or services. Message/data rates may apply. You also agree to our Terms of Use. Zillow does not endorse any real estate professionals. We may share information about your recent and future site activity with your agent to help them understand what you're looking for in a home.
Price history
Price history is unavailable.
Public tax history
Tax history is unavailable.
Climate risks
Neighborhood: Maple Beachway
Nearby schools
GreatSchools rating
No schools nearby
We couldn't find any schools near this home.
- C$418,0001 bd1 ba-- sqft1270 Maple Crossing Blvd #1910, Burlington, ON L7S2J3For Sale

- C$509,0003 bd2 ba-- sqft1270 Maple Crossing Blvd #704, Burlington, ON L7S2J3For Sale
- C$598,8882 bd2 ba-- sqft1270 Maple Crossing Blvd #412, Burlington, ON L7S2J3For Sale
- C$--1 bd1 ba837 sqft1270 Maple Crossing Blvd #514, Burlington, ON L7S2J3Off Market
- C$479,9992 bd1 ba-- sqft1270 Maple Crossing Blvd #1002, Burlington, ON L7S2J3For Sale
- C$---- bd-- ba-- sqft1270 Maple Crossing Blvd #1804, Burlington, ON L7S2J3Off Market
- C$---- bd-- ba-- sqft1270 Maple Crossing Blvd #1109, Burlington, ON L7S2J3Off Market
- C$614,0002 bd2 ba970 sqft1270 Maple Crossing Blvd #1004, Burlington, ON L7S2J3For Sale
Similar homes
- C$699,0003 bd3 ba-- sqft2200 Glenwood School Dr Unit 9, Burlington, ON L7R 4H5For Sale
 MLS ID #W13433730, HOMELIFE EXCELSIOR REALTY INC.. TRREB
 - C$679,0002 bd2 ba-- sqft216 C Plains Rd W #W-402, Burlington, ON L7T 4K9For Sale
 MLS ID #W13504992, ROYAL LEPAGE REAL ESTATE SERVICES LTD.. TRREB
 - C$649,9003 bd2 ba1.1k sqft564 Sheraton Rd #14, Burlington, ON L7L 4B2For Sale
 MLS ID #40847421, Kaylin Rivers, Salesperson, RE/MAX Escarpment Realty Inc.. ITSO
 - C$725,0003 bd3 ba-- sqft2920 Headon Forest Dr #35, Burlington, ON L7M 4H1For Sale
 MLS ID #W13088372, ROYAL LEPAGE REAL ESTATE SERVICES LTD.. TRREB
 - C$919,9001 bd2 ba1.1k sqft415 Locust St #602, Burlington, ON L7S 2J2For SaleMLS ID #40847535, Anthony Harvey, Salesperson, Sutton Group Summit Realty Inc.. ITSO
- C$875,0003 bd3 ba1.3k sqftWestminster Place, Burlington, ON L7S 1W8For SaleMLS ID #40826084, Samantha Ryder, Salesperson, RE/MAX Escarpment Realty Inc.. ITSO
- C$799,9002 bd3 ba-- sqft2407 Woodward Ave #4, Burlington, ON L7R 4J2For SaleMLS ID #W13240662, Royal LePage Real Estate Services Ltd., Brokerage. TRREB
- C$899,0003 bd2 ba-- sqft2141 Meadowbrook Rd, Burlington, ON L7P 2A6For SaleMLS ID #W12957600, GLOBAL BRICKS EXECUTIVE HOMES REALTY. TRREB
- C$673,0002 bd3 ba-- sqft1121 Cooke Blvd #55, Burlington, ON L7T 0C3For SaleMLS ID #W12445445, RE/MAX REALTY SPECIALISTS INC.. TRREB
- C$829,9993 bd2 ba-- sqft2022 Atkinson Dr #26, Burlington, ON L7M 4H6For SaleMLS ID #W13436480, RE/MAX REAL ESTATE CENTRE INC.. TRREB
- C$899,9003 bd3 ba-- sqft4434 Fairview St, Burlington, ON L7L 6S7For SaleMLS ID #W13566014, RE/MAX REALTY SPECIALISTS INC.. TRREB
- C$799,9003 bd4 ba-- sqft5475 Lakeshore Rd #113, Burlington, ON L7L 1E1For SaleMLS ID #W13146130, SOTHEBY'S INTERNATIONAL REALTY CANADA. TRREB
- C$890,0004 bd2 ba-- sqft195 Cullum Ct, Burlington, ON L7T 4A9For SaleMLS ID #W13164694, ROYAL LEPAGE REAL ESTATE SERVICES LTD.. TRREB
- C$669,9006 bd2 ba-- sqft65 Holmes Ave, Hamilton, ON L8S 2K8For SaleMLS ID #X13560934, IQI GLOBAL REAL ESTATE. TRREB
- C$855,0002 bd2 ba-- sqft205 Lakeshore Rd W #302, Oakville, ON L6K 0H8For SaleMLS ID #W13581980, HOMELIFE SUPERSTARS REAL ESTATE LIMITED. TRREB
- C$749,0004 bd2 ba-- sqft801 Upper Wellington St, Hamilton, ON L9A 3R5For SaleMLS ID #X13108170, CENTURY 21 MYPRO REALTY. TRREB
- C$669,0003 bd2 ba-- sqft66 Victor Blvd, Hamilton, ON L9A 2V4For SaleMLS ID #X13466050, ROYAL LEPAGE SIGNATURE REALTY. TRREB
- C$805,0006 bd2 ba-- sqft521 Barton St E, Hamilton, ON L8L 2Y9For SaleMLS ID #X13522496, EXP REALTY. TRREB
- C$739,9903 bd3 ba2k sqft195 Silverbirch Blvd, Hamilton, ON L0R 1W0For SaleMLS ID #40845114, Kayne Neville, Salesperson, RE/MAX Escarpment Realty Inc.. ITSO
- C$625,0002 bd2 ba884 sqft450 Dundas St E #1005, Hamilton, ON L8B 0A9For SaleMLS ID #40827709, Catherine Simmons, Salesperson, Stonemill Realty Inc.. ITSO
