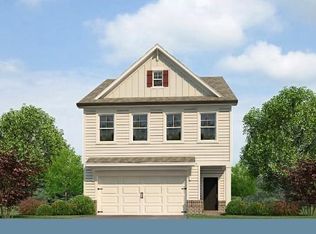
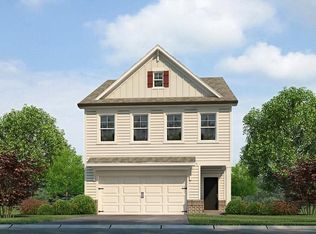
3-STORY HOME - THE BEAUTIFUL WAVERLY "D" 3 - SPACIOUS FLOORS OF LIVING - THIS IS A MUST SE!!! Experience Affordable Luxury with the Stunning Waverly "D" Floorplan by Rockhaven Homes! Welcome to two levels of beautifully designed living! The Waverly floorplan offers the perfect blend of comfort, style, and functionality in a thoughtfully crafted open-concept layout. This impressive townhome features 4-Spacious Bedrooms and 3.5 Bathrooms, all adorned with upscale finishes and modern touches throughout. The owner's suite is your personal retreat, offering a large walk-in closet and a spa-inspired bathroom with a separate soaking tub and shower--ideal for relaxing after a long day. THE 3RD-FLOOR OPEN CONCEPT - WITH IT'S OWN QUARTERS - LIVINGROOM, BEDRROM, LINEN CLOSET AND FULL BATH - At the heart of the home, the gourmet kitchen will inspire your inner chef, complete with 42" cabinets topped with crown molding, granite countertops, and a full suite of stainless steel appliances including a range, microwave, and dishwasher. Located in The Retreat at Walden Park, residents enjoy resort-style amenities, including a swimming pool, cabana, playground, and dog park--perfect for both relaxation and recreation. Plus, with easy access to I-75, I-285, shopping, and dining, this vibrant community offers both luxury and convenience. Don't miss the chance to make this exceptional home yours! ***Stock Photos Used. Actual Home May Vary. HOME IS UNDER CONSTRUCTION - MAKE THIS YOU "HOME FOR THE HOLIDAYS"
Active
$372,990
1271 Riverstone Rd, Jonesboro, GA 30238
4beds
2,506sqft
Single Family Residence, Residential
Built in 2025
-- sqft lot
$-- Zestimate®
$149/sqft
$31/mo HOA
What's special
Swimming poolModern touchesUpscale finishesDog parkLarge walk-in closetGranite countertopsGourmet kitchen
- 1 day
- 26
- 4
Zillow last checked:
Listing updated:
Listed by:
JUANETTA BROWN,
Rockhaven Realty, LLC 470-645-0124
Source: FMLS GA,MLS#: 7856722
Facts & features
Interior
Bedrooms & bathrooms
- Bedrooms: 4
- Bathrooms: 4
- Full bathrooms: 3
- 1/2 bathrooms: 1
Rooms
- Room types: Attic, Bathroom, Bedroom, Bonus Room, Game Room
Primary bedroom
- Features: Oversized Master, Sitting Room, Split Bedroom Plan
- Level: Oversized Master, Sitting Room, Split Bedroom Plan
Bedroom
- Features: Oversized Master, Sitting Room, Split Bedroom Plan
Primary bathroom
- Features: Double Vanity, Separate Tub/Shower, Soaking Tub, Vaulted Ceiling(s)
Dining room
- Features: Open Concept, Seats 12+
Kitchen
- Features: Cabinets Stain, Eat-in Kitchen, Kitchen Island, Pantry, Solid Surface Counters, View to Family Room, Other
Heating
- Electric, Heat Pump, Zoned
Cooling
- Ceiling Fan(s), Central Air, Electric, Heat Pump, Zoned
Appliances
- Included: Dishwasher, Disposal, Electric Range, Electric Water Heater, Microwave
- Laundry: Laundry Room, Upper Level
Features
- Double Vanity, Entrance Foyer, High Ceilings 9 ft Lower, High Ceilings 9 ft Main, High Ceilings 10 ft Upper, Recessed Lighting, Smart Home, Vaulted Ceiling(s), Walk-In Closet(s), Other
- Flooring: Carpet, Luxury Vinyl, Vinyl
- Windows: Double Pane Windows
- Basement: None
- Has fireplace: No
- Fireplace features: None
- Common walls with other units/homes: No Common Walls
Interior area
- Total structure area: 2,506
- Total interior livable area: 2,506 sqft
- Finished area above ground: 2,506
Video & virtual tour
Property
Parking
- Total spaces: 2
- Parking features: Attached, Garage, Garage Door Opener, Garage Faces Front
- Attached garage spaces: 2
Accessibility
- Accessibility features: None
Features
- Levels: Three Or More
- Patio & porch: Patio
- Exterior features: Lighting, No Dock
- Pool features: None
- Spa features: None
- Fencing: None
- Has view: Yes
- View description: Trees/Woods
- Waterfront features: None
- Body of water: None
Lot
- Features: Back Yard, Front Yard, Landscaped, Level
Details
- Additional structures: None
- Other equipment: None
- Horse amenities: None
Construction
Type & style
- Home type: SingleFamily
- Architectural style: Contemporary
- Property subtype: Single Family Residence, Residential
Materials
- HardiPlank Type
- Foundation: Slab
- Roof: Composition,Shingle
Condition
- Under Construction
- New construction: Yes
- Year built: 2025
Details
- Builder name: Rockhaven Homes
- Warranty included: Yes
Utilities & green energy
- Electric: 220 Volts in Garage
- Sewer: Public Sewer
- Water: Public
- Utilities for property: Cable Available, Electricity Available, Phone Available, Underground Utilities
Green energy
- Energy efficient items: Windows
- Energy generation: None
Community & HOA
Community
- Features: Clubhouse, Dog Park, Homeowners Assoc, Lake, Near Public Transport, Near Shopping, Playground, Pool, Sidewalks, Street Lights
- Security: Fire Alarm, Smoke Detector(s)
- Subdivision: Walden Park The Retreat
HOA
- Has HOA: Yes
- Services included: Maintenance Grounds, Swim
- HOA fee: $375 annually
Location
- Region: Jonesboro
Financial & listing details
- Price per square foot: $149/sqft
- Annual tax amount: $1
- Date on market: 10/20/2026
- Listing terms: 1031 Exchange,Cash,Conventional,FHA,VA Loan
- Ownership: Other
- Electric utility on property: Yes
- Road surface type: Asphalt, Paved
Estimated market value
Not available
Estimated sales range
Not available
Not available
Price history
| Date | Event | Price |
|---|---|---|
| 10/20/2026 | Listed for sale | $372,990$149/sqft |
Source:  FMLS GA #7856722 Report a problem | ||
Public tax history
Tax history is unavailable.
Monthly payment
Est. payment
Payment breakdown
Explore the cost of this home by adjusting the details. Changes won't be saved.Climate risks
Neighborhood: 30238
Nearby schools
Schools provided by the listing agent
- Elementary: Brown - Clayton
- Middle: Mundys Mill
- High: Mundys Mill
Source: FMLS GA. This data may not be complete. We recommend contacting the local school district to confirm school assignments for this home.
Similar homes
- $361,9903 bd3 ba2k sqft1309 Harmony Ridge Ct, Jonesboro, GA 30238New ConstructionMLS ID #7856515, Damara Remikie, Rockhaven Realty, LLC. FMLS GA
- $359,0004 bd2 ba3.5k sqft351 Mundys Mill Rd, Jonesboro, GA 30238Active
 MLS ID #10874625, Debra A Morgan, Coldwell Banker Bullard Realty. GAMLS
- $339,2903 bd3 ba1.8k sqft1306 Harmony Ridge Ct, Jonesboro, GA 30238New Construction
 MLS ID #7856752, JUANETTA BROWN, Rockhaven Realty, LLC. FMLS GA
- $356,0004 bd3 ba3.2k sqft9078 Prospect Ct, Jonesboro, GA 30236Active
 MLS ID #10874599, Tanya Pickens, Opendoor Brokerage. GAMLS
- $360,0004 bd3 ba2.7k sqft672 Mill Creek Trl, Jonesboro, GA 30238ActiveMLS ID #10867558, Tanya Pickens, Opendoor Brokerage. GAMLS
- $365,0004 bd4 ba2.6k sqft9091 Jenni Cir, Jonesboro, GA 30238ActiveMLS ID #10797626, Keesha Tate, Keller Williams Realty Atl. Partners. GAMLS
- $359,9904 bd4 ba2.3k sqft1288 Harmony Ridge Ct, Jonesboro, GA 30238ActiveMLS ID #10837389, Damara Remikie, Rockhaven Realty. GAMLS
- $379,0005 bd4 ba3.1k sqft725 Millstone Dr, Jonesboro, GA 30238ActiveMLS ID #10866461, Megan Huynh, Virtual Properties Realty.com. GAMLS
- $320,0004 bd3 ba2k sqft9435 Windy Ct, Jonesboro, GA 30238ActiveMLS ID #10867024, Caoma SantaDeFernandez, Virtual Properties Realty.com. GAMLS
- $340,0005 bd3 ba2.9k sqft9770 Ivey Ridge Cir, Jonesboro, GA 30238ActiveMLS ID #10867845, Mark Spain, Mark Spain Real Estate. GAMLS
- $405,0005 bd3 ba3.3k sqft10305 Cormac St, Jonesboro, GA 30238ActiveMLS ID #10848106, Carolyn Jones, Southern Classic Realtors. GAMLS
- $385,0005 bd3 ba3.4k sqft1168 Gaines St, Jonesboro, GA 30238ActiveMLS ID #10856121, Tesh Liburd, Maximum One Realty Greater Atlanta. GAMLS
- $380,0005 bd3 ba3.2k sqft10118 Cormac St, Jonesboro, GA 30238For SaleMLS ID #7795853, SHERICA SAMPSON, Virtual Properties Realty. Biz. FMLS GA
- $369,9004 bd3 ba2.4k sqft2105 Fair Ridge Ct, Jonesboro, GA 30236ActiveMLS ID #10838982, Deja N Pulley, Shider Haus Real Estate Group. GAMLS
- $399,0004 bd4 ba2.6k sqft9983 Musket Ridge Cir, Jonesboro, GA 30238ActiveMLS ID #10850079, Dreana Taylor, Come To Thyself Realty. GAMLS
- $295,0004 bd2 ba1.8k sqft9531 Winding Way Ln, Jonesboro, GA 30238ActiveMLS ID #10645513, Ana L Munoz, Keller Williams Lanier Partners. GAMLS
- $358,0004 bd3 ba2.9k sqft7895 Waterwheel Way, Jonesboro, GA 30238ActiveMLS ID #10779836, Arthur Chung, EveryState. GAMLS
