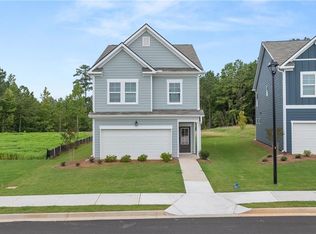
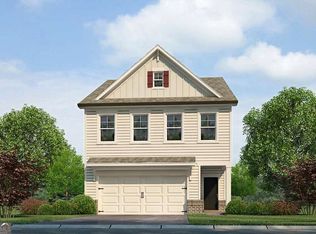
Beautiful Waverly “B” – 2-STORY HOMESITE: Come visit beautiful Walden Park – The Retreat and explore our spacious 3-bedroom, 2.5-bath Waverly with a two-car garage and smart home features. The main level offers an inviting open-concept design with a spacious family room, dining area and beautifully appointed kitchen featuring 42-inch cabinets, tiled backsplash and granite countertops. Enjoy a thoughtfully designed layout with plenty of room for entertaining and everyday living. Upstairs, retreat to the spacious owner’s suite featuring a walk-in closet, separate shower and soaking tub, along with generously sized secondary bedrooms. This beautiful two-story home offers the perfect combination of comfort, functionality and modern design. Enjoy resort-style amenities including a pool, cabana, playground and dog park.
Pending
Price cut: $16K (10/21)
$345,990
1309 Harmony Ridge Ct, Jonesboro, GA 30238
3beds
2,039sqft
Single Family Residence, Residential
Built in 2026
5,227 Square Feet Lot
$346,100 Zestimate®
$170/sqft
$31/mo HOA
What's special
Two-car garageBeautifully appointed kitchenInviting open-concept designSpacious family roomDining areaWalk-in closetGenerously sized secondary bedrooms
- 26 days
- 22
- 0
Likely to sell faster than
Zillow last checked:
Listing updated:
Listed by:
Damara Remikie,
Rockhaven Realty, LLC 470-645-0124
Source: FMLS GA,MLS#: 7856515
Facts & features
Interior
Bedrooms & bathrooms
- Bedrooms: 3
- Bathrooms: 3
- Full bathrooms: 2
- 1/2 bathrooms: 1
Rooms
- Room types: Laundry
Primary bedroom
- Features: Oversized Master
- Level: Oversized Master
Bedroom
- Features: Oversized Master
Primary bathroom
- Features: Double Vanity, Separate Tub/Shower
Dining room
- Features: Open Concept
Kitchen
- Features: Kitchen Island, Pantry, View to Family Room
Heating
- Central, Electric, Heat Pump, Zoned
Cooling
- Ceiling Fan(s), Central Air, Electric, Zoned
Appliances
- Included: Dishwasher, Disposal, Electric Water Heater
- Laundry: Laundry Room, Upper Level
Features
- Double Vanity, Entrance Foyer, High Ceilings 9 ft Lower, High Ceilings 9 ft Main, High Ceilings 9 ft Upper, Vaulted Ceiling(s), Walk-In Closet(s), Other
- Flooring: Carpet
- Windows: Double Pane Windows, Insulated Windows
- Basement: None
- Has fireplace: No
- Fireplace features: None
- Common walls with other units/homes: No Common Walls
Interior area
- Total structure area: 2,039
- Total interior livable area: 2,039 sqft
- Finished area above ground: 2,039
- Finished area below ground: 0
Video & virtual tour
Property
Parking
- Total spaces: 2
- Parking features: Attached, Garage, Garage Door Opener
- Attached garage spaces: 2
Accessibility
- Accessibility features: None
Features
- Levels: Two
- Stories: 2
- Patio & porch: Patio
- Exterior features: Garden, No Dock
- Pool features: None
- Spa features: None
- Fencing: None
- Has view: Yes
- View description: Trees/Woods
- Waterfront features: None
- Body of water: None
Lot
- Size: 5,227 Square Feet
- Features: Level
Details
- Additional structures: None
- Parcel number: 06033A F002
- Other equipment: None
- Horse amenities: None
Construction
Type & style
- Home type: SingleFamily
- Architectural style: Contemporary
- Property subtype: Single Family Residence, Residential
Materials
- Cement Siding, Concrete
- Foundation: Slab
- Roof: Composition
Condition
- Under Construction
- New construction: Yes
- Year built: 2026
Details
- Builder name: Rockhaven Homes
- Warranty included: Yes
Utilities & green energy
- Electric: 220 Volts in Garage
- Sewer: Public Sewer
- Water: Public
- Utilities for property: Cable Available, Electricity Available, Water Available
Green energy
- Energy efficient items: Windows
- Energy generation: None
Community & HOA
Community
- Features: Homeowners Assoc, Near Public Transport, Near Shopping, Playground, Pool
- Security: Fire Alarm, Smoke Detector(s)
- Subdivision: Walden Park The Retreat
HOA
- Has HOA: Yes
- Services included: Maintenance Grounds, Swim
- HOA fee: $375 annually
Location
- Region: Jonesboro
Financial & listing details
- Price per square foot: $170/sqft
- Tax assessed value: $26,000
- Annual tax amount: $398
- Date on market: 10/20/2026
- Cumulative days on market: 19 days
- Listing terms: 1031 Exchange,Cash,Conventional,FHA,VA Loan
- Ownership: Fee Simple
- Electric utility on property: Yes
- Road surface type: Paved
Estimated market value
$346,100
$329,000 - $363,000
$2,221/mo
Price history
| Date | Event | Price |
|---|---|---|
| 10/21/2026 | Pending sale | $345,990-4.4%$170/sqft |
Source:  FMLS GA #7856515 Report a problem | ||
| 10/20/2026 | Listed for sale | $361,990$178/sqft |
Source: FMLS GA #7856515 Report a problem | ||
Public tax history
| Year | Property taxes | Tax assessment |
|---|---|---|
| 2025 | $398 | $10,400 |
Find assessor info on the county website
Monthly payment
Est. payment
Payment breakdown
Explore the cost of this home by adjusting the details. Changes won't be saved.Climate risks
Neighborhood: 30238
Nearby schools
Schools provided by the listing agent
- Elementary: Brown - Clayton
- Middle: Mundys Mill
- High: Mundys Mill
Source: FMLS GA. This data may not be complete. We recommend contacting the local school district to confirm school assignments for this home.
Similar homes
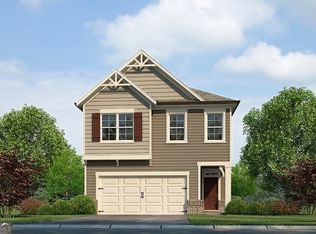
- $339,2903 bd3 ba1.8k sqft1306 Harmony Ridge Ct, Jonesboro, GA 30238Active

 MLS ID #10878957, Juanetta Brown, Rockhaven Realty. GAMLS
- $314,9004 bd3 ba2k sqft2288 Elise Way, Hampton, GA 30228For Sale
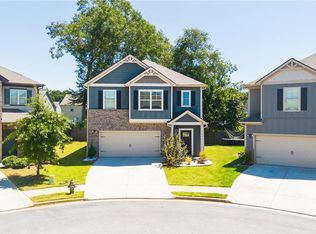
 MLS ID #7844879, Diane Wise, Twelve Stone Realty Group. FMLS GA
- $324,9004 bd3 ba2.4k sqft2002 Bridgewater Pass, Hampton, GA 30228Active
 MLS ID #10829845, Tammi K Sewall, Southern Classic Realtors. GAMLS
- $354,9003 bd2 ba2.8k sqft116 Fairbrook Ln, Stockbridge, GA 30281Active
 MLS ID #10841208, Kay Boyce, Zach Taylor Real Estate. GAMLS
- $366,0004 bd3 ba1.8k sqft3971 Veracruz Dr, Decatur, GA 30034For SaleMLS ID #7860321, Anitra Kirby, Century 21 Connect Realty. FMLS GA
- $330,0003 bd2 ba1.7k sqft177 Harriette Dr, Stockbridge, GA 30281ActiveMLS ID #10834545, Brittany Lloyd, Norluxe Realty Midtown. GAMLS
- $389,0004 bd3 ba2.2k sqft273 Summit View Dr, McDonough, GA 30253ActiveMLS ID #10882719, Brandy Mowery, The Legacy Real Estate Group. GAMLS
- $359,9905 bd3 ba2.5k sqft540 Baynes Ct, McDonough, GA 30253ActiveGAMLS
- $289,0003 bd2 ba1.3k sqft1041 Stonewall Dr SE, Atlanta, GA 30315ActiveMLS ID #10872397, Alisha Lawton, Coldwell Banker Realty. GAMLS
- $379,9003 bd2 ba2.1k sqft1173 Burlington Ct, McDonough, GA 30253ActiveMLS ID #10831301, Mysti Knox, BHGRE Metro Brokers. GAMLS
- $349,0005 bd4 ba2.6k sqft5396 Pennington Ct, Atlanta, GA 30349ActiveMLS ID #10800681, Jazmeen Hameed, FASS Real Estate Services GA. GAMLS
- $375,0003 bd4 ba1.6k sqft25 Stillman St SE, Atlanta, GA 30315ActiveMLS ID #10877673, Valerie Gonzalez, Keller Williams Realty. GAMLS
- $425,0003 bd3 ba1.8k sqft(Undisclosed Address), Atlanta, GA 30315For SaleMLS ID #7864849, Collington Scott, EXP Realty, LLC.. FMLS GA
- $425,0003 bd3 ba1.8k sqft1093 Thomasville Estate Way SE, Atlanta, GA 30315ActiveMLS ID #10886698, Collington Scott, eXp Realty. GAMLS
- $318,0003 bd3 ba1.8k sqft4095 Lake Manor Way, Atlanta, GA 30349ActiveMLS ID #10787477, Keller Williams Realty Cityside. GAMLS
- $350,0002 bd2 ba1.5k sqft118 Alcovy Ct, Griffin, GA 30223For SaleMLS ID #7838187, Charlie Lewis, Compass. FMLS GA
- $359,9904 bd3 ba2.6k sqft409 Satilla Ct, Locust Grove, GA 30248New ConstructionFMLS GA
- $359,9904 bd3 ba2.6k sqft401 Satilla Ct, Locust Grove, GA 30248New ConstructionFMLS GA
- $366,9004 bd3 ba2.1k sqft107 Vickers Point Dr, Fairburn, GA 30213New ConstructionFMLS GA
