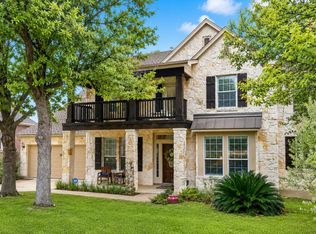
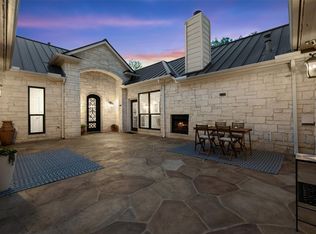
Welcome to 12716 Bismark Drive, a beautifully appointed residence that blends Hill Country charm with exceptional indoor-outdoor living. Nestled beneath mature oak trees and backing to a private greenbelt, this home offers elegance, comfort, and resort-style amenities. Inside, soaring ceilings, crown molding, and abundant natural light create an inviting atmosphere. The spacious living room is anchored by a floor-to-ceiling stone fireplace and framed by oversized windows showcasing peaceful backyard views. The open-concept layout flows into the chef’s kitchen, featuring rich espresso cabinetry, granite countertops, stainless steel appliances, double ovens, a gas cooktop, extensive storage, and a large center island. A formal dining room provides an elegant setting for gatherings, while the private front office with French doors is ideal for working from home. The spacious primary suite features elevated ceilings, wood flooring, and a spa-inspired bath with dual vanities, a soaking tub, oversized walk-in shower, and custom closet. Upstairs, an expansive bonus room offers flexibility as a game room, media room, fitness area, or second living space. Additional bedrooms provide comfortable accommodations for family and guests. Step outside to your private backyard oasis. The covered patio overlooks a stunning pool and elevated spa, perfect for entertaining or relaxing. Backing to a lush greenbelt with no immediate rear neighbors, the outdoor space offers privacy and beautiful natural views. A spacious yard and storage shed add even more functionality. With its thoughtful floor plan, beautiful finishes, private setting, pool, hot tub, and flexible living spaces, 12716 Bismark Drive is a rare opportunity to enjoy luxury living inside and out.
Active under contract
$960,000
12716 Bismark Dr, Austin, TX 78748
4beds
3,363sqft
:
Get pre-qualified$6,719/mo
Single Family Residence
Built in 2010
0.42 Acres Lot
$-- Zestimate®
$285/sqft
$38/mo HOA
What's special
Floor-to-ceiling stone fireplaceWood flooringPrivate backyard oasisStorage shedSpacious yardAbundant natural lightStainless steel appliances
- 33 days |
- 162 |
- 8 |
Zillow last checked:
Listing updated:
Listed by:
Sam Archer (512) 633-4650,
Compass RE Texas, LLC (512) 575-3644
Source: Unlock MLS,MLS#: 2412045
Facts & features
Interior
Bedrooms & bathrooms
- Bedrooms: 4
- Bathrooms: 4
- Full bathrooms: 3
- 1/2 bathrooms: 1
- Main level bedrooms: 3
Primary bedroom
- Features: Ceiling Fan(s), Coffered Ceiling(s), Full Bath
- Level: Main
Primary bathroom
- Features: Granite Counters, Double Vanity, Soaking Tub, Walk-In Closet(s), Walk-in Shower
- Level: Main
Family room
- Features: Ceiling Fan(s)
- Level: Second
Heating
- Central
Cooling
- Central Air
Appliances
- Included: Dishwasher, Disposal, Gas Cooktop, Microwave, Double Oven, RNGHD
Features
- Breakfast Bar, Ceiling Fan(s), High Ceilings, Chandelier, Granite Counters, Crown Molding, Eat-in Kitchen, Multiple Dining Areas, Multiple Living Areas, Pantry, Primary Bedroom on Main
- Flooring: Carpet, Tile, Wood
- Windows: Screens
- Number of fireplaces: 1
- Fireplace features: Family Room, Gas Log, Raised Hearth, Stone
Interior area
- Total interior livable area: 3,363 sqft
Video & virtual tour
Property
Parking
- Total spaces: 3
- Parking features: Door-Multi, Driveway
- Garage spaces: 3
Accessibility
- Accessibility features: None
Features
- Levels: Two
- Stories: 2
- Patio & porch: Covered, Front Porch, Patio
- Exterior features: None
- Has private pool: Yes
- Pool features: In Ground, Pool/Spa Combo
- Fencing: Back Yard, Wood, Wrought Iron
- Has view: Yes
- View description: Park/Greenbelt
- Waterfront features: None
Lot
- Size: 0.42 Acres
- Features: Back to Park/Greenbelt, Back Yard, Trees-Medium (20 Ft - 40 Ft)
Details
- Additional structures: Shed(s)
- Parcel number: 04403002210000
- Special conditions: Standard
Construction
Type & style
- Home type: SingleFamily
- Property subtype: Single Family Residence
Materials
- Foundation: Slab
- Roof: Composition
Condition
- Resale
- New construction: No
- Year built: 2010
Utilities & green energy
- Sewer: Public Sewer
- Water: Public
- Utilities for property: Electricity Connected, Natural Gas Connected, Sewer Connected, Underground Utilities, Water Connected
Community & HOA
Community
- Features: None
- Subdivision: Bridges At Bear Creek Ph 2 SE
HOA
- Has HOA: Yes
- Services included: Common Area Maintenance
- HOA fee: $450 annually
- HOA name: Bridges at Bear Creek
Location
- Region: Austin
Financial & listing details
- Price per square foot: $285/sqft
- Tax assessed value: $839,315
- Annual tax amount: $16,676
- Date on market: 6/19/2026
- Listing terms: Cash,Conventional,VA Loan
- Electric utility on property: Yes
Estimated market value
Not available
Estimated sales range
Not available
Not available
Price history
| Date | Event | Price |
|---|---|---|
| 6/26/2026 | Contingent | $960,000$285/sqft |
Source:  Unlock MLS #2412045 Report a problem Unlock MLS #2412045 Report a problem | ||
| 6/19/2026 | Listed for sale | $960,000$285/sqft |
Source: Unlock MLS #2412045 Report a problem | ||
| 5/22/2026 | Listing removed | $960,000$285/sqft |
Source: Unlock MLS #6488470 Report a problem | ||
| 4/15/2026 | Price change | $960,000-1%$285/sqft |
Source: Unlock MLS #6488470 Report a problem | ||
| 12/6/2025 | Price change | $970,000-0.5%$288/sqft |
Source: Unlock MLS #6488470 Report a problem | ||
| 8/27/2025 | Listed for sale | $975,000+46.6%$290/sqft |
Source: Unlock MLS #6488470 Report a problem | ||
| 8/18/2020 | Sold | -- |
Source: Realty Austin solds #7503186_78748 Report a problem | ||
| 8/3/2020 | Pending sale | $665,000$198/sqft |
Source: eXp Realty LLC #7503186 Report a problem | ||
| 7/23/2020 | Listed for sale | $665,000+600%$198/sqft |
Source: eXp Realty LLC #7503186 Report a problem | ||
| 2/10/2018 | Listing removed | $2,995$1/sqft |
Source: Scarlet Key Properties Report a problem | ||
| 1/22/2018 | Price change | $2,995-3.4%$1/sqft |
Source: Scarlet Key Properties Report a problem | ||
| 11/3/2017 | Listed for rent | $3,100$1/sqft |
Source: Zillow Rental Manager Report a problem | ||
| 12/11/2010 | Listing removed | $95,000$28/sqft |
Source: Web Agent Solutions, Inc #4809814 Report a problem | ||
| 8/26/2010 | Listed for sale | $95,000$28/sqft |
Source: Web Agent Solutions, Inc #4809814 Report a problem | ||
Public tax history
| Year | Property taxes | Tax assessment |
|---|---|---|
| 2025 | $14,164 +0.1% | $839,315 -0.2% |
| 2024 | $14,145 +21.3% | $841,087 +10% |
| 2023 | $11,665 -3.6% | $764,625 +10% |
| 2022 | $12,100 | $695,114 +10% |
| 2021 | -- | $631,922 +19% |
| 2020 | $10,745 +3.7% | $531,054 |
| 2019 | $10,365 -1.7% | $531,054 +0.5% |
| 2018 | $10,539 | $528,666 +1.6% |
| 2017 | $10,539 +19.6% | $520,465 +15.7% |
| 2016 | $8,814 | $449,766 +10% |
| 2015 | $8,814 | $408,878 +2.8% |
| 2014 | $8,814 | $397,742 +1.2% |
| 2013 | -- | $392,902 +4.8% |
| 2012 | -- | $375,005 -1.7% |
| 2011 | -- | $381,297 |
Find assessor info on the county website
Monthly payment
Est. payment
Payment breakdown
Explore the cost of this home by adjusting the details. Changes won't be saved.Climate risks
Neighborhood: South Brodie
Nearby schools
GreatSchools rating
- 8/10Baranoff Elementary SchoolGrades: PK-5Distance: 0.8 mi
- 6/10Bailey Middle SchoolGrades: 6-8Distance: 1.9 mi
- 9/10Bowie High SchoolGrades: 9-12Distance: 3.2 mi
Schools provided by the listing agent
- Elementary: Baranoff
- Middle: Bailey
- High: Bowie
- District: Austin ISD
Source: Unlock MLS. This data may not be complete. We recommend contacting the local school district to confirm school assignments for this home.
- $620,7005 bd3 ba3.2k sqft12720 Bismark Dr, Austin, TX 78701Off Market

- $703,0004 bd4 ba3.3k sqft12720 Bismark Dr, Austin, TX 78748Off Market
- $1,060,4004 bd3 ba3.6k sqft12708 Bismark Dr, Austin, TX 78748Off Market

- $711,600-- bd2 ba3.9k sqft12724 Bismark Dr, Austin, TX 78748Off Market
- $524,2003 bd2 ba2.2k sqft2432 Turtle Mountain Bnd, Austin, TX 78748Off Market
- $811,900-- bd3 ba3.6k sqft12728 Bismark Dr, Austin, TX 78748Off Market
- $954,3004 bd4 ba3.3k sqft12717 Bismark Dr, Austin, TX 78748Off Market
- $652,9004 bd4 ba3.3k sqft2428 Turtle Mountain Bnd, Austin, TX 78748Off Market
A local agent can set up tours, give advice and negotiate with sellers.
Similar homes
- $919,0004 bd4 ba3.5k sqft7124 Via Dono Dr, Austin, TX 78749Active
 MLS ID #4294292, David Edgerton, All City Real Estate Ltd. Co. Unlock MLS
 - $919,0004 bd3 ba2.8k sqft181 Whitney Run, Buda, TX 78610Active
 MLS ID #9898485, Erin Bara, Keller Williams Realty. Unlock MLS
 - $725,0004 bd4 ba3.1k sqft113 Courtland Cir Unit 12, Austin, TX 78737Active
 MLS ID #5876597, Beatsy Nolen, Tetra Properties, Inc.. Unlock MLS
 - $829,4444 bd4 ba3.2k sqft642 Jacksdaw Dr, Austin, TX 78737Active
 MLS ID #5612089, Olivia Barnard, Walzel Properties - Corporate Office. Unlock MLS
 - $949,0004 bd3 ba2.7k sqft245 Bristlecone Dr, Driftwood, TX 78619ActiveMLS ID #1159230, Linda Welsh, Compass RE Texas, LLC. Unlock MLS
- $995,0004 bd4 ba3k sqft9720 Anchusa Trl, Austin, TX 78736ActiveMLS ID #6044927, Dawna Cekuta, Kuper Sotheby's Int'l Realty. Unlock MLS
- $935,0004 bd3 ba2.2k sqft9608 Streamside Dr, Austin, TX 78736ActiveMLS ID #2931960, Will Mackintosh, Bramlett Partners. Unlock MLS
- $599,0004 bd4 ba3.1k sqft10512 Thoroughbred Dr, Austin, TX 78748ActiveMLS ID #3668134, Maria Curelli, Keller Williams Realty. Unlock MLS
- $935,0003 bd2 ba2.5k sqft13725 Madrone Mountain Way, Austin, TX 78737ActiveMLS ID #3915872, Julie Gualandri, KW-Austin Portfolio Real Estate. Unlock MLS
- $947,0005 bd4 ba3.5k sqft5801 Leckrone Cv, Austin, TX 78735ActiveMLS ID #6490399, Brian Adams, StarPointe Realty CTX, LLC. Unlock MLS
- $875,0004 bd4 ba3.8k sqft111 Whitley Dr, Austin, TX 78738ActiveMLS ID #8317995, April Womack, Moreland Properties. Unlock MLS
- $1,045,5005 bd4 ba3.4k sqft7721 Haggans Ln, Austin, TX 78739ActiveMLS ID #1864993, Roberto Garcia, Team Price Real Estate. Unlock MLS
- $1,100,0004 bd4 ba3.6k sqft239 Whitney Run, Buda, TX 78610ActiveMLS ID #9558663, Christi Anderson, Asset Realty. Unlock MLS
- $550,0004 bd3 ba2.5k sqft2408 Chambray Ct #38, Austin, TX 78748ActiveMLS ID #6502253, Tonya Meyer-Barlow, Realty Texas LLC. Unlock MLS
- $500,0004 bd3 ba2.5k sqft10624 Desert Willow Loop, Austin, TX 78748ActiveMLS ID #6705144, Lindsey Fenton, Douglas Elliman Real Estate. Unlock MLS
- $885,0004 bd4 ba3.9k sqft5604 Terravista Dr, Austin, TX 78735ActiveMLS ID #9266822, Kristen Jacobs, Compass RE Texas, LLC. Unlock MLS
- $939,0003 bd4 ba2.9k sqft241 Onion Creek Ln, Driftwood, TX 78619ActiveMLS ID #2257326, Jill Hamlin, Keller Williams Realty. Unlock MLS
- $825,0004 bd4 ba3.3k sqft1023 Grassy Field Rd, Austin, TX 78737ActiveMLS ID #7402879, Ryan Modder, LPT Realty, LLC. Unlock MLS
- $925,0005 bd4 ba3.5k sqft103 Maddy Way, Austin, TX 78738ActiveMLS ID #7070915, Jessica Bruehl, Keller Williams Realty. Unlock MLS
- $824,5004 bd3 ba2.8k sqft306 Swallowtail Dr, Austin, TX 78737For Sale By Owner
