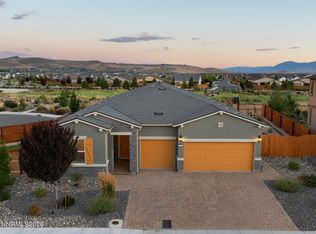
Welcome to this beautifully appointed single-level residence in the heart of desirable Wingfield Springs, where modern design meets effortless living. This thoughtfully designed four-bedroom home showcases a luxurious open-concept great room that seamlessly connects the living, dining, and kitchen spaces—perfect for both everyday comfort and entertaining. The stunning chef-inspired kitchen is highlighted by a custom designer feature wall, creating a sophisticated focal point that complements the home's contemporary style. Gorgeous luxury vinyl plank flooring flows throughout, offering both elegance and durability. Step outside to your own private backyard oasis featuring an expansive paver patio, covered outdoor living area, gutters, and thoughtfully designed garden boxes—creating the perfect setting for relaxing, entertaining, or cultivating your favorite flowers and vegetables. Ideally located in the heart of Wingfield Springs, this exceptional home offers the perfect blend of modern luxury, single-level convenience, and a beautifully finished outdoor retreat. Close to parks, golf, walking trails, shopping, and top-rated schools, this move-in-ready home is one you won't want to miss.
Active under contract-no show
$685,000
1272 Alfalfa Dr, Sparks, NV 89436
4beds
2,288sqft
:
Get pre-qualified$4,531/mo
Single Family Residence
Built in 2022
6,098 Square Feet Lot
$678,200 Zestimate®
$299/sqft
$34/mo HOA
What's special
Thoughtfully designed garden boxesSingle-level residenceFour-bedroom homeExpansive paver patioCustom designer feature wallPrivate backyard oasisLuxurious open-concept great room
- 23 days |
- 509 |
- 29 |
Zillow last checked:
Listing updated:
Listed by:
Jaime Moore S.44271 775-224-4880,
Redfin
Source: NNRMLS,MLS#: 260008748
Facts & features
Interior
Bedrooms & bathrooms
- Bedrooms: 4
- Bathrooms: 3
- Full bathrooms: 2
- 1/2 bathrooms: 1
Heating
- Forced Air, Natural Gas
Cooling
- Central Air
Appliances
- Included: Dishwasher, Disposal, Dryer, Gas Cooktop, Microwave, Oven, Washer
- Laundry: Cabinets, Laundry Room, Washer Hookup
Features
- Breakfast Bar, Entrance Foyer, High Ceilings, Kitchen Island, Pantry, Master Downstairs, Smart Thermostat, Walk-In Closet(s)
- Flooring: Luxury Vinyl
- Windows: Blinds, Double Pane Windows
- Has fireplace: No
- Common walls with other units/homes: No Common Walls
Interior area
- Total structure area: 2,288
- Total interior livable area: 2,288 sqft
Property
Parking
- Total spaces: 3
- Parking features: Attached, Garage, Garage Door Opener, Tandem
- Attached garage spaces: 3
Features
- Levels: One
- Stories: 1
- Patio & porch: Covered, Patio
- Exterior features: Rain Gutters
- Spa features: None
- Fencing: Back Yard
- Has view: Yes
- View description: Desert, Mountain(s)
Lot
- Size: 6,098 Square Feet
- Features: Level, Sprinklers In Front, Sprinklers In Rear
Details
- Additional structures: None
- Parcel number: 51077504
- Zoning: NUD
Construction
Type & style
- Home type: SingleFamily
- Property subtype: Single Family Residence
Materials
- Insulation - Batts, Insulation - Blown-In, Stone Veneer, Stucco
- Foundation: Slab
- Roof: Composition,Shingle
Condition
- New construction: No
- Year built: 2022
Utilities & green energy
- Sewer: Public Sewer
- Water: Public
- Utilities for property: Internet Available, Natural Gas Connected, Sewer Connected, Water Connected, Cellular Coverage, Underground Utilities, Water Meter Installed
Community & HOA
Community
- Security: Carbon Monoxide Detector(s), Security System Owned, Smoke Detector(s)
- Subdivision: Kiley Ranch North Village 37C
HOA
- Has HOA: Yes
- Amenities included: None
- HOA fee: $101 quarterly
- HOA name: Kiley Ranch North
Location
- Region: Sparks
Financial & listing details
- Price per square foot: $299/sqft
- Tax assessed value: $493,345
- Annual tax amount: $6,375
- Date on market: 7/9/2026
- Cumulative days on market: 23 days
- Listing terms: 1031 Exchange,Cash,Conventional,FHA,VA Loan
Estimated market value
$678,200
$644,000 - $712,000
$3,103/mo
Price history
| Date | Event | Price |
|---|---|---|
| 7/22/2026 | Contingent | $685,000$299/sqft |
Source:  NNRMLS #260008748 Report a problem NNRMLS #260008748 Report a problem | ||
| 7/9/2026 | Listed for sale | $685,000+7.8%$299/sqft |
Source: NNRMLS #260008748 Report a problem | ||
| 8/30/2022 | Sold | $635,374+5.9%$278/sqft |
Source: Public Record Report a problem | ||
| 11/16/2021 | Listing removed | -- |
Source:  Lennar Homes Report a problem Lennar Homes Report a problem | ||
| 11/12/2021 | Listed for sale | $599,950$262/sqft |
Source: Lennar Homes Report a problem | ||
Public tax history
| Year | Property taxes | Tax assessment |
|---|---|---|
| 2026 | $6,376 +1.5% | $172,671 -0.8% |
| 2025 | $6,281 +0.7% | $174,113 +1.5% |
| 2024 | $6,235 +115.3% | $171,497 -0.5% |
| 2023 | $2,896 | $172,416 +2629.8% |
| 2022 | -- | $6,316 |
Find assessor info on the county website
Monthly payment
Est. payment
Payment breakdown
Explore the cost of this home by adjusting the details. Changes won't be saved.Climate risks
Neighborhood: 89436
Nearby schools
GreatSchools rating
- 8/10John Bohach Elementary SchoolGrades: PK-5Distance: 0.5 mi
- 6/10Sky Ranch Middle SchoolGrades: 6-8Distance: 0.4 mi
- 4/10Spanish Springs High SchoolGrades: 9-12Distance: 3.1 mi
Schools provided by the listing agent
- Elementary: John Bohach
- Middle: Sky Ranch
- High: Spanish Springs
Source: NNRMLS. This data may not be complete. We recommend contacting the local school district to confirm school assignments for this home.
- $644,5004 bd3 ba2.3k sqft1282 Alfalfa Dr, Sparks, NV 89436Off Market
- $705,1004 bd4 ba3k sqft1262 Alfalfa Dr, Sparks, NV 89436Off Market
- $642,9004 bd3 ba2.3k sqft1273 Cowhand Way, Sparks, NV 89436Off Market
- $694,9004 bd4 ba3k sqft1283 Cowhand Way, Sparks, NV 89436Off Market
- $620,0003 bd3 ba2.8k sqft1252 Alfalfa Dr, Sparks, NV 89436Sold
- $714,4004 bd4 ba3k sqft1263 Cowhand Way, Sparks, NV 89436Off Market
- $629,0003 bd3 ba2.8k sqft1292 Alfalfa Dr, Sparks, NV 89436Sold
- $709,9004 bd4 ba3k sqft1271 Alfalfa Dr, Sparks, NV 89436Off Market
A local agent can set up tours, give advice and negotiate with sellers.
Similar homes
- $674,9004 bd3 ba2.2k sqft3988 Ella Jayne Ct, Sparks, NV 89436Active

 MLS ID #260008211, Lauren Jantz, Wedgewood Homes Realty. NNRMLS
 - $709,9994 bd4 ba2.5k sqft4849 Ahwanee Ct, Sparks, NV 89436Active
 MLS ID #260007384, Leanne Neilson, Real Broker LLC. NNRMLS
 - $725,0003 bd3 ba2.1k sqft7703 Tarkio Dr, Sparks, NV 89436Active
 MLS ID #260009513, Mark Roberts, Dickson Realty - Caughlin. NNRMLS
 - $687,5004 bd2 ba2.1k sqft7239 Early Dawn Ct, Sparks, NV 89436Active
 MLS ID #260007268, Taylor Palmer, Sierra Sotheby's International. NNRMLS
 - $655,0003 bd3 ba2k sqft4747 Chromium Way, Sparks, NV 89436ActiveMLS ID #260009411, Brandie Crowder, Realty One Group Eminence. NNRMLS
- $675,0005 bd3 ba2.6k sqft3087 Velvet Trace Ln, Sparks, NV 89436ActiveMLS ID #260007118, Soni Jackson, Sierra Sotheby's International. NNRMLS
- $670,0004 bd3 ba2.2k sqft3370 Ten Mile Dr, Sparks, NV 89436ActiveMLS ID #260007242, Madison Riccio, Realty One Group Eminence. NNRMLS
- $660,0003 bd3 ba2.1k sqft2198 Sprague Dr, Sparks, NV 89436ActiveMLS ID #260003600, Ashtyn Harding, Realty One Group Eminence. NNRMLS
- $599,9004 bd3 ba2.6k sqft580 S Sand Crane Cir, Sparks, NV 89436ActiveMLS ID #260009510, Andrew Watson, Wedgewood Homes Realty. NNRMLS
- $700,0004 bd4 ba2.6k sqft2234 Great Bluffs Ln, Sparks, NV 89436ActiveMLS ID #260007349, Michael Pevy, Ferrari-Lund Real Estate South. NNRMLS
- $657,0003 bd3 ba2k sqft2228 Wyaconda Dr, Sparks, NV 89436ActiveMLS ID #260004785, Miranda Vaulet, RE/MAX Professionals-Reno. NNRMLS
- $797,0005 bd3 ba3.2k sqft5835 Ingleston Dr, Sparks, NV 89436ActiveMLS ID #260009552, Lance Higa, LPT Realty, LLC. NNRMLS
- $650,0004 bd3 ba2.2k sqft6782 Pilot Peak Ct #Rseueq, Sparks, NV 89436ActiveMLS ID #260009246, Michael Wood, RE/MAX Professionals-Reno. NNRMLS
- $700,0004 bd4 ba3.1k sqft6762 Pilot Peak Ct, Sparks, NV 89436ActiveMLS ID #260009248, Michael Wood, RE/MAX Professionals-Reno. NNRMLS
- $587,5004 bd3 ba2k sqft5433 Desertstone Dr, Sparks, NV 89436ActiveMLS ID #260006303, Mark Roberts, Dickson Realty - Caughlin. NNRMLS
- $659,0003 bd3 ba1.8k sqft2969 Abruzzi Ct, Sparks, NV 89434ActiveMLS ID #260009409, Nikki Simmons, RE/MAX Gold-Midtown. NNRMLS
- $579,0004 bd4 ba1.9k sqft1016 Desert Peach Ct, Sparks, NV 89436ActiveMLS ID #260006786, Jo Ann Burke, Dickson Realty - Caughlin. NNRMLS
- $530,0003 bd2 ba1.6k sqft6182 Farm House Ct, Sparks, NV 89436ActiveMLS ID #260005742, Rebecca Delumeau, NextHome Yourpickettfence Group. NNRMLS
- $825,0004 bd3 ba2.7k sqft4790 Tobago Dr, Sparks, NV 89436ActiveMLS ID #260006373, Christy Klingler, Dickson Realty - Sparks. NNRMLS
- $630,0003 bd3 ba2.1k sqft6772 Pilot Peak Ct, Sparks, NV 89436ActiveMLS ID #260009247, Michael Wood, RE/MAX Professionals-Reno. NNRMLS
