Condo MLS #50321932. Welcome to 1274 Bayport Terrace in desirable Howard! This 2-bedroom, 3.1-bath home offers an open and airy feel with soaring vaulted ceilings and abundant natural light throughout. The main level features a spacious living room centered around a cozy gas fireplace, flowing seamlessly into the dining area and kitchen?perfect for both everyday living & entertaining. The primary suite includes a private master ensuite for added comfort & convenience. Upstairs, you?ll find a versatile loft area along with a bonus room ideal for a den, office, or additional flex space. Add your personal touch to the finished lower level where there is even more room to spread out! Enjoy peace of mind with a new roof (2023) and the convenience of a 2-stall attached garage. HOA is $200/month.
Active under contract
$369,900
1274 BAYPORT TERRACE, Green Bay, WI 54313
2beds
2,911sqft
Single Family Residence
Built in 2004
2,613 Square Feet Lot
$368,800 Zestimate®
$127/sqft
$17/mo HOA
What's special
Versatile loft areaOpen and airy feelAbundant natural light throughoutSoaring vaulted ceilingsCozy gas fireplace
- 157 days
- 7
- 0
Zillow last checked:
Listing updated:
Listed by:
Skylar Marshall PREF:920-593-4100,
Shorewest, Realtors
Source: WIREX MLS,MLS#: 50323839 Originating MLS: REALTORS Association of Northeast Wisconsin
Originating MLS: REALTORS Association of Northeast WisconsinFacts & features
Interior
Bedrooms & bathrooms
- Bedrooms: 2
- Bathrooms: 4
- Full bathrooms: 3
- 1/2 bathrooms: 1
- Main level bedrooms: 1
Primary bedroom
- Level: Main
- Area: 210
- Dimensions: 14 x 15
Bedroom 2
- Level: Upper
- Area: 182
- Dimensions: 14 x 13
Bathroom
- Features: Stubbed For Bathroom on Lower, At least 1 Tub
Dining room
- Level: Main
- Area: 120
- Dimensions: 15 x 8
Family room
- Level: Lower
- Area: 518
- Dimensions: 37 x 14
Kitchen
- Level: Main
- Area: 136
- Dimensions: 8 x 17
Living room
- Level: Main
- Area: 210
- Dimensions: 14 x 15
Office
- Level: Upper
- Area: 208
- Dimensions: 16 x 13
Heating
- Natural Gas
Cooling
- Central Air
Appliances
- Included: Dishwasher, Disposal, Microwave, Refrigerator, Washer
Features
- Central Vacuum, High Speed Internet, Cathedral/vaulted ceiling, Breakfast Bar, Kitchen Island
- Basement: Full,Sump Pump,Finished,Concrete
Interior area
- Total structure area: 2,911
- Total interior livable area: 2,911 sqft
- Finished area above ground: 2,085
- Finished area below ground: 826
Property
Parking
- Total spaces: 2
- Parking features: Attached, 2 Car, Garage Door Opener
- Attached garage spaces: 2
Features
- Levels: One and One Half
- Stories: 1
- Patio & porch: Deck
Lot
- Size: 2,613 Square Feet
Details
- Parcel number: VH2508
- Zoning: Residential
Construction
Type & style
- Home type: SingleFamily
- Property subtype: Single Family Residence
Materials
- Stone, Brick/Stone, Vinyl Siding
Condition
- 21+ Years,Construction Completed
- New construction: No
- Year built: 2004
Utilities & green energy
- Sewer: Public Sewer
- Water: Public
- Utilities for property: Cable Available
Community & HOA
HOA
- Has HOA: Yes
- HOA fee: $200 annually
Location
- Region: Green Bay
- Municipality: Howard
Financial & listing details
- Price per square foot: $127/sqft
- Tax assessed value: $323,700
- Annual tax amount: $5,501
- Date on market: 4/17/2026
- Inclusions: Refrigerator, Stove, Microwave, Disposal, Dishwasher, Washer/Dryer.
Estimated market value
$368,800
$350,000 - $387,000
$2,676/mo
Price history
| Date | Event | Price |
|---|---|---|
| 6/30/2026 | Pending sale | $369,900$127/sqft |
Source:  WIREX MLS #50321392 Report a problem WIREX MLS #50321392 Report a problem | ||
| 5/4/2026 | Contingent | $369,900$127/sqft |
Source: WIREX MLS #50321392 Report a problem | ||
| 3/30/2026 | Price change | $369,900-2.6%$127/sqft |
Source: WIREX MLS #50321392 Report a problem | ||
| 2/20/2026 | Listed for sale | $379,900+40.7%$131/sqft |
Source: WIREX MLS #50321392 Report a problem | ||
| 10/14/2021 | Sold | $270,000$93/sqft |
Source: RANW as distributed by MLS GRID #50248376 Report a problem | ||
| 9/24/2021 | Pending sale | $270,000$93/sqft |
Source: RANW as distributed by MLS GRID #50248135 Report a problem | ||
| 9/22/2021 | Listed for sale | $270,000+52.2%$93/sqft |
Source: RANW as distributed by MLS GRID #50248376 Report a problem | ||
| 8/4/2005 | Sold | $177,400$61/sqft |
Source: Public Record Report a problem | ||
Public tax history
| Year | Property taxes | Tax assessment |
|---|---|---|
| 2025 | $4,508 -3.3% | $323,500 +21.4% |
| 2024 | $4,661 +3.9% | $266,500 |
| 2023 | $4,486 +2.8% | $266,500 |
| 2022 | $4,365 +9.3% | $266,500 +27.6% |
| 2021 | $3,995 +2.8% | $208,800 |
| 2020 | $3,885 +5.1% | $208,800 +1.5% |
| 2019 | $3,696 +14.3% | $205,700 +13.5% |
| 2018 | $3,233 +4.3% | $181,300 |
| 2017 | $3,099 +3.8% | $181,300 |
| 2016 | $2,986 +2.9% | $181,300 +3% |
| 2015 | $2,903 -2.4% | $176,100 |
| 2014 | $2,975 | $176,100 |
Find assessor info on the county website
Monthly payment
Est. payment
Payment breakdown
Explore the cost of this home by adjusting the details. Changes won't be saved.Climate risks
Neighborhood: 54313
Nearby schools
Schools provided by the listing agent
- District: Howard-Suamico
Source: WIREX MLS. This data may not be complete. We recommend contacting the local school district to confirm school assignments for this home.
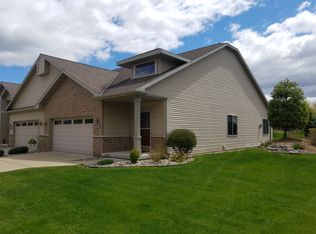
Similar homes
- $389,9002 bd4 ba2.8k sqft1243 Prairie Falcon Trl, Green Bay, WI 54313For Sale
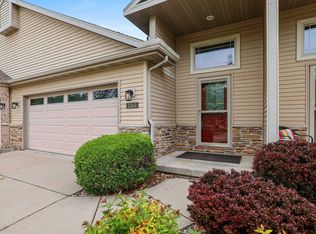 MLS ID #50324641, Diane Campshure Walczyk. RANW as distributed by MLS GRID
 - $339,9003 bd2 ba2k sqft1307 Sunray Ln, Green Bay, WI 54313For Sale
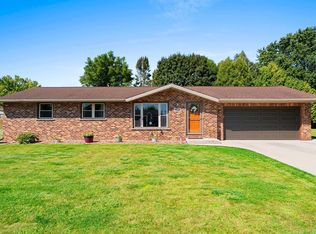 MLS ID #50331675, Thomas B Monahan. RANW as distributed by MLS GRID
 - $399,9004 bd4 ba2.4k sqft2946 Copper Mountain Ct, Green Bay, WI 54313For Sale
 MLS ID #50331848, Justin M Arneson. RANW as distributed by MLS GRID
 - $419,9003 bd3 ba2.4k sqft2906 Sunray Ln, Green Bay, WI 54313For Sale
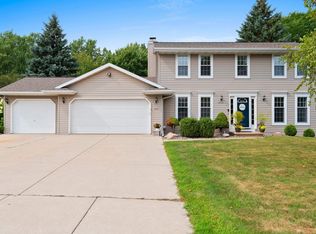 MLS ID #50330857, Amanda K Bartolazzi. RANW as distributed by MLS GRID
