Welcome home to this beautifully maintained ranch in a desirable neighborhood, offering the perfect combination of modern finishes, an open-concept layout, and easy one-level living. Built by M/I Homes, this 3-bedroom, 2-bath home has been exceptionally cared for and is truly move-in ready. Step inside to a bright, open layout where the spacious great room flows seamlessly into the kitchen and dining area. The thoughtfully designed floor plan makes everyday living comfortable while providing plenty of space for entertaining family and friends. The kitchen offers ample cabinet and counter space with an inviting layout that keeps everyone connected. The private primary suite provides a peaceful retreat and features a spacious bedroom, large walk-in closet, and en-suite bathroom. Two additional bedrooms offer plenty of flexibility for family, guests, a home office, or hobbies, with a second full bathroom conveniently located nearby. With its desirable ranch floor plan, open living spaces, quality construction, and excellent condition, this home offers the benefits of newer construction without the wait. Why spend months building when you can move right into a home that has already been thoughtfully completed and meticulously cared for? Located in a convenient neighborhood close to everyday amenities, this home combines comfort, style, and an easy-to-maintain layout that fits a variety of lifestyles. If you've been looking for a well-maintained, move-in-ready ranch with the feel of new construction, this home is one you won't want to miss. Come see it for yourself!
Pending
$349,900
1275 Tanager Way, Greenwood, IN 46143
3beds
1,621sqft
Residential, Single Family Residence
Built in 2021
9,583 Square Feet Lot
$347,100 Zestimate®
$216/sqft
$50/mo HOA
What's special
Desirable ranch floor planModern finishesEasy-to-maintain layoutSpacious great roomPrivate primary suiteSpacious bedroomTwo additional bedrooms
- 25 days
- 745
- 53
Likely to sell faster than
Zillow last checked:
Listing updated:
Listed by:
Samuel Mattingly sam@buysellwithsam.com,
Mattingly Realty
Source: MIBOR as distributed by MLS GRID,MLS#: 22126434
Facts & features
Interior
Bedrooms & bathrooms
- Bedrooms: 3
- Bathrooms: 2
- Full bathrooms: 2
- Main level bathrooms: 2
- Main level bedrooms: 3
Primary bedroom
- Level: Main
- Area: 204 Square Feet
- Dimensions: 12x17
Bedroom 2
- Level: Main
- Area: 143 Square Feet
- Dimensions: 11x13
Bedroom 3
- Level: Main
- Area: 121 Square Feet
- Dimensions: 11x11
Dining room
- Level: Main
- Area: 100 Square Feet
- Dimensions: 10x10
Kitchen
- Level: Main
- Area: 240 Square Feet
- Dimensions: 12x20
Laundry
- Level: Main
- Area: 54 Square Feet
- Dimensions: 6x9
Living room
- Level: Main
- Area: 360 Square Feet
- Dimensions: 12x30
Heating
- Natural Gas
Cooling
- Central Air
Appliances
- Included: Gas Cooktop, Dishwasher, Electric Water Heater, Disposal, Microwave, Range Hood, Refrigerator, Water Softener Owned
Features
- Attic Access, Vaulted Ceiling(s), Kitchen Island
- Has basement: No
- Attic: Access Only
Interior area
- Total structure area: 1,621
- Total interior livable area: 1,621 sqft
Video & virtual tour
Property
Parking
- Total spaces: 2
- Parking features: Attached
- Attached garage spaces: 2
Features
- Levels: One
- Stories: 1
Lot
- Size: 9,583 Square Feet
Details
- Parcel number: 410404031110000038
- Special conditions: Broker Owned
- Horse amenities: None
Construction
Type & style
- Home type: SingleFamily
- Architectural style: Craftsman
- Property subtype: Residential, Single Family Residence
Materials
- Vinyl With Brick
- Foundation: Slab
Condition
- New construction: No
- Year built: 2021
Details
- Builder name: M/I Homes
Utilities & green energy
- Water: Public
Community & HOA
Community
- Subdivision: Riley Meadows
HOA
- Has HOA: Yes
- HOA fee: $600 annually
Location
- Region: Greenwood
Financial & listing details
- Price per square foot: $216/sqft
- Tax assessed value: $318,200
- Annual tax amount: $2,706
- Date on market: 9/16/2026
- Cumulative days on market: 25 days
Estimated market value
$347,100
$330,000 - $364,000
$2,184/mo
Price history
| Date | Event | Price |
|---|---|---|
| 9/28/2026 | Pending sale | $349,900$216/sqft |
Source:  MIBOR as distributed by MLS GRID #22126434 Report a problem MIBOR as distributed by MLS GRID #22126434 Report a problem | ||
| 9/16/2026 | Listed for sale | $349,900$216/sqft |
Source: MIBOR as distributed by MLS GRID #22126434 Report a problem | ||
Public tax history
| Year | Property taxes | Tax assessment |
|---|---|---|
| 2025 | $2,951 +5.1% | $318,200 +4.6% |
| 2024 | $2,808 +5.4% | $304,200 +1.6% |
| 2023 | $2,663 +51017.5% | $299,400 +10.4% |
| 2022 | $5 | $271,100 +90266.7% |
| 2021 | -- | $300 |
Find assessor info on the county website
Monthly payment
Est. payment
Payment breakdown
Explore the cost of this home by adjusting the details. Changes won't be saved.Climate risks
Neighborhood: 46143
Similar homes
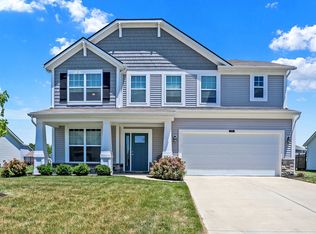
- $359,9004 bd3 ba2.4k sqft5415 Misthaven Ln, Greenwood, IN 46143Active
 MLS ID #22100501, Van Thawng, eXp Realty, LLC. MIBOR as distributed by MLS GRID
 - $337,4993 bd2 ba1.6k sqft1252 Patens Dr, Greenwood, IN 46143Active
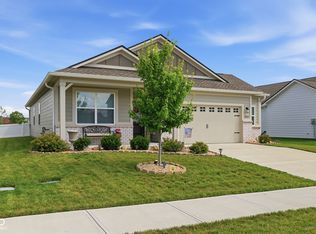 MLS ID #22118265, Gigi Grande Gutierrez, RE/MAX Advanced Realty. MIBOR as distributed by MLS GRID
 - $355,0002 bd2 ba1.5k sqft789 Disciples Way, Greenwood, IN 46143Active
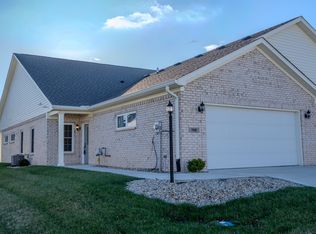 MLS ID #22082091, Patrick Watkins, Mike Watkins Real Estate Group. MIBOR as distributed by MLS GRID
 - $325,0003 bd3 ba1.6k sqft2743 Rylee Ct, Greenwood, IN 46143Active
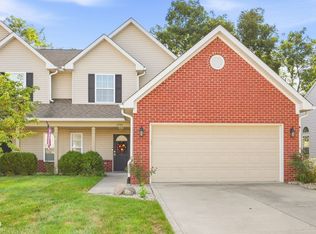 MLS ID #22126585, Rebecca Fox, Crossroads Real Estate Group LLC. MIBOR as distributed by MLS GRID
