Rare opportunity in Arlington's most desirable community! Welcome to 12753 Hollow Oak Drive South, a beautiful single-story, 2022-built home designed for comfortable, low-maintenance living in one of Arlington's most appealing settings. This 3-bedroom, 2-bath home boasts approximately 1700 square feet with a thoughtfully designed open floor plan and a charming bungalow-style exterior, including custom shutters. The spacious kitchen anchors the main living area, creating an open and inviting space. The property backs directly to the community walking trails, providing an unusually peaceful backdrop without giving up the convenience of being in Arlington. The home also includes a concrete painted floor two-car garage, cedar porch swing. and the ease of all-one-level living-no stairs to navigate.
Active
$399,000
12753 Hollow Oak Dr S, Arlington, TN 38002
3beds
1,700sqft
Single Family Residence, Residential
Built in 2022
6,969 Square Feet Lot
$-- Zestimate®
$235/sqft
$163/mo HOA
What's special
Cedar porch swingOpen and inviting spaceCharming bungalow-style exteriorEase of all-one-level livingUnusually peaceful backdropCustom shutters
- 15 hours
- 40
- 3
Zillow last checked:
Listing updated:
Listed by:
Steve Koleno 804-656-5007,
Beycome Brokerage Realty, LLC 804-656-5007
Source: RealTracs MLS as distributed by MLS GRID,MLS#: 3544392
Facts & features
Interior
Bedrooms & bathrooms
- Bedrooms: 3
- Bathrooms: 2
- Full bathrooms: 2
Bedroom 1
- Area: 224 Square Feet
- Dimensions: 14x16
Bedroom 2
- Area: 144 Square Feet
- Dimensions: 12x12
Bedroom 3
- Area: 120 Square Feet
- Dimensions: 10x12
Den
- Area: 256 Square Feet
- Dimensions: 16x16
Dining room
- Area: 60 Square Feet
- Dimensions: 6x10
Living room
- Area: 256 Square Feet
- Dimensions: 16x16
Heating
- Central
Cooling
- Central Air
Appliances
- Included: Dishwasher, Microwave, Double Oven, Cooktop, Gas Range, Gas Oven
Features
- Walk-In Closet(s), High Ceilings
- Flooring: Laminate
- Number of fireplaces: 1
- Fireplace features: Den
Interior area
- Total structure area: 1,700
- Total interior livable area: 1,700 sqft
Property
Parking
- Parking features: Parking Pad
- Has uncovered spaces: Yes
Features
- Levels: Three Or More
- Stories: 1
- Patio & porch: Patio, Covered, Porch
Lot
- Size: 6,969 Square Feet
- Dimensions: 0.16
Details
- Parcel number: A0142G B00019
- Special conditions: Standard
Construction
Type & style
- Home type: SingleFamily
- Architectural style: Traditional
- Property subtype: Single Family Residence, Residential
Condition
- New construction: No
- Year built: 2022
Utilities & green energy
- Sewer: Public Sewer
- Water: Public
- Utilities for property: Water Available
Community & HOA
Community
- Security: Security System, Smoke Detector(s)
- Subdivision: Villages At White Oak Pd Phase
HOA
- Has HOA: Yes
- HOA fee: $1,950 annually
Location
- Region: Arlington
Financial & listing details
- Price per square foot: $235/sqft
- Annual tax amount: $2,759
- Date on market: 9/8/2026
Estimated market value
Not available
Estimated sales range
Not available
Not available
Price history
| Date | Event | Price |
|---|---|---|
| 9/8/2026 | Listed for sale | $399,000-4.5%$235/sqft |
Source:  MAAR #10230017 Report a problem MAAR #10230017 Report a problem | ||
| 3/21/2026 | Listing removed | $418,000$246/sqft |
Source: MAAR #10208548 Report a problem | ||
| 1/11/2026 | Price change | $418,000-1.6%$246/sqft |
Source: MAAR #10208548 Report a problem | ||
| 10/27/2025 | Listed for sale | $424,900+3.6%$250/sqft |
Source: MAAR #10208548 Report a problem | ||
| 9/18/2025 | Listing removed | $409,950$241/sqft |
Source: MAAR #10192405 Report a problem | ||
| 9/12/2025 | Price change | $409,950-1.2%$241/sqft |
Source: MAAR #10192405 Report a problem | ||
| 9/1/2025 | Price change | $414,950-1%$244/sqft |
Source: MAAR #10192405 Report a problem | ||
| 7/7/2025 | Price change | $419,000-2.3%$246/sqft |
Source: MAAR #10192405 Report a problem | ||
| 6/13/2025 | Price change | $429,000-2.3%$252/sqft |
Source: MAAR #10192405 Report a problem | ||
| 3/22/2025 | Price change | $439,000-2.2%$258/sqft |
Source: MAAR #10192405 Report a problem | ||
| 3/20/2025 | Listed for sale | $449,000+8.2%$264/sqft |
Source: MAAR #10192405 Report a problem | ||
| 1/13/2023 | Sold | $414,950$244/sqft |
Source: MAAR #10119374 Report a problem | ||
| 12/29/2022 | Pending sale | $414,950$244/sqft |
Source: MAAR #10119374 Report a problem | ||
| 12/15/2022 | Price change | $414,950-1.9%$244/sqft |
Source: MAAR #10119374 Report a problem | ||
| 9/23/2022 | Price change | $422,970-2.6%$249/sqft |
Source: MAAR #10119374 Report a problem | ||
| 5/2/2022 | Price change | $434,370+1%$256/sqft |
Source: MAAR #10119374 Report a problem | ||
| 3/30/2022 | Price change | $430,270+1.9%$253/sqft |
Source: MAAR #10119374 Report a problem | ||
| 3/11/2022 | Listed for sale | $422,370$248/sqft |
Source: MAAR #10119374 Report a problem | ||
Public tax history
Tax history is unavailable.
Monthly payment
Est. payment
Payment breakdown
Explore the cost of this home by adjusting the details. Changes won't be saved.Climate risks
Neighborhood: 38002


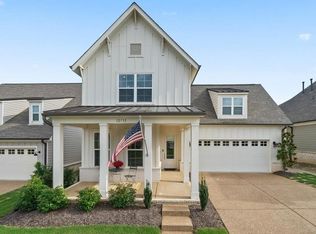

Similar homes
- $440,0003 bd2 ba1.9k sqft5744 Hollow Oak Dr E, Arlington, TN 38002For Sale
 MLS ID #10229202, Paige Arnold, Crye-Leike, Inc., REALTORS. MAAR
 - $450,0003 bd3 ba2.4k sqft5592 Gerber Rd, Arlington, TN 38002For Sale
 MLS ID #10229734, Kris W Goudy, 360 RealtyPRO. MAAR
 - $425,0004 bd3 ba2.3k sqft11299 Ardsley Dr S, Arlington, TN 38002For Sale
 MLS ID #10224833, Kathryn C McGowan, Covington Realty & Auction LLC. MAAR
 - $445,0003 bd3 ba2.2k sqft5655 Ardsley Dr E, Arlington, TN 38002For Sale
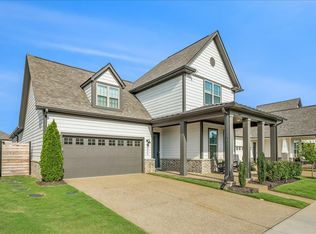 MLS ID #10227204, Tracie Benetz, Emmett Baird Realty, LLC. MAAR
