Virtually Staged. This move-in ready end villa is ideally located in the sought-after 55+ community of Mission Hills. The community is just off the beaten path, yet near everything! Property greets you with an attractive curb appeal and open front patio. The floor plan features a bright, spacious, split bedroom plan that includes the following: welcoming foyer, large great room, updated kitchen, master bedroom with walk-in closet & private bath access, office - den or guest bedroom, updated full bath, utility closet with upright washer & dryer, bright Florida room, and a relaxing rear patio PERFECT for your morning coffee & evening glass of wine. Updates include, KITCHEN: custom cabinets with hardware & soft close drawers, granite counters with 4" backsplash, under cabinet lighting, deep stainless sink, faucet, disposal, AND stainless steel appliances with gas range & slim low profile microwave, BATHROOM: vanity, marble counters, faucet, mirror, exhaust fan, toilet, and walk-in shower stall with showerhead, INTERIOR: luxury vinyl floors, 4 & 1/2" baseboards, ceiling fans, light fixtures, windows & rear door (2018), and Select plantation blinds, EXTERIOR: front & rear paved patios. Unit comes with a carport footsteps from the front door as well as an outside storage closet. Mission Hills is a meticulously maintained community with mature plants-shrubs-palms & lush green lawns. Amenities include: active clubhouse with kitchen & social hall, recreation room, library, game room, heated pool & sun deck, shuffleboard, and picnic area. Community is also a short drive from several shopping hubs, Westfield Mall, Eclectic Safety Harbor, Award Winning Clearwater Beach, Historic Downtown Dunedin, and the Sponge Docks of Tarpon Springs. Other amenities include: beaches, parks, casual & fine dining, roof top bars, micro-breweries, cafes, bike riding, boating, fishing, festivals, concerts, art shows, spring training baseball, championship golf, sunsets, and more. This is a MUST SEE for buyers seeking move-in ready, maintenance free living with an active & vibrant lifestyle this property conveys.
Pending
Price cut: $24.9K (7/2)
$115,000
1276 MISSION CIRCLE #45A, CLEARWATER, FL 33759
2beds
812sqft
:
Get pre-qualified$1,448/mo
Villa
Built in 1971
-- sqft lot
$110,800 Zestimate®
$142/sqft
$616/mo HOA
What's special
Ceiling fansAttractive curb appealOpen front patioOutside storage closetBright florida roomLuxury vinyl floorsWelcoming foyer
- 130 days |
- 307 |
- 15 |
Zillow last checked:
Listing updated:
Listed by:
Joni Dagios 727-643-0735,
DUNEDIN REALTY LLC 727-734-2180
Source: Stellar MLS,MLS#: TB8488777 Originating MLS: Suncoast Tampa
Originating MLS: Suncoast Tampa
Facts & features
Interior
Bedrooms & bathrooms
- Bedrooms: 2
- Bathrooms: 1
- Full bathrooms: 1
Rooms
- Room types: Florida Room, Great Room
Primary bedroom
- Features: Ceiling Fan(s), Walk-In Closet(s)
- Level: First
- Area: 144 Square Feet
- Dimensions: 12x12
Bedroom 2
- Features: Ceiling Fan(s), Built-in Closet
- Level: First
- Area: 120 Square Feet
- Dimensions: 10x12
Bathroom 1
- Features: Exhaust Fan, Shower No Tub, Stone Counters
- Level: First
- Area: 60 Square Feet
- Dimensions: 5x12
Balcony porch lanai
- Level: First
- Area: 104 Square Feet
- Dimensions: 8x13
Balcony porch lanai
- Level: First
- Area: 216 Square Feet
- Dimensions: 9x24
Dinette
- Level: First
- Area: 96 Square Feet
- Dimensions: 8x12
Florida room
- Features: Ceiling Fan(s)
- Level: First
- Area: 84 Square Feet
- Dimensions: 7x12
Foyer
- Level: First
- Area: 32 Square Feet
- Dimensions: 4x8
Kitchen
- Features: Pantry, Granite Counters
- Level: First
- Area: 80 Square Feet
- Dimensions: 8x10
Living room
- Features: Ceiling Fan(s)
- Level: First
- Area: 144 Square Feet
- Dimensions: 12x12
Heating
- Central, Electric
Cooling
- Central Air
Appliances
- Included: Disposal, Dryer, Ice Maker, Microwave, Range, Refrigerator, Washer
- Laundry: Laundry Closet
Features
- Ceiling Fan(s), Living Room/Dining Room Combo, Open Floorplan, Split Bedroom, Stone Counters, Walk-In Closet(s)
- Flooring: Brick/Stone, Luxury Vinyl
- Windows: Window Treatments
- Has fireplace: No
- Common walls with other units/homes: End Unit
Interior area
- Total structure area: 812
- Total interior livable area: 812 sqft
Video & virtual tour
Property
Parking
- Total spaces: 1
- Parking features: Assigned, Covered, Curb Parking
- Carport spaces: 1
Features
- Levels: One
- Stories: 1
- Patio & porch: Patio
- Exterior features: Courtyard, Irrigation System, Lighting, Private Entrance, Private Mailbox, Rain Gutters, Sidewalk, Storage
- Pool features: Deck, Gunite, Heated, In Ground, Lighting, Outside Bath Access
- Has view: Yes
- View description: Garden
Lot
- Features: Greenbelt, City Lot, Landscaped, Level, Sidewalk, Above Flood Plain
- Residential vegetation: Mature Landscaping
Details
- Additional structures: Storage
- Parcel number: 082916582170450010
- Special conditions: None
Construction
Type & style
- Home type: SingleFamily
- Architectural style: Traditional
- Property subtype: Villa
Materials
- Block, Wood Frame
- Foundation: Slab
- Roof: Membrane
Condition
- Completed
- New construction: No
- Year built: 1971
Utilities & green energy
- Sewer: Public Sewer
- Water: Public
- Utilities for property: BB/HS Internet Available, Cable Connected, Electricity Available, Natural Gas Connected, Public, Sewer Connected, Sprinkler Well, Street Lights, Underground Utilities, Water Connected
Community & HOA
Community
- Features: Association Recreation - Lease, Buyer Approval Required, Deed Restrictions, Irrigation-Reclaimed Water, No Truck/RV/Motorcycle Parking, Pool, Sidewalks
- Security: Smoke Detector(s)
- Pet fee: $0 monthly
- Senior community: Yes
- Subdivision: MISSION HILLS CONDO
HOA
- Has HOA: No
- Amenities included: Maintenance, Pool, Recreation Facilities, Shuffleboard Court, Storage, Vehicle Restrictions
- Services included: Cable TV, Community Pool, Reserve Fund, Insurance, Internet, Maintenance Structure, Maintenance Grounds, Manager, Pest Control, Pool Maintenance, Private Road, Recreational Facilities, Sewer, Trash, Water
- HOA fee: $616 monthly
- HOA name: Ameritech / Lexi Sesto
- HOA phone: 727-797-6402
Location
- Region: Clearwater
Financial & listing details
- Price per square foot: $142/sqft
- Annual tax amount: $483
- Date on market: 3/24/2026
- Cumulative days on market: 130 days
- Listing terms: Cash,Conventional
- Ownership: Leasehold
- Total actual rent: 0
- Electric utility on property: Yes
- Road surface type: Paved, Asphalt
Estimated market value
$110,800
$105,000 - $116,000
$1,647/mo
Price history
| Date | Event | Price |
|---|---|---|
| 7/12/2026 | Pending sale | $115,000$142/sqft |
Source:  Stellar MLS #TB8488777 Report a problem Stellar MLS #TB8488777 Report a problem | ||
| 7/2/2026 | Price change | $115,000-17.8%$142/sqft |
Source: Stellar MLS #TB8488777 Report a problem | ||
| 4/30/2026 | Price change | $139,900-6.7%$172/sqft |
Source: Stellar MLS #TB8488777 Report a problem | ||
| 3/24/2026 | Listed for sale | $149,900$185/sqft |
Source: Stellar MLS #TB8488777 Report a problem | ||
Public tax history
Tax history is unavailable.
Monthly payment
Est. payment
Payment breakdown
Explore the cost of this home by adjusting the details. Changes won't be saved.Climate risks
Neighborhood: Mission Hills
Nearby schools
GreatSchools rating
- 6/10Mcmullen-Booth Elementary SchoolGrades: PK-5Distance: 1.1 mi
- 6/10Safety Harbor Middle SchoolGrades: 6-8Distance: 2.1 mi
- 5/10Countryside High SchoolGrades: PK,9-12Distance: 3.1 mi
Schools provided by the listing agent
- Elementary: McMullen-Booth Elementary-PN
- Middle: Safety Harbor Middle-PN
- High: Countryside High-PN
Source: Stellar MLS. This data may not be complete. We recommend contacting the local school district to confirm school assignments for this home.
- $185,0002 bd1 ba812 sqft1621 Mission Hills Blvd #2-B, Clearwater, FL 33759Sold

- $127,0002 bd2 ba886 sqft1619 Mission Hills Blvd, Clearwater, FL 33759Sold

- $158,0001 bd1 ba646 sqft1609 Mission Hills Blvd, Clearwater, FL 33759Sold

- $95,0001 bd1 ba646 sqft1605 Mission Hills Blvd #D5, Clearwater, FL 33759Sold

- $157,0001 bd1 ba646 sqft1519 Mission Hills Blvd #6-C, Clearwater, FL 33759Sold
- $67,0001 bd1 ba646 sqft2928 Feather Dr, Clearwater, FL 33759Sold
- $100,0001 bd1 ba646 sqft2930 Feather Dr, Clearwater, FL 33759Sold
- $159,9002 bd1 ba812 sqft1606 Flint Dr W, Clearwater, FL 33759For Sale
- $130,0002 bd1 ba812 sqft1518 Flint Dr W, Clearwater, FL 33759Sold
A local agent can set up tours, give advice and negotiate with sellers.
Similar homes
- $130,0002 bd1 ba968 sqft235 S MCMULLEN BOOTH ROAD #45, CLEARWATER, FL 33759For Sale
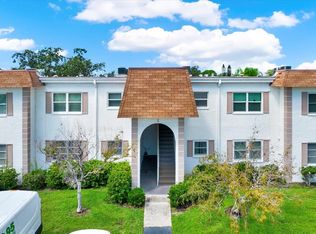
 MLS ID #TB8463756, Mariah Marvel, RE/MAX COLLECTIVE. Stellar MLS
 - $119,5002 bd2 ba900 sqft1303 S HERCULES AVENUE #2, CLEARWATER, FL 33764For Sale
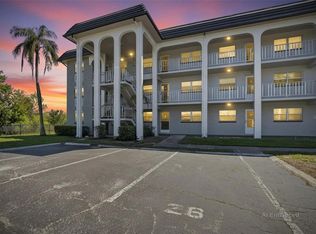 MLS ID #TB8487757, Ganna Merritt, ALIGN RIGHT REALTY CARROLLWOOD. Stellar MLS
 - $112,0002 bd2 ba1k sqft1325 58TH STREET N #201A, ST PETERSBURG, FL 33710For Sale
 MLS ID #TB8533303, Nelda Hamm, CALDWELL REALTY. Stellar MLS
 - $109,9002 bd1 ba840 sqft2750 E BAY DRIVE #10E, LARGO, FL 33771For Sale
 MLS ID #TB8491680, Greta Murati, COLDWELL BANKER REALTY. Stellar MLS
 - $125,0001 bd2 ba810 sqft2621 COVE CAY DRIVE #606, CLEARWATER, FL 33760For SaleMLS ID #TB8489841, Kathleen McDowell, FUTURE HOME REALTY INC. Stellar MLS
- $164,0002 bd2 ba1.1k sqft2461 RHODESIAN DRIVE #45, CLEARWATER, FL 33763For SaleMLS ID #TB8522593, Lindsey Van Deilen, INNOVATE REAL ESTATE. Stellar MLS
- $115,0002 bd1 ba874 sqft11251 80TH AVENUE #307, SEMINOLE, FL 33772For SaleMLS ID #TB8528111, Collette Seitz, COMPASS FLORIDA LLC. Stellar MLS
- $99,0002 bd2 ba890 sqft4800 LAKE VILLA DRIVE, CLEARWATER, FL 33762For SaleMLS ID #TB8475321, Roxanne Mestre, MARK SPAIN REAL ESTATE. Stellar MLS
- $119,0002 bd2 ba915 sqft133 SABAL COURT #G, OLDSMAR, FL 34677For SaleMLS ID #TB8514567, Laurie Dykeman, PA, KELLER WILLIAMS TAMPA PROPERTIES. Stellar MLS
- $110,0001 bd1 ba593 sqft2446 ENTERPRISE ROAD #4, CLEARWATER, FL 33763For SaleMLS ID #TB8502216, Stephen Hachey, FLAT FEE MLS REALTY. Stellar MLS
- $144,0002 bd2 ba960 sqft29250 US HIGHWAY 19 N #537, CLEARWATER, FL 33761For SaleMLS ID #TB8473487, Robyn Burton, CHARLES RUTENBERG REALTY INC. Stellar MLS
- $130,0002 bd2 ba1.1k sqft6070 80TH STREET N #109, ST PETERSBURG, FL 33709For SaleMLS ID #TB8520368, Sherri Otoski, KELLER WILLIAMS REALTY- PALM HARBOR. Stellar MLS
- $120,0001 bd1 ba835 sqft5660 80TH STREET N #B101, ST PETERSBURG, FL 33709For SaleMLS ID #TB8524161, Amy Ruffner, COLDWELL BANKER REALTY. Stellar MLS
- $169,0002 bd2 ba1.1k sqft2650 COUNTRYSIDE BOULEVARD #F303, CLEARWATER, FL 33761For SaleMLS ID #TB8468793, Lisa Mattingly, COLDWELL BANKER REALTY. Stellar MLS
- $105,0001 bd1 ba755 sqft2971 ESTANCIA BOULEVARD #313, CLEARWATER, FL 33761For SaleMLS ID #TB8495776, April Heinrich, KELLER WILLIAMS SUBURBAN TAMPA. Stellar MLS
- $139,9002 bd1 ba1k sqft845 MAPLE COURT #103, DUNEDIN, FL 34698For SaleMLS ID #TB8500640, Cindy Alderman, CENTURY 21 COASTAL ALLIANCE. Stellar MLS
- $117,5002 bd2 ba806 sqft3109 MISSION GROVE DRIVE #D, PALM HARBOR, FL 34684For SaleMLS ID #TB8447950, Kim Adams, RE/MAX ELITE REALTY. Stellar MLS
- $145,0002 bd2 ba935 sqft400 GLENNES LANE #107, DUNEDIN, FL 34698For SaleMLS ID #TB8521771, Kathie Lea, EXP REALTY. Stellar MLS
- $119,9002 bd1 ba960 sqft9130 TUDOR DRIVE #M105, TAMPA, FL 33615For SaleMLS ID #TB8486120, Brunilda Calderon, LPT REALTY, LLC. Stellar MLS
- $159,9002 bd2 ba1k sqft2616 COVE CAY DRIVE #105, CLEARWATER, FL 33760For SaleMLS ID #TB8492365, Kay Himonetos, LLC, RE/MAX ALLIANCE GROUP. Stellar MLS
