This estate offering includes 12762 and 12760 Barnett Drive (tax ID 1118386623 and 1118386631) totaling @ 38.81 acres Majestically sited on a knoll overlooking an expansive, tranquil pond, this custom-built home commands attention from every angle. Rolling hills and mature trees frame the views from the wrap-around porch, offering a setting that is truly one- of- a- kind. The Victorian exterior architecture pairs beautifully with a contemporary open floor plan, blending timeless curb appeal with today's easy living. There are over 3,500 square feet of finished space and flexible bonus space above the 3-car garage, complete with a kitchenette and full bath — ideal for an in-law suite or private home office. The brick bank barn-style shop building opens the door to endless possibilities — woodworking, car collecting, machining, farm office + — with over 1,500 square feet of finished space plus a 3-bay garage on the lower level. The upper level is a blank canvas, with finished spaces to be completed to suit your needs. Equestrians will love the first-class King Construction- built barn with attached indoor arena. The arena, approximately 70' x 154', features expansive doors that allow for natural light and cross-ventilation. The attached center-aisle barn, with brick flooring, includes 15 stalls, a heated tack room/lounge, wash stall, storage areas, viewing area, and shavings storage. Ample parking accommodates trailers and guests alike. This estate is being offered as-is and will require some updating — a rare opportunity for sweat equity to unlock a truly beautiful luxury property. Showings by appointment only; please do not enter the property without one.
Coming soon 08/26
$1,850,000
12762 Barnett Dr, Mount Airy, MD 21771
4beds
3,542sqft
:
Get pre-qualified$11,601/mo
Single Family Residence
Built in 1989
37.8 Acres Lot
$1,137,100 Zestimate®
$522/sqft
$-- HOA
What's special
- 7 days |
- 585 |
- 42 |
Zillow last checked:
Listing updated:
Listed by:
Tracy Diamond 410-984-2501,
EXP Realty, LLC 8888607369
Source: Bright MLS,MLS#: MDFR2086310
Facts & features
Interior
Bedrooms & bathrooms
- Bedrooms: 4
- Bathrooms: 4
- Full bathrooms: 4
- Main level bathrooms: 1
Rooms
- Room types: Living Room, Dining Room, Primary Bedroom, Bedroom 2, Bedroom 3, Kitchen, Family Room, Foyer, 2nd Stry Fam Rm, Sun/Florida Room, Other, Storage Room, Utility Room
Primary bedroom
- Features: Flooring - Carpet
- Level: Upper
- Area: 504 Square Feet
- Dimensions: 21 X 24
Bedroom 2
- Features: Flooring - Carpet
- Level: Upper
- Area: 225 Square Feet
- Dimensions: 15 X 15
Bedroom 3
- Features: Flooring - Carpet
- Level: Upper
- Area: 240 Square Feet
- Dimensions: 16 X 15
Other
- Level: Unspecified
Dining room
- Features: Flooring - HardWood
- Level: Main
- Area: 378 Square Feet
- Dimensions: 21 X 18
Family room
- Features: Flooring - HardWood
- Level: Main
- Area: 567 Square Feet
- Dimensions: 27 X 21
Foyer
- Features: Flooring - HardWood
- Level: Main
- Dimensions: 12 X 12
Kitchen
- Features: Flooring - HardWood
- Level: Main
- Area: 408 Square Feet
- Dimensions: 34 X 12
Living room
- Features: Flooring - HardWood, Fireplace - Wood Burning
- Level: Main
- Area: 405 Square Feet
- Dimensions: 27 X 15
Mud room
- Level: Unspecified
Other
- Features: Flooring - Carpet
- Level: Upper
- Area: 210 Square Feet
- Dimensions: 14 X 15
Storage room
- Level: Unspecified
Other
- Level: Unspecified
Utility room
- Level: Unspecified
Heating
- Heat Pump, Electric
Cooling
- Heat Pump, Zoned, Electric
Appliances
- Included: Down Draft, Dishwasher, Disposal, Dryer, Microwave, Oven, Refrigerator, Washer, Electric Water Heater
- Laundry: Mud Room
Features
- Family Room Off Kitchen, Kitchen - Country, Kitchen - Table Space, Dining Area, Built-in Features, Primary Bath(s), Bar, Open Floorplan, Tray Ceiling(s), 9'+ Ceilings
- Flooring: Ceramic Tile, Wood, Carpet
- Doors: Atrium, Six Panel
- Windows: Casement, Double Pane Windows, Palladian, Wood Frames
- Basement: Exterior Entry,Sump Pump,Full,Space For Rooms,Unfinished,Walk-Out Access
- Number of fireplaces: 1
- Fireplace features: Mantel(s)
Interior area
- Total structure area: 4,903
- Total interior livable area: 3,542 sqft
- Finished area above ground: 3,542
- Finished area below ground: 0
Property
Parking
- Total spaces: 3
- Parking features: Garage Door Opener, Garage Faces Side, Attached, Driveway
- Attached garage spaces: 3
- Has uncovered spaces: Yes
Accessibility
- Accessibility features: None
Features
- Levels: Three
- Stories: 3
- Patio & porch: Patio, Porch, Wrap Around
- Exterior features: Lighting, Extensive Hardscape
- Pool features: None
- Has view: Yes
- View description: Scenic Vista, Trees/Woods, Panoramic, Pasture, Pond
- Has water view: Yes
- Water view: Pond
Lot
- Size: 37.8 Acres
- Features: Backs to Trees, Cleared, Wooded, Pond, Private, Premium
Details
- Additional structures: Above Grade, Below Grade
- Parcel number: 1118386623
- Zoning: AS
- Zoning description: Farm
- Special conditions: Standard
- Horses can be raised: Yes
- Horse amenities: Arena, Horses Allowed, Paddocks, Riding Ring, Stable(s)
Construction
Type & style
- Home type: SingleFamily
- Architectural style: Victorian
- Property subtype: Single Family Residence
Materials
- Brick, Vinyl Siding, Wood Siding
- Foundation: Concrete Perimeter
- Roof: Slate
Condition
- New construction: No
- Year built: 1989
Utilities & green energy
- Sewer: Septic Exists
- Water: Well
Community & HOA
Community
- Subdivision: Ravenwood Estates
HOA
- Has HOA: No
Location
- Region: Mount Airy
Financial & listing details
- Price per square foot: $522/sqft
- Tax assessed value: $801,200
- Annual tax amount: $14,442
- Date on market: 8/26/2026
- Listing agreement: Exclusive Agency
- Listing terms: Conventional
- Inclusions: As Is Where Is Condition
- Ownership: Fee Simple
- Road surface type: Black Top
Estimated market value
$1,137,100
$1.00M - $1.28M
$3,806/mo
Price history
Price history is unavailable.
Public tax history
| Year | Property taxes | Tax assessment |
|---|---|---|
| 2025 | $9,335 +8.8% | $751,800 +7% |
| 2024 | $8,583 +9.7% | $702,400 +5.2% |
| 2023 | $7,827 +5.5% | $667,833 -4.9% |
| 2022 | $7,422 +5.8% | $702,400 +17.3% |
| 2021 | $7,017 +2.8% | $598,700 |
| 2020 | $6,825 +2.9% | -- |
| 2019 | $6,633 +3% | $598,700 +8.9% |
| 2018 | $6,441 | $549,600 |
| 2017 | $6,441 -1.1% | $549,600 +2.2% |
| 2016 | $6,511 | $537,933 +1.1% |
| 2015 | $6,511 | $532,100 |
| 2014 | $6,511 | $532,100 |
| 2013 | -- | $532,100 -8.3% |
| 2012 | -- | $580,100 |
| 2011 | -- | $580,100 |
| 2010 | -- | $580,100 -16.6% |
| 2009 | -- | $695,310 +9.2% |
| 2008 | -- | $636,590 +10.2% |
| 2007 | -- | $577,870 +11.3% |
| 2006 | -- | $519,150 +13.5% |
| 2005 | -- | $457,370 +15.6% |
| 2004 | -- | $395,590 +18.5% |
| 2003 | -- | $333,810 +0% |
| 2002 | -- | $333,652 +0% |
| 2001 | -- | $333,496 |
Find assessor info on the county website
Monthly payment
Est. payment
Payment breakdown
Explore the cost of this home by adjusting the details. Changes won't be saved.Climate risks
Neighborhood: 21771
Getting around
0 / 100
Car-DependentNearby schools
GreatSchools rating
- 8/10New Market Elementary SchoolGrades: PK-5Distance: 3.4 mi
- 8/10New Market Middle SchoolGrades: 6-8Distance: 3.4 mi
- 7/10Linganore High SchoolGrades: 9-12Distance: 2.3 mi
Schools provided by the listing agent
- Elementary: New Market
- Middle: New Market
- High: Linganore
- District: Frederick County Public Schools
Source: Bright MLS. This data may not be complete. We recommend contacting the local school district to confirm school assignments for this home.
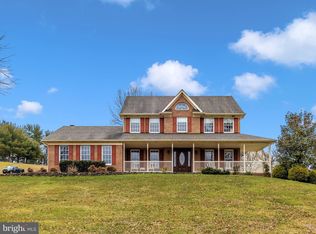
- $835,0004 bd3 ba3.6k sqft12763 Barnett Dr, Mount Airy, MD 21771Sold
- $4,100-- bd-- ba-- sqftBarnett Dr, Mount airy, MD 21771Off Market
- $879,2004 bd3 ba3k sqft12765 Barnett Dr, Mount Airy, MD 21771Off Market
- $690,000-- bd2 ba1.5k sqft12767 Barnett Dr, Mount Airy, MD 21771Off Market
- $1,669,300-- bd2 ba4.7k sqft12770 Barnett Dr, Mount Airy, MD 21771Off Market
- $678,000-- bd2 ba2.5k sqft6203 Detrick Rd, Mount Airy, MD 21771Off Market
- $624,000-- bd2 ba2k sqft6187 Detrick Rd, Mount Airy, MD 21771Off Market
- $979,000-- bd2 ba3.4k sqft12771 Barnett Dr, Mount Airy, MD 21771Off Market
A local agent can set up tours, give advice and negotiate with sellers.
Similar homes
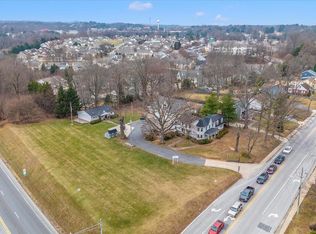
- $1,650,0004 bd3 ba3.8k sqft806 Park Ave, Mount Airy, MD 21771For Sale
 MLS ID #MDCR2033206, Tony C Checchia, VCRE.CO. Bright MLS
 - $1,175,6743 bd3 ba2.4k sqft4509 Bill Moxley Rd, Mount Airy, MD 21771New Construction
 MLS ID #MDFR2086562, Michael Muren, Long & Foster Real Estate, Inc.. Bright MLS
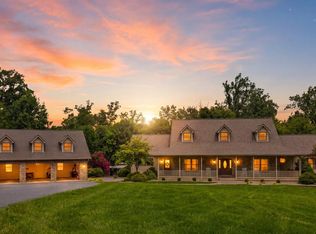
 - $1,500,0004 bd4 ba4.4k sqft1070 Fannie Dorsey Rd, Sykesville, MD 21784For Sale
 MLS ID #MDCR2036632, Christina Landsman, Real Estate Professionals, Inc.. Bright MLS
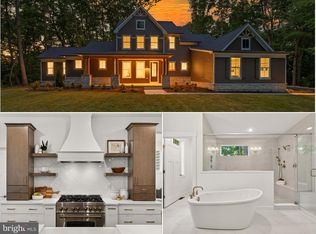
 - $1,390,0004 bd5 ba4.4k sqft7616 Talbot Run Rd, Mount Airy, MD 21771New Construction
 MLS ID #MDFR2081378, Adam Ellison, Long & Foster Real Estate, Inc.. Bright MLS
 - $2,395,0005 bd5 ba5.2k sqft26100 Mullinix Mill Rd, Mount Airy, MD 21771For SaleMLS ID #MDMC2226314, Avi Galanti, Compass. Bright MLS
- $985,0004 bd4 ba5k sqft727 Weller Dr, Mount Airy, MD 21771For SaleMLS ID #MDHW2068426, Karen Hecht, Heritage Realty Services. Bright MLS
- $1,475,0004 bd3 ba4.3k sqft4833 Reels Mill Rd, Frederick, MD 21704For SaleMLS ID #MDFR2086088, Caron Prideaux, Redfin Corp. Bright MLS
- $1,999,9994 bd3 ba3.5k sqft1776 Atlas Dr, Frederick, MD 21702For SaleMLS ID #MDFR2079790, Victor White, Hogan Companies Residential. Bright MLS
- $1,450,0005 bd5 ba3.7k sqft9787 McKinstry Mill Rd, New Windsor, MD 21776For SaleMLS ID #MDFR2085090, Edward Treadwell, LPT Realty, LLC. Bright MLS
- $1,127,0004 bd4 ba4.9k sqft3614 Moline Ct, Monrovia, MD 21770For SaleMLS ID #MDFR2086126, Katie Nicholson, Berkshire Hathaway HomeServices PenFed Realty. Bright MLS
- $1,249,9004 bd4 ba3k sqft3130 Bidle Rd, Middletown, MD 21769New ConstructionMLS ID #MDFR2086098, Adam Ellison, Long & Foster Real Estate, Inc.. Bright MLS
- $1,349,9004 bd4 ba4.4k sqft7453 Heritage Oak Ter, Middletown, MD 21769New ConstructionMLS ID #MDFR2086162, Adam Ellison, Long & Foster Real Estate, Inc.. Bright MLS
- $1,250,0004 bd6 ba4.9k sqft9632 Greenel Rd, Damascus, MD 20872New ConstructionMLS ID #MDMC2248486, LORENZO APPOLINAIRE, Smart Realty, LLC. Bright MLS
- $1,050,0004 bd3 ba4k sqft9304 Heather Field Ct, Laytonsville, MD 20882For SaleMLS ID #MDMC2247272, Mark Smith, RE/MAX Realty Group. Bright MLS
- $999,9004 bd4 ba2.9k sqft2 Chevrolet Ct, Mount Airy, MD 21771New ConstructionMLS ID #MDFR2084370, Dave Scranton, Compass. Bright MLS
- $1,129,0004 bd4 ba2.6k sqft4354 Brubaker Way, Ijamsville, MD 21754New ConstructionMLS ID #MDFR2086524, Katie Milne, Keller Williams Realty Centre. Bright MLS
- $1,050,0005 bd4 ba3.7k sqft1225 Crows Foot Rd, Marriottsville, MD 21104For SaleMLS ID #MDHW2072294, Steve Allnutt, RE/MAX Advantage Realty. Bright MLS
- $950,0006 bd4 ba3.8k sqft4109 Cove Ct, Monrovia, MD 21770For SaleMLS ID #MDFR2082598, Shannon Flannery, Maurer Realty. Bright MLS
- $2,249,9004 bd4 ba3.6k sqft310 Upper College Ter, Frederick, MD 21701For SaleMLS ID #MDFR2085342, Kathy DeLaquil, Long & Foster Real Estate, Inc.. Bright MLS
- $1,699,9004 bd5 ba4.5k sqft1191 Buckeystown Pike, Adamstown, MD 21710For SaleMLS ID #MDFR2077542, Audrey Bullock, Cummings & Co. Realtors. Bright MLS
