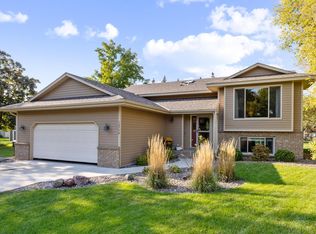
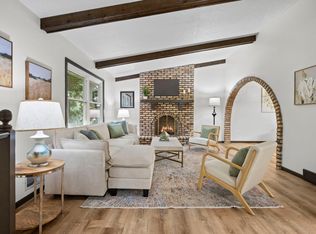
This gorgeous home is located in the quiet & highly sought after Oaks of Shenandoah neighborhood that's conveniently close to parks & walking/biking trails. Meticulously updated & maintained home featuring a very open floor plan. The main level boasts vaulted ceilings, luxury vynle plank flooring, updated kitchen featuring custom oak cabinets, Granite countertops, custom tile flooring/backsplash, & newer SS appliances. Spacious 4 season porch features natural Black Ash tongue & groove ceiling, gas woodstove, and a walkout to the generously sized custom concrete patio that overlooks the spacious beautifully landscaped fenced in backyard that's perfect for entertaining. The upper level features two bedrooms including the massive primary bedroom with private walkthrough to the bathroom & a generously sized walk in closet. Both bathrooms boasts oak vanities with Stone vanity tops, & custom tile work throughout. Lower level boasts spacious family room, 3rd bedroom, large workshop, along with ample storage space. Other highlights include newer water heater, windows/roof, brand new carpet, washer/dryer, professionally painted ceilings/walls, irrigation system, & a large shed for additional storage. Too many nice features & updates to list! A must see!
***MULTIPLE OFFERS. HIGHEST & BEST DUE BY SUNDAY 9/20 6 PM***
Pending
$375,000
12763 Verdin St NW, Coon Rapids, MN 55448
3beds
2,158sqft
Single Family
Built in 1987
0.28 Acres Lot
$377,100 Zestimate®
$174/sqft
$-- HOA
What's special
- 31 days
- 750
- 52
Likely to sell faster than
Zillow last checked:
Listing updated:
Listed by:
Brent Roseth 763-568-4064,
Roseth Realty
Source: NorthstarMLS as distributed by MLS GRID,MLS#: 7125944
Facts & features
Interior
Bedrooms & bathrooms
- Bedrooms: 3
- Bathrooms: 2
- Full bathrooms: 2
Bedroom
- Level: Upper
- Area: 182 Square Feet
- Dimensions: 14 x 13
Bedroom 2
- Level: Upper
- Area: 130 Square Feet
- Dimensions: 13 x 10
Bedroom 3
- Level: Lower
- Area: 130 Square Feet
- Dimensions: 13 x 10
Dining room
- Level: Main
- Area: 117 Square Feet
- Dimensions: 13 x 9
Family room
- Level: Lower
- Area: 247 Square Feet
- Dimensions: 19 x 13
Other
- Level: Main
- Area: 234 Square Feet
- Dimensions: 18 x 13
Foyer
- Level: Main
- Area: 63 Square Feet
- Dimensions: 9 x 7
Kitchen
- Level: Main
- Area: 117 Square Feet
- Dimensions: 13 x 9
Laundry
- Level: Lower
- Area: 117 Square Feet
- Dimensions: 13 x 9
Living room
- Level: Main
- Area: 238 Square Feet
- Dimensions: 17 x 14
Storage
- Level: Lower
- Area: 96 Square Feet
- Dimensions: 12 x 8
Workshop
- Level: Lower
- Area: 195 Square Feet
- Dimensions: 15 x 13
Heating
- Forced Air
Cooling
- Central Air
Appliances
- Included: Dishwasher, Dryer, Gas Water Heater, Microwave, Range, Refrigerator, Stainless Steel Appliance(s), Washer, Water Softener Owned
- Laundry: Lower Level
Features
- Basement: Block,Finished,Full,Partially Finished,Storage Space
- Number of fireplaces: 1
- Fireplace features: Gas, Wood Burning Stove
Interior area
- Total structure area: 2,566
- Total interior livable area: 2,158 sqft
- Finished area above ground: 1,400
- Finished area below ground: 758
Video & virtual tour
Property
Parking
- Total spaces: 2
- Parking features: Attached, Asphalt
- Attached garage spaces: 2
Accessibility
- Accessibility features: None
Features
- Levels: Four or More Level Split
- Patio & porch: Composite Decking, Deck, Patio
- Fencing: Chain Link
Lot
- Size: 0.28 Acres
- Dimensions: 80 x 141 x 83 x 163
- Features: Tree Coverage - Medium
Details
- Additional structures: Storage Shed
- Foundation area: 1166
- Parcel number: 033124320052
- Zoning description: Residential-Single Family
Construction
Type & style
- Home type: SingleFamily
- Property subtype: Single Family
Materials
- Roof: Age 8 Years or Less
Condition
- New construction: No
- Year built: 1987
Utilities & green energy
- Gas: Natural Gas
- Sewer: City Sewer/Connected
- Water: City Water/Connected
Community & HOA
Community
- Subdivision: Oaks Of Shenandoah 7th Add
HOA
- Has HOA: No
Location
- Region: Coon Rapids
Financial & listing details
- Price per square foot: $174/sqft
- Tax assessed value: $346,600
- Annual tax amount: $4,058
- Date on market: 9/15/2026
- Cumulative days on market: 30 days
Estimated market value
$377,100
$358,000 - $396,000
$2,637/mo
Price history
| Date | Event | Price |
|---|---|---|
| 9/28/2026 | Pending sale | $375,000$174/sqft |
Source:  NorthstarMLS as distributed by MLS GRID #7125944 Report a problem NorthstarMLS as distributed by MLS GRID #7125944 Report a problem | ||
| 9/17/2026 | Listed for sale | $375,000+1620.2%$174/sqft |
Source: NorthstarMLS as distributed by MLS GRID #7125944 Report a problem | ||
| 2/1/1987 | Sold | $21,800$10/sqft |
Source: Agent Provided Report a problem | ||
Public tax history
| Year | Property taxes | Tax assessment |
|---|---|---|
| 2025 | $3,783 +9.8% | $331,244 +1.4% |
| 2024 | $3,447 +2.4% | $326,666 +0.4% |
| 2023 | $3,366 +15.7% | $325,294 -3.6% |
| 2022 | $2,909 +0.7% | $337,502 +31.2% |
| 2021 | $2,890 -0.7% | $257,169 +2.1% |
| 2019 | $2,909 +3.9% | $251,900 +6.5% |
| 2018 | $2,799 +6.2% | $236,500 +8.7% |
| 2017 | $2,636 +12% | $217,600 +12.7% |
| 2016 | $2,354 -1.8% | $193,000 |
| 2015 | $2,396 +1.8% | $193,000 +19.6% |
| 2014 | $2,355 +1.9% | $161,400 |
| 2013 | $2,310 -7.7% | -- |
| 2012 | $2,503 -0.5% | -- |
| 2011 | $2,516 -0.3% | -- |
| 2010 | $2,524 +0.5% | -- |
| 2008 | $2,512 +15.9% | -- |
| 2007 | $2,168 +4.8% | -- |
| 2006 | $2,068 +6.1% | -- |
| 2005 | $1,948 +14.3% | -- |
| 2004 | $1,705 +0% | -- |
| 2003 | $1,705 +26% | -- |
| 2002 | $1,353 -11.8% | -- |
| 2001 | $1,534 | -- |
Find assessor info on the county website
Monthly payment
Est. payment
Payment breakdown
Explore the cost of this home by adjusting the details. Changes won't be saved.Climate risks
Neighborhood: 55448
- $365,0003 bd2 ba1.2k sqft12753 Verdin St NW, Coon Rapids, MN 55448Off Market
- $362,6004 bd2 ba1.1k sqft12773 Verdin St NW, Coon Rapids, MN 55448Off Market
- $403,0004 bd3 ba2.6k sqft12758 Uplander St NW, Coon Rapids, MN 55448Sold
- $366,4003 bd2 ba1.2k sqft12743 Verdin St NW, Coon Rapids, MN 55448Off Market
Similar homes
- $365,0003 bd2 ba2.2k sqft1620 127th Ave NW, Coon Rapids, MN 55448For Sale

 MLS ID #7115812, Brett Cleveland, Keller Williams Integrity NW. NorthstarMLS as distributed by MLS GRID
 - $399,9003 bd2 ba2.2k sqft1725 129th Ln NW, Coon Rapids, MN 55448For Sale
 MLS ID #7096819, Shaun Ahmad, Buy & Sell Realty. NorthstarMLS as distributed by MLS GRID
 - $374,9004 bd2 ba2.2k sqft11547 Flintwood St NW, Coon Rapids, MN 55448For Sale
 MLS ID #7157647, Niki H Moeller, RE/MAX Results. NorthstarMLS as distributed by MLS GRID
 - $389,9004 bd2 ba2k sqft10600 Juniper St NW, Coon Rapids, MN 55448For Sale
 MLS ID #7112364, David J. Widell, RE/MAX Advantage Plus. NorthstarMLS as distributed by MLS GRID
 - $360,0004 bd2 ba1.9k sqft3950 7th Ave, Anoka, MN 55303For SaleMLS ID #7156379, Mackenzie Rasmus, Engel & Volkers Minneapolis. NorthstarMLS as distributed by MLS GRID
- $429,9995 bd2 ba2.3k sqft957 118th Ln NW, Coon Rapids, MN 55448For SaleMLS ID #7119878, Chauncy Williams-Barefield, Coldwell Banker Realty - Lakes. NorthstarMLS as distributed by MLS GRID
- $360,0003 bd2 ba1.7k sqft14372 Jonquil St NW, Andover, MN 55304For SaleMLS ID #7136200, Steve Kunzman, Keller Williams Classic Realty. NorthstarMLS as distributed by MLS GRID
- $377,9883 bd2 ba2k sqft1981 132nd Ln NE, Blaine, MN 55449For SaleMLS ID #7143357, James Freeman, Freeman Real Estate. NorthstarMLS as distributed by MLS GRID
- $435,0004 bd3 ba3k sqft12088 Evergreen St NW, Coon Rapids, MN 55448For SaleMLS ID #7121462, Lisa Rykken Kastler, Wits Realty. NorthstarMLS as distributed by MLS GRID
- $375,0003 bd2 ba2k sqft16520 Yttrium St NW, Ramsey, MN 55303For SaleMLS ID #7133733, Kathleen A. Sund, LPT Realty, LLC. NorthstarMLS as distributed by MLS GRID
- $405,0004 bd2 ba2.1k sqft280 Yoho Dr, Anoka, MN 55303For SaleMLS ID #7156164, Terra L. Klooz, Keller Williams Premier Realty. NorthstarMLS as distributed by MLS GRID
- $370,0003 bd2 ba2.4k sqft3891 N Enchanted Dr NW, Andover, MN 55304For SaleMLS ID #7144788, Elisabeth Feldkamp, RE/MAX Results. NorthstarMLS as distributed by MLS GRID
- $389,9003 bd2 ba1.6k sqft13013 Goodhue St NE, Blaine, MN 55449For SaleMLS ID #7125657, Duane Matzek, Counselor Realty, Inc.. NorthstarMLS as distributed by MLS GRID
- $350,0003 bd3 ba2.5k sqft11541 Poppy St NW, Coon Rapids, MN 55433For SaleMLS ID #7156897, Anthony J. Dagostino, RE/MAX Advantage Plus. NorthstarMLS as distributed by MLS GRID
- $359,9004 bd2 ba1.5k sqft1266 129th Ln NE, Blaine, MN 55434For SaleMLS ID #7139105, Benjamin James Loonan, RE/MAX Advantage Plus. NorthstarMLS as distributed by MLS GRID
- $440,0004 bd2 ba2.7k sqft12347 Zea St NW, Coon Rapids, MN 55433For SaleMLS ID #7126323, Jacob Taylor, Keller Williams Classic Rlty NW. NorthstarMLS as distributed by MLS GRID
- $350,0003 bd2 ba1.3k sqft11757 Jefferson St NE, Blaine, MN 55434For SaleMLS ID #7135067, Vivian Ringold, Edina Realty, Inc.. NorthstarMLS as distributed by MLS GRID
- $340,0003 bd2 ba1.5k sqft2501 80th Ave N, Brooklyn Park, MN 55444For SaleMLS ID #7115065, Jenifer Hamilton, RE/MAX Results. NorthstarMLS as distributed by MLS GRID
- $384,9004 bd3 ba2k sqft7712 Riverdale Dr N, Brooklyn Park, MN 55444For SaleMLS ID #7129141, Anna Christopherson, Keller Williams Classic Realty. NorthstarMLS as distributed by MLS GRID
- $385,0004 bd2 ba1.5k sqft3411 E Mineral Pond Blvd, Anoka, MN 55303For SaleMLS ID #7029061, Caleb Carlson, Real Broker, LLC. NorthstarMLS as distributed by MLS GRID
