Welcome home to 12765 Walters Road, a delightful single-family residence, offering a comfortable 1,952 square feet of living space that's ready for you to move right in! This inviting ranch-style abode is perched on a generous 57,717 square foot lot, promising plenty of room to roam and dream. New paint, new carpeting throughout, both bathrooms have been updated, and there is a brand new roof on the detached barn. The kitchen offers an updated refrigerator and a new gas stove. Step into the living room and prepare to be charmed by the cozy fireplace, the perfect spot to curl up with a good book, share stories with loved ones, or simply enjoy a quiet evening in. It's a space that whispers "relax" and invites you to settle in. And when it's time to retreat, at least one bedroom offers the ultimate in convenience with its own private ensuite bathroom. Beyond these delightful spaces, you'll also discover a dedicated laundry room that makes chore day a breeze, and an attached garage. New water heater installed. There is also a 2 car carport space. The detached barn offers more parking space, a workshop, and a full loft above for plenty of storage. Ready to discover the playful charm and easy living that awaits at this Martinsville gem? Be sure to check out the 3D virtual tour. Don't miss this wonderful opportunity to call this your new home!
Pending
$365,000
12765 Walters Rd, Martinsville, IN 46151
3beds
1,952sqft
Residential, Single Family Residence
Built in 1973
1.33 Acres Lot
$364,500 Zestimate®
$187/sqft
$-- HOA
What's special
Inviting ranch-style abodeCozy fireplaceAttached garagePrivate ensuite bathroomUpdated refrigeratorNew carpeting throughoutNew gas stove
- 33 days
- 298
- 8
Likely to sell faster than
Zillow last checked:
Listing updated:
Listed by:
David Charles letdavidmoveyou@gmail.com,
REMAX ONE
Source: MIBOR as distributed by MLS GRID,MLS#: 22128108
Facts & features
Interior
Bedrooms & bathrooms
- Bedrooms: 3
- Bathrooms: 2
- Full bathrooms: 2
- Main level bathrooms: 2
- Main level bedrooms: 3
Primary bedroom
- Level: Main
- Area: 154 Square Feet
- Dimensions: 14x11
Bedroom 2
- Level: Main
- Area: 121 Square Feet
- Dimensions: 11x11
Bedroom 3
- Level: Main
- Area: 121 Square Feet
- Dimensions: 11x11
Breakfast room
- Level: Main
- Area: 54 Square Feet
- Dimensions: 9x6
Dining room
- Level: Main
- Area: 132 Square Feet
- Dimensions: 12x11
Foyer
- Level: Main
- Area: 40 Square Feet
- Dimensions: 10x4
Kitchen
- Level: Main
- Area: 210 Square Feet
- Dimensions: 15x14
Laundry
- Level: Main
- Area: 50 Square Feet
- Dimensions: 10x5
Living room
- Level: Main
- Area: 224 Square Feet
- Dimensions: 16x14
Sitting room
- Level: Main
- Area: 192 Square Feet
- Dimensions: 16x12
Heating
- Forced Air, Natural Gas
Cooling
- Central Air
Appliances
- Included: Dishwasher, Disposal, Gas Oven, Range Hood, Refrigerator, Water Heater, Water Softener Owned
- Laundry: Sink, Laundry Room
Features
- Attic Access, Entrance Foyer, Ceiling Fan(s), High Speed Internet, Eat-in Kitchen, Wired for Data
- Has basement: No
- Attic: Access Only
- Number of fireplaces: 1
- Fireplace features: Masonry, Living Room
Interior area
- Total structure area: 1,952
- Total interior livable area: 1,952 sqft
Video & virtual tour
Property
Parking
- Total spaces: 4
- Parking features: Attached, Carport, Detached, Concrete, Garage Door Opener, Garage Faces Side, Workshop in Garage
- Attached garage spaces: 4
- Has carport: Yes
- Details: Garage Parking Other(Garage Door Opener, Service Door)
Features
- Levels: One
- Stories: 1
- Patio & porch: Patio, Porch
- Exterior features: Storage
- Has view: Yes
- View description: Trees/Woods
Lot
- Size: 1.33 Acres
- Features: Not In Subdivision, Mature Trees, Wooded
Details
- Parcel number: 550332405001000001
- Special conditions: Probate Listing,As Is,Defects/None Noted,Sales Disclosure Supplements
- Horse amenities: None
Construction
Type & style
- Home type: SingleFamily
- Architectural style: Prairie
- Property subtype: Residential, Single Family Residence
Materials
- Brick
- Foundation: Crawl Space, Block
Condition
- Updated/Remodeled
- New construction: No
- Year built: 1973
Utilities & green energy
- Electric: 200+ Amp Service
- Sewer: Septic Tank
- Water: Well, Private
- Utilities for property: Electricity Connected
Community & HOA
Community
- Security: Fire Alarm
- Subdivision: Sinclair
HOA
- Has HOA: No
Location
- Region: Martinsville
Financial & listing details
- Price per square foot: $187/sqft
- Tax assessed value: $285,300
- Annual tax amount: $1,708
- Date on market: 9/25/2026
- Cumulative days on market: 34 days
- Electric utility on property: Yes
Estimated market value
$364,500
$346,000 - $383,000
$1,880/mo
Price history
| Date | Event | Price |
|---|---|---|
| 9/29/2026 | Pending sale | $365,000$187/sqft |
Source:  MIBOR as distributed by MLS GRID #22128108 Report a problem | ||
| 9/25/2026 | Listed for sale | $365,000$187/sqft |
Source: MIBOR as distributed by MLS GRID #22128108 Report a problem | ||
Public tax history
| Year | Property taxes | Tax assessment |
|---|---|---|
| 2025 | $1,593 +0.1% | $285,300 +3.4% |
| 2024 | $1,591 +2.6% | $275,900 -2% |
| 2023 | $1,551 +31% | $281,600 +10.5% |
| 2022 | $1,184 +2.8% | $254,900 +34% |
| 2021 | $1,152 +2.1% | $190,200 +4.7% |
| 2020 | $1,128 +0.9% | $181,600 +7.3% |
| 2019 | $1,118 +16.5% | $169,200 +0.9% |
| 2018 | $959 +3% | $167,700 +12.8% |
| 2017 | $932 +44% | $148,700 |
| 2016 | $647 +13.2% | $148,700 +1.6% |
| 2014 | $572 +33% | $146,300 -2.4% |
| 2013 | $430 +14.9% | $149,900 +2.3% |
| 2012 | $374 -17.8% | $146,600 +2.4% |
| 2011 | $455 -15.2% | $143,200 -1.4% |
| 2010 | $537 +5.3% | $145,300 -1.4% |
| 2009 | $510 -53.2% | $147,400 +6.8% |
| 2006 | $1,090 | $138,000 |
| 2005 | -- | $138,000 |
Find assessor info on the county website
Monthly payment
Est. payment
Payment breakdown
Explore the cost of this home by adjusting the details. Changes won't be saved.Climate risks
Neighborhood: 46151
Nearby schools
Schools provided by the listing agent
- Elementary: Eminence Elementary School
- High: Eminence Jr-Sr High School
Source: MIBOR as distributed by MLS GRID. This data may not be complete. We recommend contacting the local school district to confirm school assignments for this home.

Similar homes
- $329,9003 bd2 ba1.4k sqft10583 W State Road 142, Quincy, IN 47456Active
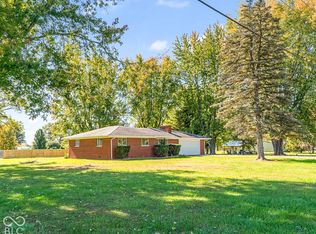 MLS ID #22132329, Amanda Benge, Carpenter, REALTORS®. MIBOR as distributed by MLS GRID
- $299,0003 bd2 ba1.2k sqft9980 Arend Rd, Martinsville, IN 46151Active
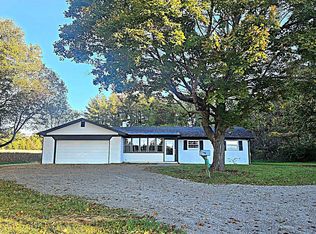 MLS ID #22132103, Patsy Coffey, Keller Williams Indy Metro Partners. MIBOR as distributed by MLS GRID
- $389,9003 bd3 ba1.9k sqft2090 Goose Creek Rd, Martinsville, IN 46151Active
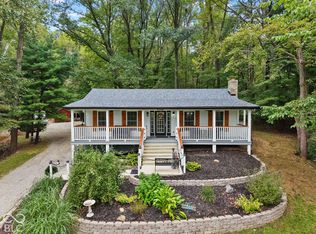 MLS ID #22127885, Stewart Duhamell, RE/MAX Advanced Realty. MIBOR as distributed by MLS GRID
- $365,0003 bd2 ba1.6k sqft1492 Ranch Trl, Martinsville, IN 46151Active
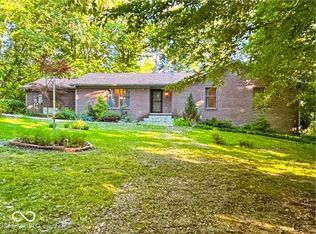 MLS ID #22107774, Dana Carrell, Dana Carrell. MIBOR as distributed by MLS GRID
