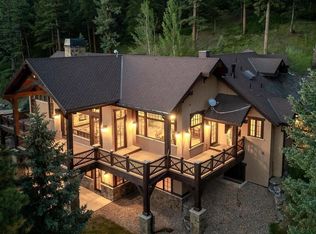
Five acres, red rock views & a home that's never been on the market. Built by the only family ever to live here, this 2008 ranch sits where the foothills fold into canyon & red rock. A solid alder door opens between twin pillars into a main level crowned w/ cedar plank vaulted ceilings, solid wood beams & knotty alder wrapped columns. The great room gathers around a stone veneer gas fireplace & built-in alder shelving, then spills through 16 ft double doors to the backyard. The kitchen means business: 6-burner Wolf cooktop w/ vented hood, Bosch fridge, double ovens, warming drawer, Omega knotty alder cabinets w/ pull-outs & spice rack, slate backsplash, granite w/ undermount sink, bar seating, rustic oak hardwood & a walk-in pantry w/ built-in shelving. The primary suite opens to the deck & mountain views, w/ a skylit bath in porcelain & slate: Kohler tub, dual-head slate shower & a walk-in closet w/ built-ins. Two more bedrooms w/ custom closets, a French-door office & a skylit laundry w/ granite-topped utility sink finish the level. Downstairs, the walk-out level entertains: bar/kitchen w/ LG SS appliances & granite, media & game rooms in floating hardwood, guest suite w/ patio access & a full bath, plus unfinished space, & a septic sized for 5 bedrooms. Outside, a Timber Tek deck w/ built-in KitchenAid grill overlooks a Viking fiberglass salt chlorination pool w/ motorized locking cover & a newer hot tub, all set against red rock that changes color w/ every sunset. A quiet neighborhood zoned SR-2: no HOA, room for 2 horses, a buildable acre below & Jeffco open space parks minutes away. Oversized 4-car tandem garage w/ 12 ft ceilings, workbench & backyard access. Bradford & Chatfield schools. 4 beds, 4 baths, 5,076 finished sqft, 6,352 total. Eighteen years of one family's craftsmanship. The next chapter is yours to build.
Accepting backups
$2,850,000
12767 Grizzly Drive, Littleton, CO 80127
4beds
6,352sqft
Single Family Residence
Built in 2008
5.07 Acres Lot
$2,733,400 Zestimate®
$449/sqft
$-- HOA
What's special
- 11 days |
- 1,115 |
- 92 |
Zillow last checked:
Listing updated:
Listed by:
Daniel Gurzhiev 303-910-2552,
Fixed Rate Real Estate, LLC
Source: REcolorado as distributed by MLS GRID,MLS#: 4495920
Facts & features
Interior
Bedrooms & bathrooms
- Bedrooms: 4
- Bathrooms: 4
- Full bathrooms: 3
- 1/2 bathrooms: 1
- Main level bathrooms: 3
- Main level bedrooms: 3
Bedroom
- Description: Primary Bedroom (Wood Flooring) With French Doors Out To Covered Deck.
- Features: Primary Suite
- Level: Main
Bedroom
- Description: 2nd Bedroom With Carpet And 2 Closets With Built In Shelving
- Level: Main
Bedroom
- Description: 3rd Bedroom With Carpet And 1 Closet With Built In Shelving
- Level: Main
Bedroom
- Description: Bedroom With Carpet, Walk In Closet And Sliding Door Patio Access
- Level: Basement
Bathroom
- Description: Primary Bathroom With Tile Flooring, Skylights, Dual Sinks, Dual Shower Head Walk In Shower, Tub, Separate Toilet Room And Walk In Closet With Wood Flooring.
- Features: Primary Suite
- Level: Main
Bathroom
- Description: Full Bathroom With Tile Flooring, Single Sink Vanity, Tub And Shower Combo. Linen Closet With Built In Shelving.
- Level: Main
Bathroom
- Description: 1/2 Bath With Slate Flooring
- Level: Main
Bathroom
- Description: Full Bathroom With Tile Floor, Single Sink And Tub/Shower Combo.
- Level: Basement
Dining room
- Description: Dining Room With Wood Flooring
- Level: Main
Game room
- Description: Open Area (Game Room) With Floating Hardwood Floor, Space For Pool Table
Great room
- Description: Great Room With Wood Flooring, Vaulted Ceiling, Gas Fireplace And Built In Entertainment Center
- Level: Main
Kitchen
- Description: Kitchen With Large Center Eat-In Island, Wood Flooring, Double Ovens, Warming Drawer, Built In Microwave, Dishwasher, Gas Range Stovetop And Counter Depth Refrigerator. Wood Flooring, Granite Countertops And Knotty Alder Cabinets.
- Level: Main
Kitchen
- Description: Bar/Kitchen With Sink, Dishwasher, Counter Depth Refrigerator And Undercounter Microwave Space. Alder Cabinets And Granite Countertop. Floating Hardwood Floor
- Level: Basement
Media room
- Description: Media Room With Floating Hardwood Floor And Built In Entertainment Center.
- Level: Basement
Mud room
- Description: Laundry/Mud Room With Garage Access, Sink, Tile Flooring, Skylight, Closet, Bench/Cubbies, Alder Cabinets And Granite Countertops.
- Level: Main
Office
- Description: Office With Built In Bookcase And Wood Flooring.
- Level: Main
Heating
- Forced Air, Natural Gas
Cooling
- Central Air
Appliances
- Included: Convection Oven, Cooktop, Dishwasher, Disposal, Double Oven, Gas Water Heater, Humidifier, Microwave, Range Hood, Refrigerator, Self Cleaning Oven, Warming Drawer
Features
- Built-in Features, Entrance Foyer, Five Piece Bath, Granite Counters, High Ceilings, Kitchen Island, Open Floorplan, Pantry, Primary Suite, Smoke Free, T&G Ceilings, Vaulted Ceiling(s), Walk-In Closet(s), Wet Bar
- Flooring: Carpet, Stone, Tile, Wood
- Windows: Double Pane Windows, Skylight(s), Window Coverings, Window Treatments
- Basement: Bath/Stubbed,Exterior Entry,Finished,Partial,Unfinished,Walk-Out Access
- Number of fireplaces: 1
- Fireplace features: Gas, Great Room
Interior area
- Total structure area: 6,352
- Total interior livable area: 6,352 sqft
- Finished area above ground: 3,176
- Finished area below ground: 1,900
Property
Parking
- Total spaces: 3
- Parking features: Asphalt, Concrete, Dry Walled, Exterior Access Door, Lighted, Oversized, Storage, Tandem
- Attached garage spaces: 3
Features
- Levels: One
- Stories: 1
- Patio & porch: Covered, Deck, Front Porch, Patio
- Exterior features: Balcony, Gas Grill, Gas Valve, Lighting
- Has private pool: Yes
- Pool features: Outdoor Pool, Private
- Has spa: Yes
- Spa features: Spa/Hot Tub, Heated
- Fencing: Partial
Lot
- Size: 5.07 Acres
- Features: Landscaped
Details
- Parcel number: 452717
- Zoning: SR-2
- Special conditions: Standard
Construction
Type & style
- Home type: SingleFamily
- Architectural style: Traditional
- Property subtype: Single Family Residence
Materials
- Frame, Stucco
- Foundation: Slab
- Roof: Composition
Condition
- Year built: 2008
Utilities & green energy
- Electric: 110V, 220 Volts
- Water: Public
Community & HOA
Community
- Security: Carbon Monoxide Detector(s), Smoke Detector(s)
- Subdivision: Grizzly Estates
HOA
- Has HOA: No
Location
- Region: Littleton
Financial & listing details
- Price per square foot: $449/sqft
- Tax assessed value: $2,396,288
- Annual tax amount: $14,085
- Date on market: 8/20/2026
- Listing terms: Cash,Conventional,FHA,Jumbo,VA Loan
- Exclusions: Seller's Personal Property. the Washer, Dryer, And Pool Table Are Negotiable.
- Ownership: Individual
- Road surface type: Paved
Estimated market value
$2,733,400
$2.60M - $2.87M
$5,509/mo
Price history
| Date | Event | Price |
|---|---|---|
| 8/22/2026 | Pending sale | $2,850,000$449/sqft |
Source:  REcolorado as distributed by MLS GRID #4495920 Report a problem REcolorado as distributed by MLS GRID #4495920 Report a problem | ||
| 8/20/2026 | Listed for sale | $2,850,000+537.6%$449/sqft |
Source: REcolorado as distributed by MLS GRID #4495920 Report a problem | ||
| 2/20/2007 | Sold | $447,000$70/sqft |
Source: Public Record Report a problem | ||
Public tax history
| Year | Property taxes | Tax assessment |
|---|---|---|
| 2025 | $11,716 -0.4% | $149,768 +14.1% |
| 2024 | $11,760 +21.5% | $131,267 |
| 2023 | $9,676 -0.8% | $131,267 +23.3% |
| 2022 | $9,757 +4.7% | $106,474 -21.5% |
| 2021 | $9,318 | $135,585 +29.3% |
| 2020 | $9,318 +1.5% | $104,889 |
| 2019 | $9,182 +11.1% | $104,889 +14.7% |
| 2018 | $8,263 | $91,440 |
| 2017 | $8,263 -21.6% | $91,440 -25.5% |
| 2016 | $10,537 | $122,773 |
| 2015 | $10,537 +9.7% | $122,773 +15.7% |
| 2014 | $9,608 +3.2% | $106,146 |
| 2013 | $9,310 +2.3% | $106,146 +2.1% |
| 2012 | $9,098 -17% | $104,000 |
| 2011 | $10,968 +0.1% | $104,000 -17.6% |
| 2010 | $10,962 +167.1% | $126,170 |
| 2009 | $4,105 +147.5% | $126,170 +167.5% |
| 2008 | $1,659 | $47,160 |
| 2007 | -- | -- |
Find assessor info on the county website
Monthly payment
Est. payment
Payment breakdown
Explore the cost of this home by adjusting the details. Changes won't be saved.Climate risks
Neighborhood: 80127
Nearby schools
GreatSchools rating
- 7/10Bradford Primary SchoolGrades: K-4Distance: 2.2 mi
- 8/10Bradford Intermediate SchoolGrades: 5-8Distance: 3.1 mi
- 10/10Chatfield High SchoolGrades: 9-12Distance: 3.2 mi
Schools provided by the listing agent
- Elementary: Bradford
- Middle: Bradford
- High: Chatfield
- District: Jefferson County R-1
Source: REcolorado as distributed by MLS GRID. This data may not be complete. We recommend contacting the local school district to confirm school assignments for this home.
- $2,494,7004 bd4 ba3k sqft12747 Grizzly Dr, Littleton, CO 80127Off Market
- $2,219,2003 bd4 ba3.4k sqft12753 Grizzly Dr, Littleton, CO 80127Off Market
- $1,586,2004 bd3 ba3.9k sqft12773 Grizzly Dr, Littleton, CO 80127Off Market
- $1,866,3004 bd4 ba3.2k sqft12977 Grizzly Dr, Littleton, CO 80127Off Market
- $2,585,4004 bd-- ba4.4k sqft12557 Grizzly Dr, Littleton, CO 80127Off Market
- $3,421-- sqft12557 Grizzly Dr, Littleton, CO 80127Off Market
- $2,247,9005 bd4 ba5.4k sqft12738 Grizzly Dr, Littleton, CO 80127Off Market
- $2,623,0004 bd6 ba4.9k sqft9541 Cougar Rd, Littleton, CO 80127Off Market
A local agent can set up tours, give advice and negotiate with sellers.
Similar homes
- $1,425,0004 bd4 ba3.9k sqft15571 W Sampson Road, Littleton, CO 80127For Sale

 MLS ID #2489213, Melinda Enriquez, Keller Williams Real Estate LLC. REcolorado as distributed by MLS GRID
 - $2,950,0004 bd6 ba5.7k sqft11415 Birolli Place, Littleton, CO 80125For Sale
 MLS ID #6500336, Jessica Lindenmier, Brokers Guild Homes. REcolorado as distributed by MLS GRID
 - $2,450,0004 bd5 ba5.9k sqft30 W Ranch Trail, Morrison, CO 80465For Sale
 MLS ID #7120351, Heather Graham and Sean Endsley, LIV Sotheby's International Realty. REcolorado as distributed by MLS GRID
 - $1,950,0006 bd5 ba8.1k sqft49 Golden Eagle Lane, Littleton, CO 80127For Sale
 MLS ID #3922305, Eva Stadelmaier, RE/MAX Professionals. REcolorado as distributed by MLS GRID
 - $2,995,0004 bd5 ba5.8k sqft1101 E Belleview Avenue, Cherry Hills Village, CO 80121For SaleMLS ID #2885033, Helm, Weaver, Helm, Compass - Denver. REcolorado as distributed by MLS GRID
- $2,800,0004 bd6 ba5.8k sqft10 Castle Pines Drive N, Castle Rock, CO 80108For SaleMLS ID #2140303, Joyfel Team, LIV Sotheby's International Realty. REcolorado as distributed by MLS GRID
- $2,623,0004 bd4 ba4.3k sqft6243 Buffalo Run, Littleton, CO 80125For SaleMLS ID #6599453, Degrande Group, RE/MAX Synergy. REcolorado as distributed by MLS GRID
- $2,850,0005 bd5 ba5.9k sqft5400 Preserve Parkway S, Greenwood Village, CO 80121For SaleMLS ID #8274578, Tyler Zakovich, Compass - Denver. REcolorado as distributed by MLS GRID
- $2,995,0005 bd7 ba7.5k sqft702 Shadycroft Lane, Littleton, CO 80120For SaleMLS ID #9600639, Joel Marosy, INCO Property Management & Sales. REcolorado as distributed by MLS GRID
- $3,360,0004 bd6 ba7.9k sqft5686 Aspen Leaf Drive, Littleton, CO 80125For SaleMLS ID #6479681, Kevin Capra, Compass - Denver. REcolorado as distributed by MLS GRID
- $2,149,0006 bd6 ba7.2k sqft1 Bald Eagle, Littleton, CO 80127For SaleMLS ID #4897619, Loy Hall, Coldwell Banker Realty 24. REcolorado as distributed by MLS GRID
- $2,250,0006 bd5 ba4.7k sqft22196 Boar Head Road, Indian Hills, CO 80454For SaleMLS ID #7106628, EmpowerHome Team Colorado, Keller Williams Realty Northern Colorado. REcolorado as distributed by MLS GRID
- $2,295,0005 bd4 ba6.1k sqft31354 Morning Star Drive, Evergreen, CO 80439For SaleMLS ID #1757854, Angela Beldy, Kentwood Real Estate City Properties. REcolorado as distributed by MLS GRID
- $1,695,0006 bd5 ba5.2k sqft4 Blue Grouse Ridge Road, Littleton, CO 80127For SaleMLS ID #3178308, Greg Milano, Compass - Denver. REcolorado as distributed by MLS GRID
- $2,995,0006 bd5 ba6.3k sqft4443 W Cottonwood Place, Littleton, CO 80123For SaleMLS ID #9342139, Phillip Booghier, LIV Sotheby's International Realty. REcolorado as distributed by MLS GRID
- $1,750,0004 bd5 ba6.4k sqft7538 Sanger Way, Morrison, CO 80465For SaleMLS ID #2676865, Debbie Zucker, LIV Sotheby's International Realty. REcolorado as distributed by MLS GRID
- $2,475,0005 bd5 ba6.8k sqft16494 Sandstone Drive, Morrison, CO 80465For SaleMLS ID #6022193, Christopher Kiker, Keller Williams DTC. REcolorado as distributed by MLS GRID
- $2,800,0006 bd6 ba5.3k sqft26344 Independence Trail, Evergreen, CO 80439For SaleMLS ID #2216712, Scott Matthias, Madison & Company Properties. REcolorado as distributed by MLS GRID
- $1,950,0004 bd7 ba6.6k sqft10835 Beas Drive, Conifer, CO 80433For SaleMLS ID #2553146, Stephanie Tanis, Stephanie Tanis. REcolorado as distributed by MLS GRID
- $2,250,0004 bd4 ba5.3k sqft8079 Galileo Way, Littleton, CO 80125For SaleMLS ID #7794693, The Schossow Group, Compass - Denver. REcolorado as distributed by MLS GRID
