Built and ever occupied, this like-new home sits on FOUR acres with highway frontage. Designed for both comfortable living and flexibility, the property offers excellent potential for a live-work setup or home-based business. Ample space for a shop, equipment, RVs, trailers, additional parking, or future expansion. Modern construction provides the benefit of lower maintenance and energy efficiency. Convenient access and outstanding exposure make this property ideal for a variety of residential or business-related uses.
For sale
Price cut: $20K (8/12)
$330,000
12770 E Us Highway 175, Kemp, TX 75143
3beds
1,600sqft
Single Family Residence
Built in 2023
3.98 Acres Lot
$-- Zestimate®
$206/sqft
$-- HOA
What's special
Modern constructionLower maintenanceHighway frontageSits on four acresLike-new homeEnergy efficiency
- 100 days |
- 37 |
- 1 |
Zillow last checked:
Listing updated:
Listed by:
Carlos Velazquez 0558155,
CENTURY 21 Judge Fite Co. 972-282-8888
Source: NTREIS,MLS#: 21263008
Facts & features
Interior
Bedrooms & bathrooms
- Bedrooms: 3
- Bathrooms: 2
- Full bathrooms: 2
Primary bedroom
- Features: Ceiling Fan(s)
- Level: First
- Dimensions: 12 x 14
Bedroom
- Features: Ceiling Fan(s)
- Level: First
- Dimensions: 12 x 13
Bedroom
- Features: Ceiling Fan(s)
- Level: First
- Dimensions: 11 x 13
Kitchen
- Features: Built-in Features, Ceiling Fan(s), Eat-in Kitchen, Granite Counters, Kitchen Island
- Level: First
- Dimensions: 15 x 16
Living room
- Features: Ceiling Fan(s)
- Level: First
- Dimensions: 15 x 20
Heating
- Electric
Cooling
- Central Air, Ceiling Fan(s), Electric
Appliances
- Included: Some Gas Appliances, Disposal, Gas Range, Plumbed For Gas, Refrigerator, Vented Exhaust Fan
- Laundry: Washer Hookup, Dryer Hookup, ElectricDryer Hookup, Laundry in Utility Room
Features
- Decorative/Designer Lighting Fixtures, Double Vanity, Eat-in Kitchen, Granite Counters, Kitchen Island
- Flooring: Ceramic Tile
- Has basement: No
- Has fireplace: No
Interior area
- Total interior livable area: 1,600 sqft
Video & virtual tour
Property
Parking
- Parking features: Driveway, Oversized
Features
- Levels: One
- Stories: 1
- Patio & porch: Covered
- Pool features: None
Lot
- Size: 3.98 Acres
- Features: Acreage, Interior Lot, Irregular Lot, Many Trees
Details
- Parcel number: 20270000008040
Construction
Type & style
- Home type: SingleFamily
- Architectural style: Detached
- Property subtype: Single Family Residence
Materials
- Foundation: Slab
- Roof: Composition
Condition
- Year built: 2023
Utilities & green energy
- Sewer: Aerobic Septic
- Water: Public
- Utilities for property: Septic Available, Water Available
Community & HOA
Community
- Subdivision: Archie Dennis Sub
HOA
- Has HOA: No
Location
- Region: Kemp
Financial & listing details
- Price per square foot: $206/sqft
- Annual tax amount: $3,998
- Date on market: 5/15/2026
- Cumulative days on market: 99 days
- Listing terms: Cash,Conventional,FHA
Estimated market value
Not available
Estimated sales range
Not available
$2,392/mo
Price history
| Date | Event | Price |
|---|---|---|
| 8/12/2026 | Price change | $330,000-5.7%$206/sqft |
Source: NTREIS #21263008 Report a problem | ||
| 5/15/2026 | Listed for sale | $350,000$219/sqft |
Source: NTREIS #21263008 Report a problem | ||
Public tax history
Tax history is unavailable.
Monthly payment
Est. payment
Payment breakdown
Explore the cost of this home by adjusting the details. Changes won't be saved.Climate risks
Neighborhood: 75143
Nearby schools
GreatSchools rating
- 3/10Lapoynor Elementary SchoolGrades: PK-5Distance: 0.5 mi
- 5/10Lapoynor J High SchoolGrades: 6-8Distance: 0.5 mi
- 5/10Lapoynor High SchoolGrades: 9-12Distance: 0.5 mi
Schools provided by the listing agent
- Elementary: Lapoynor
- Middle: Lapoynor
- High: Lapoynor
- District: Lapoynor ISD
Source: NTREIS. This data may not be complete. We recommend contacting the local school district to confirm school assignments for this home.
- $147,300-- bd2 ba1.6k sqft12222 County Road 4404, Larue, TX 75770Off Market
- $161,400-- bd-- ba1.7k sqft12836 Us Highway 175 E, Larue, TX 75770Off Market
- $77,0903 bd2 ba1.8k sqft10621 County Road 4404, Larue, TX 75770Off Market
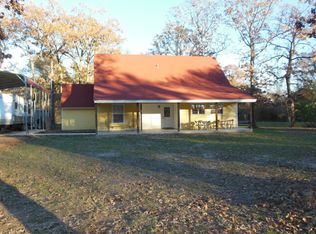
- $29,000-- bd-- ba-- sqftCounty Road 4404, Larue, TX 75770Off Market
- $322,400-- bd2 ba1.8k sqft10621 County Road 4404, Larue, TX 75770Off Market
- $230,100-- bd-- ba1.4k sqft12244 County Road 4404, Larue, TX 75770Off Market
- $78,800-- bd-- ba552 sqft12356 County Road 4404, Larue, TX 75770Off Market
- $7,600-- bd-- ba-- sqftCr 4404, Larue, TX 75770Off Market
A local agent can set up tours, give advice and negotiate with sellers.
Similar homes
- $305,0003 bd-- ba1.7k sqft5144 Us Highway 175 E, Athens, TX 75752For Sale
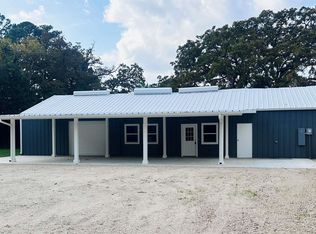 MLS ID #25016964, Drew Douglas, Steve Grant Realty, LLC. GTARMLS
 - $339,0004 bd3 ba1.8k sqft2395 Royal Dr E, Chandler, TX 75758For Sale
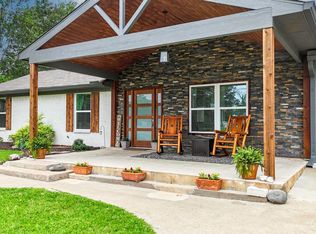 MLS ID #26011658, Madalyn Anderson, Ember Realty. GTARMLS
 - $340,0004 bd2 ba1.8k sqft6947 Fm 2494, Athens, TX 75751For Sale
 MLS ID #21361585, Christian Kinsey. NTREIS
 - $305,0003 bd2 ba1.7k sqft5144 State Highway 175 E, Athens, TX 75751For Sale
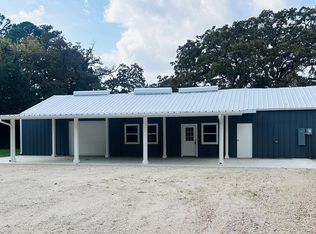 MLS ID #109972, Drew Douglas. Henderson County BOR
 - $350,0003 bd2 ba1.6k sqft912 Lilly Ln, Bullard, TX 75757For SaleMLS ID #26011055, Karla Hutchinson, Keller Williams Realty-Tyler. GTARMLS
- $375,0003 bd3 ba1.8k sqft13091 Fm 344 W, Bullard, TX 75757For SaleMLS ID #21280382, Jamie Tankersley. NTREIS
- $305,0003 bd3 ba1.8k sqft14109 Lone Pine Dr, Brownsboro, TX 75756For SaleMLS ID #26011204, Misty Lyon, eXp Realty LLC. GTARMLS
- $390,0003 bd2 ba1.9k sqft207 County Road 3608, Bullard, TX 75757For SaleMLS ID #26010875, Steven Koleno, Beycome Brokerage Realty LLC. GTARMLS
- $359,0003 bd2 ba1.5k sqft380 An County Rd #459, Palestine, TX 75803For SaleMLS ID #101901, Randy Wages. Palestine AOR
- $310,0003 bd2 ba1.3k sqft529 Wildewood Dr, Chandler, TX 75758For SaleMLS ID #26009252, Joseph Greene, Fathom Realty, LLC. GTARMLS
- $339,9003 bd2 ba2k sqft16465 County Road 196, Tyler, TX 75703For SaleMLS ID #26006837, Kayla Riggs, Keller Williams Realty-Tyler. GTARMLS
- $319,0003 bd2 ba1.7k sqft20851 Lakeview Dr, Flint, TX 75762For SaleMLS ID #26010163, Barbara Menke, Staples Sotheby's International Realty. GTARMLS
- $349,9004 bd3 ba1.9k sqft403 Deer Point Cv, Chandler, TX 75758For SaleMLS ID #26009179, Harry Hartsough, Berkshire Hathaway HomeService. GTARMLS
- $370,0003 bd3 ba1.8k sqft6401 Palomino Ct, Athens, TX 75752For SaleMLS ID #21182065, Damon Flurry. NTREIS
- $300,0003 bd2 ba1.8k sqft356 Copeland Cir, Chandler, TX 75758For SaleMLS ID #26011095, Myriah Boles, Standard Real Estate. GTARMLS
- $349,0003 bd2 ba1.9k sqft154 Fairway Dr, Bullard, TX 75757For SaleMLS ID #26001446, Ann Hoover, Scarborough Commercial Real Estate. GTARMLS
- $284,0003 bd2 ba1.5k sqft5350 1st St, Chandler, TX 75758New ConstructionMLS ID #26011546, April Shipman, Leslie Cain Realty, LLC. GTARMLS
- $350,0004 bd2 ba1.9k sqft17320 Four Winds Way, Flint, TX 75762For SaleMLS ID #21039594, Vicki Parvin. NTREIS
- $299,5003 bd2 ba1.8k sqft818 E Clinton Ave, Athens, TX 75751For SaleMLS ID #21086646, Tawnya Sewalt. NTREIS
- $274,5003 bd2 ba1.7k sqft3307 Bogota St, Athens, TX 75752For SaleMLS ID #26009087, Drew Douglas, Steve Grant Realty, LLC. GTARMLS
