2867 Sq Ft Detached Home 4+1 Bed Room 5 Washrooms ** 1 Acre Lot** Basement Finished , Modern Finished Living Room Open Concept , Den, 3 Bedrooms with Ensuite , Approximately 500 meters Bird Eye distance from Hwy 413 boundry ,Less than A kilometer from Projected 413 Ramp , Buyer or Buyer's agent do their own due diligence. Hardwood Laminate Floor on main ,Granite Top Centre Island ,S/S Appls, Gas Fireplace ,Inlaw Suite W/ 3Pc +W/O To Deck/Beautiful Garden. 2nd Flr Ft. Majestic Staircase & W/ 4Pc Whirlpool Ensuite & 3 Large Bdrms/Large Closets. Extras: Furnace 2010, New Roof 2015, Sump Pump 2017, Dbl Wall Roth Oil Tank 2013 , lot of parkings
For sale
C$1,799,000
12775 Heritage Rd, Caledon, ON L7C 1T9
5beds
5baths
Single Family Residence
Built in ----
4,088 Square Feet Lot
$-- Zestimate®
C$--/sqft
C$-- HOA
What's special
Basement finishedOpen conceptGranite top centre islandGas fireplaceBeautiful gardenMajestic staircaseLarge closets
- 69 days
- 5
- 0
Zillow last checked:
Listing updated:
Listed by:
CENTURY 21 PRESIDENT REALTY INC.
Source: TRREB,MLS®#: W13561618 Originating MLS®#: Toronto Regional Real Estate Board
Originating MLS®#: Toronto Regional Real Estate BoardFacts & features
Interior
Bedrooms & bathrooms
- Bedrooms: 5
- Bathrooms: 5
Primary bedroom
- Description: Primary Bedroom
- Level: Second
- Area: 22.63 Square Meters
- Area source: Other
- Dimensions: 6.10 x 3.71
Bedroom 2
- Description: Bedroom 2
- Level: Second
- Area: 18.17 Square Meters
- Area source: Other
- Dimensions: 4.66 x 3.90
Bedroom 3
- Description: Bedroom 3
- Level: Second
- Area: 7.99 Square Meters
- Area source: Other
- Dimensions: 3.70 x 2.16
Bedroom 4
- Description: Bedroom 4
- Level: Main
- Area: 18.5 Square Meters
- Area source: Other
- Dimensions: 5.00 x 3.70
Dining room
- Description: Dining Room
- Level: Main
- Area: 11.13 Square Meters
- Area source: Other
- Dimensions: 3.71 x 3.00
Exercise room
- Description: Exercise Room
- Level: Basement
- Area: 11.47 Square Meters
- Area source: Other
- Dimensions: 3.53 x 3.25
Great room
- Description: Great Room
- Level: Main
- Area: 31.94 Square Meters
- Area source: Other
- Dimensions: 8.75 x 3.65
Kitchen
- Description: Kitchen
- Level: Main
- Area: 27 Square Meters
- Area source: Other
- Dimensions: 6.00 x 4.50
Laundry
- Description: Laundry
- Level: Main
- Area: 5.7 Square Meters
- Area source: Other
- Dimensions: 3.35 x 1.70
Other
- Description: Other
- Level: Basement
- Area: 32.83 Square Meters
- Area source: Other
- Dimensions: 6.70 x 4.90
Recreation
- Description: Recreation
- Level: Basement
- Area: 28.26 Square Meters
- Area source: Other
- Dimensions: 6.00 x 4.71
Heating
- Forced Air, Gas
Cooling
- None
Appliances
- Included: Countertop Range, Water Purifier
Features
- Basement: Finished
- Has fireplace: Yes
Interior area
- Living area range: 2500-3000 null
Video & virtual tour
Property
Parking
- Total spaces: 8
- Parking features: Private
- Has attached garage: Yes
Features
- Stories: 2
- Pool features: None
Lot
- Size: 4,088 Square Feet
Details
- Parcel number: 142550123
Construction
Type & style
- Home type: SingleFamily
- Property subtype: Single Family Residence
Materials
- Brick
- Foundation: Concrete Block
- Roof: Asphalt Shingle
Utilities & green energy
- Sewer: Septic
Community & HOA
Location
- Region: Caledon
Financial & listing details
- Date on market: 7/14/2026
Price history
Price history is unavailable.
Public tax history
Tax history is unavailable.
Climate risks
Neighborhood: L7C
Nearby schools
GreatSchools rating
No schools nearby
We couldn't find any schools near this home.

Similar homes
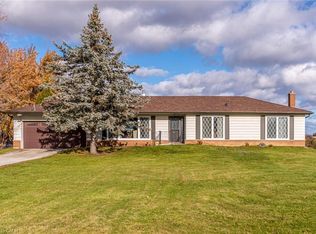
- C$1,295,0005 bd3 ba-- sqft12821 Heritage Rd, Caledon, ON L7C 1T9For Sale
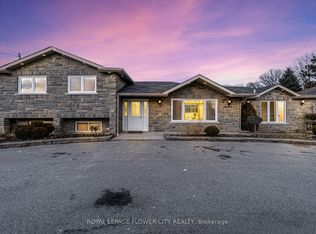 MLS ID #W13786244, ROYAL LEPAGE FLOWER CITY REALTY. TRREB
 - C$1,699,9005 bd4 ba2.6k sqft161 Confederation St, Halton Hills, ON L7G 4S8For Sale
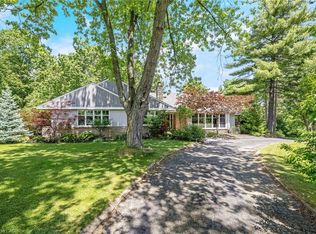 MLS ID #40864290, Matthew Haines, Salesperson, Royal LePage Meadowtowne Realty. ITSO
 - C$1,499,0004 bd3 ba-- sqft12806 Mississauga Rd, Caledon, ON L7C 1W2For Sale
 MLS ID #W13606962, RE/MAX REAL ESTATE CENTRE INC.. TRREB
 - C$1,799,0004 bd3 ba-- sqft14198 Heritage Rd, Caledon, ON L7C 1T6For Sale
 MLS ID #W13740894, The Richie Group Inc.. TRREB
